 For sale 50
$829,000
3+1 bed4 bath1,100–1,500 sq ft
271 Queen Mary Street
Overbrook/Castle Heights, Ottawa
1 month agoMLS® X13680948
FIRST CHOICE REALTY ONTARIO LTD.
1152 Tawney Road
Hawthorne Meadows, Ottawa, Ontario K1G1B6
For sale· Added
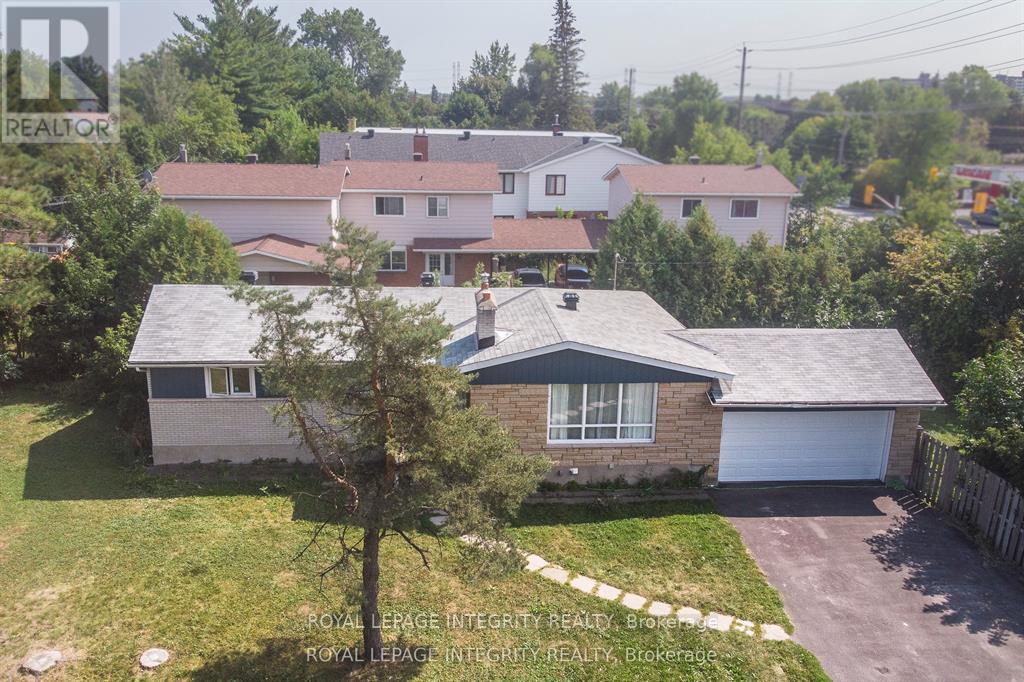
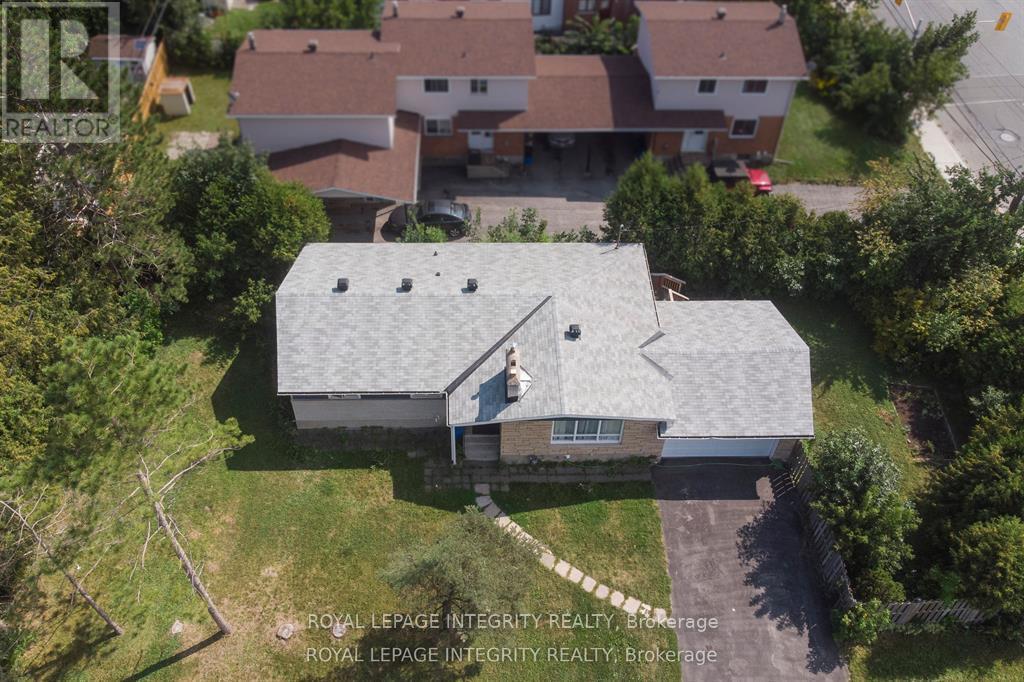
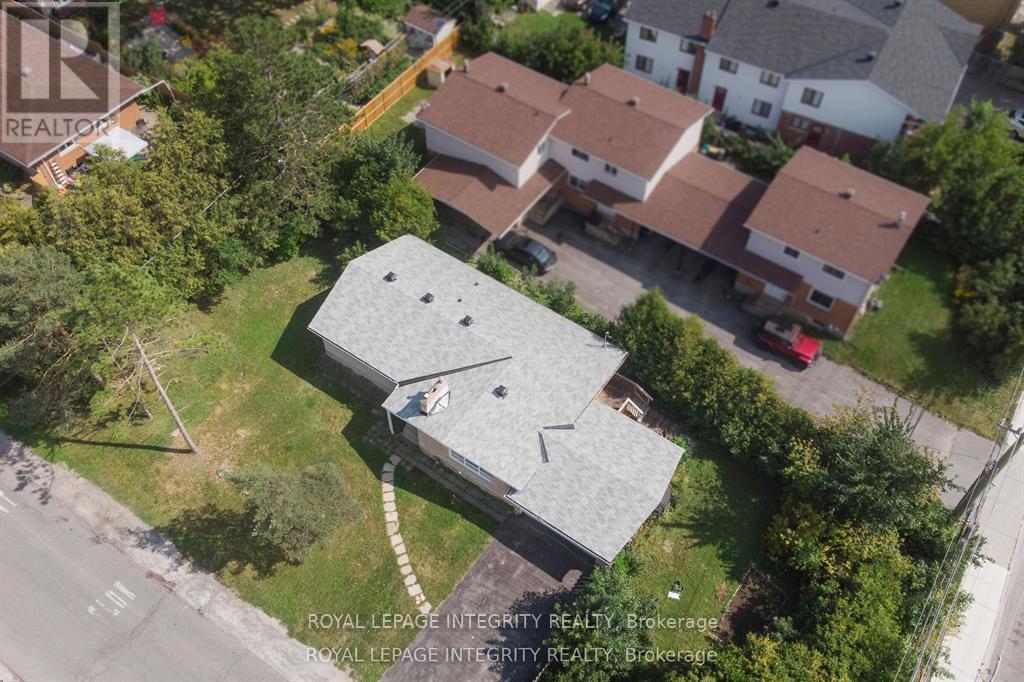
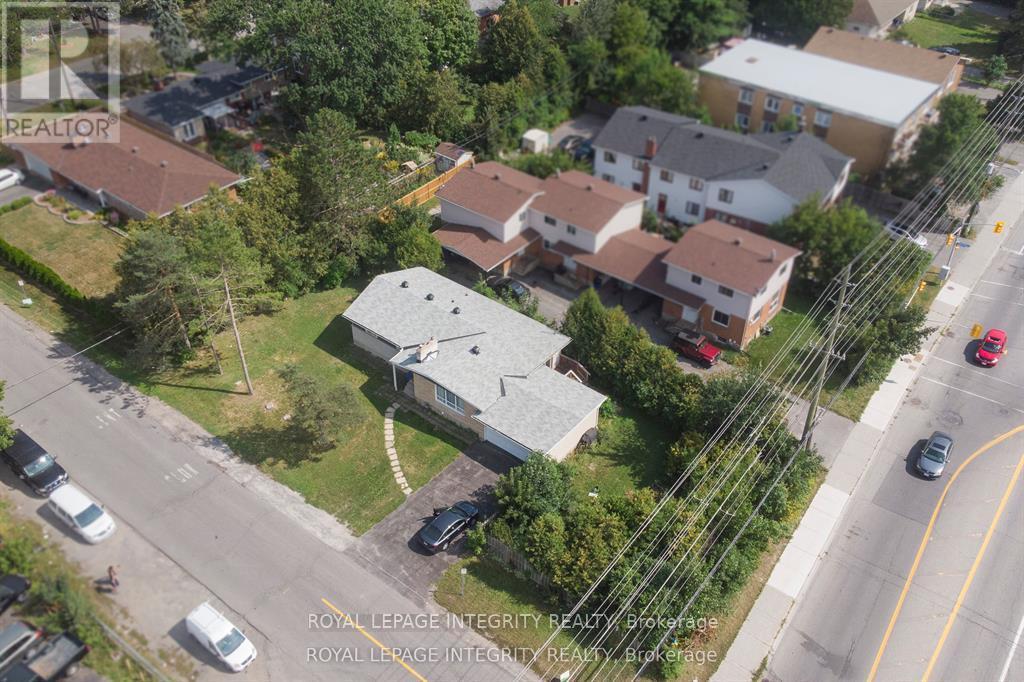
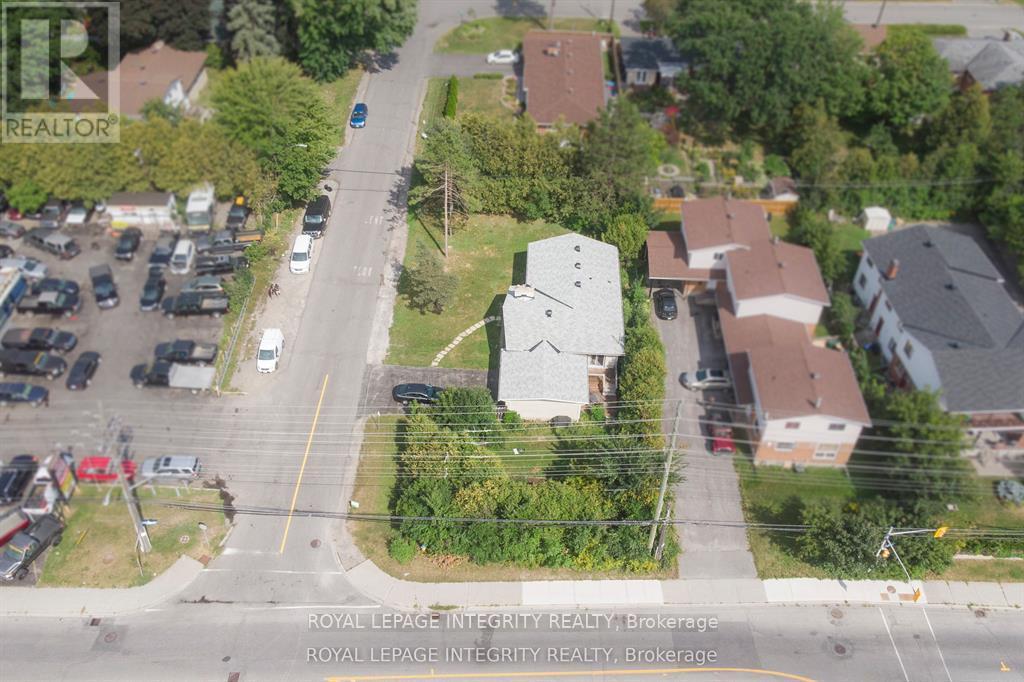
Exceptional income producing property with strong cash flow and significant future redevelopment potential. Situated on a large 153 ft. x 67 ft. corner lot with access from two sides, this fully tenanted property is ideally located along St. Laurent Boulevard and offers a rare combination of immediate income and long term upside. The property features 10 bedrooms and 3.5 bathrooms and generates approximately $91,872 in annual rental income, with a reported Net Operating Income of approximately $62,900 per year. Located in a high demand rental area close to CHEO, the Ottawa General Hospital, transit, shopping and everyday amenities, the property offers flexibility for investors looking to continue operating it as a strong cash flowing rental while exploring future redevelopment opportunities. The anticipated new zoning is CM2, which is expected to permit higher density development with building heights of up to approximately 20 metres. Whether your strategy is to hold for income, reposition the property, or plan for future redevelopment, this is a compelling opportunity in a well located and evolving area of Ottawa. Buyers are advised to independently verify zoning, permitted uses, development potential and all financial information
Map data © OpenStreetMap contributors
No open houses are scheduled for this home.
Can't make it? Request a private viewing.
| Living room | Main level | 5.63 x 3.71 m |
| Bedroom | Lower level | 3.93 x 3.65 m |
| Bedroom | Lower level | 4.26 x 3.38 m |
| Bedroom | Lower level | 3.1 x 2.56 m |
| Laundry room | Lower level | 3.62 x 2.37 m |
| Dining room | Main level | 3.13 x 3.04 m |
| Kitchen | Main level | 4.9 x 2.65 m |
| Bedroom | Main level | 4.02 x 3.44 m |
| Bedroom | Main level | 3.44 x 2.59 m |
| Bedroom | Main level | 3.01 x 2.95 m |
| Bedroom | Main level | 3.38 x 3.01 m |
| Bedroom | Lower level | 3.99 x 3.38 m |
| Bedroom | Lower level | 3.65 x 2.34 m |
| Bedroom | Lower level | 3.65 x 2.43 m |