
 For sale 50
$299,999
2 bed2 bath1,000–1,199 sq ft
2759 Carousel Crescent #704
Emerald Woods/Sawmill Creek, Ottawa
1 month agoMLS® X13741970
CENTURY 21 SYNERGY REALTY INC.
1153 Bayview Drive
Constance Bay, Ottawa, Ontario K0A3M0
For sale· Added
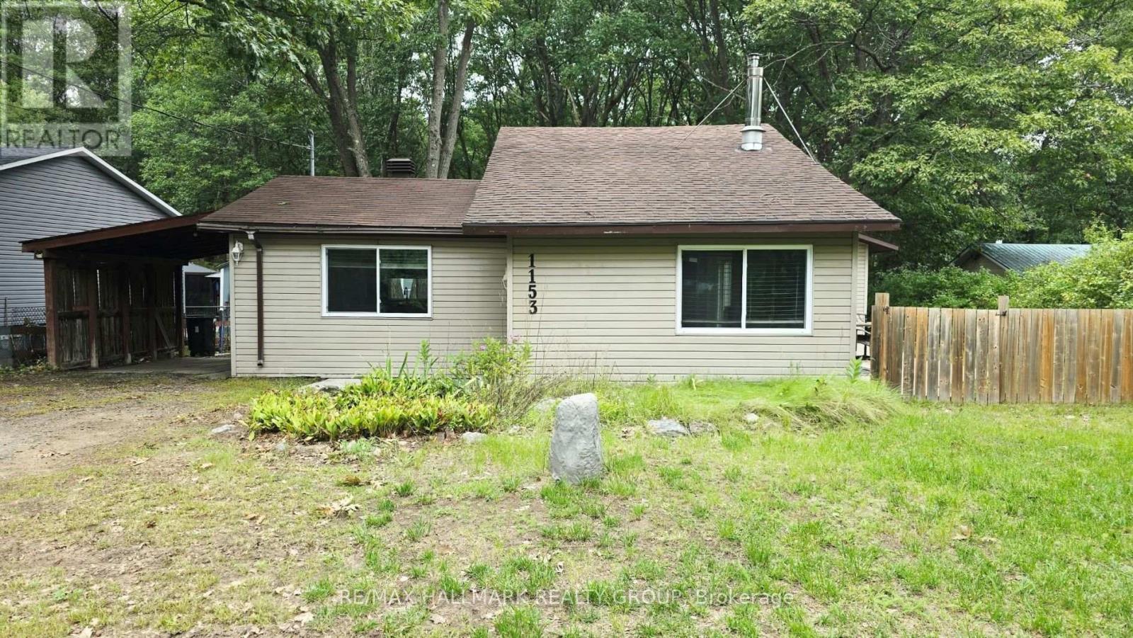
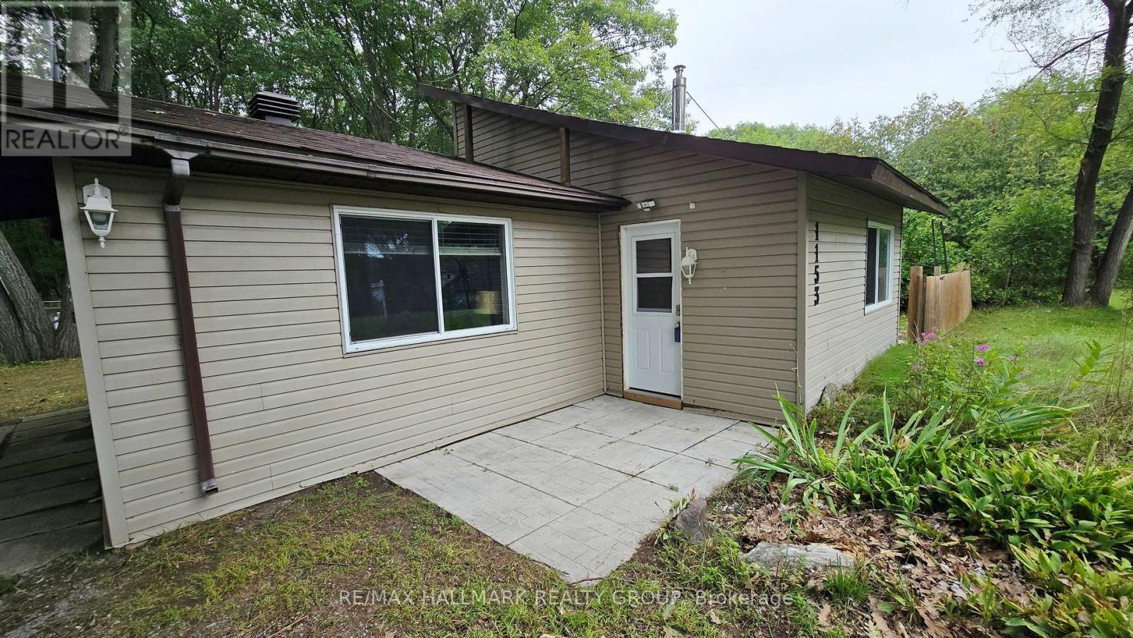
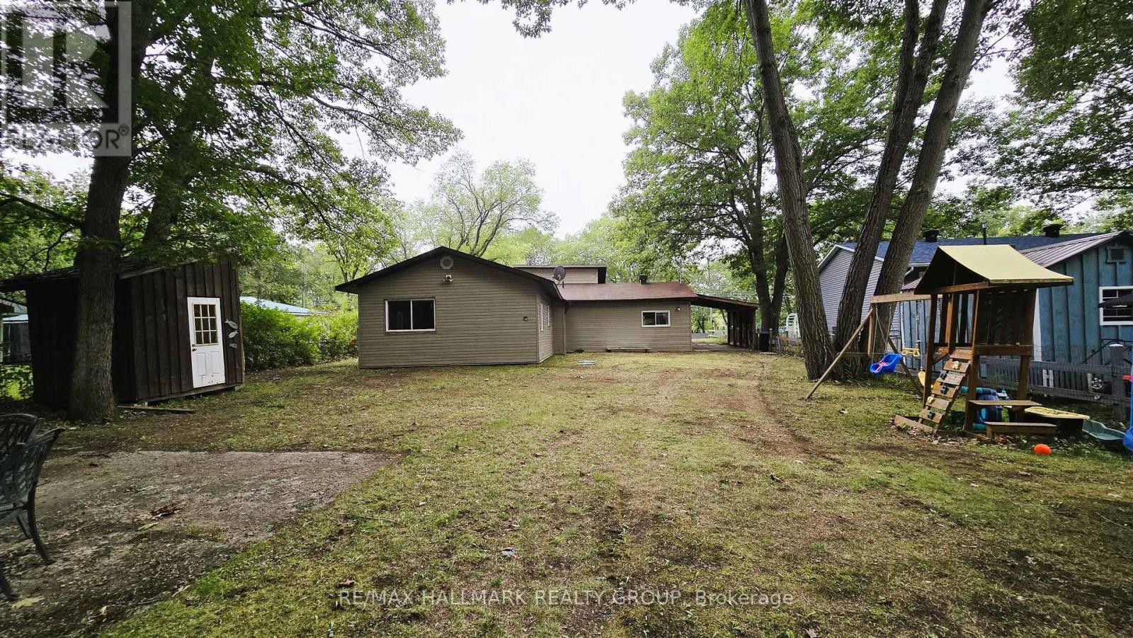
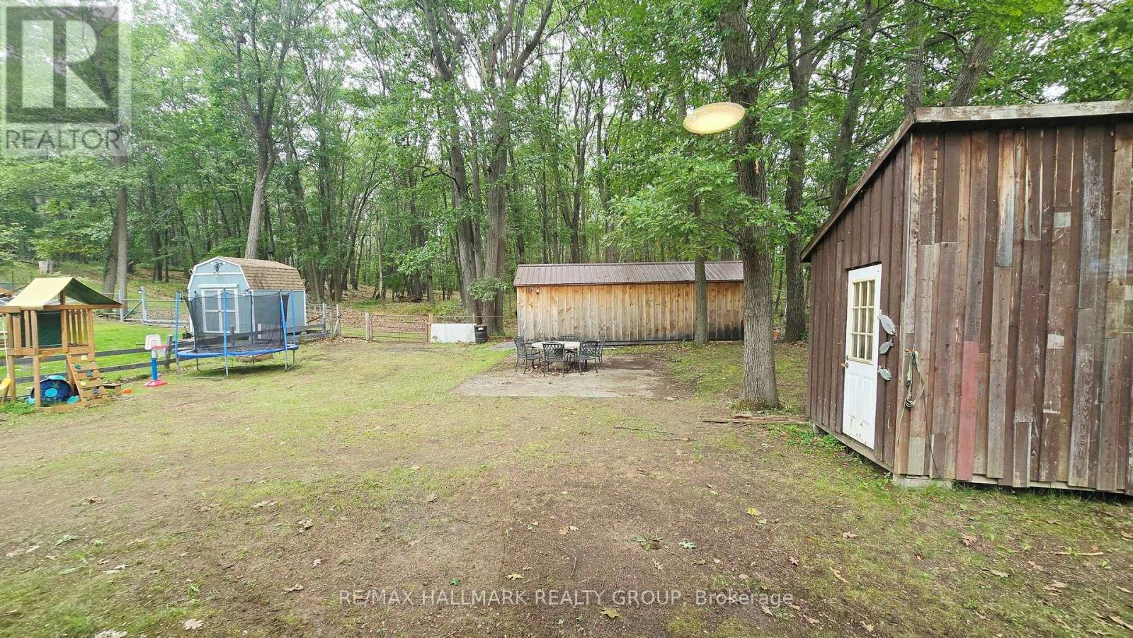
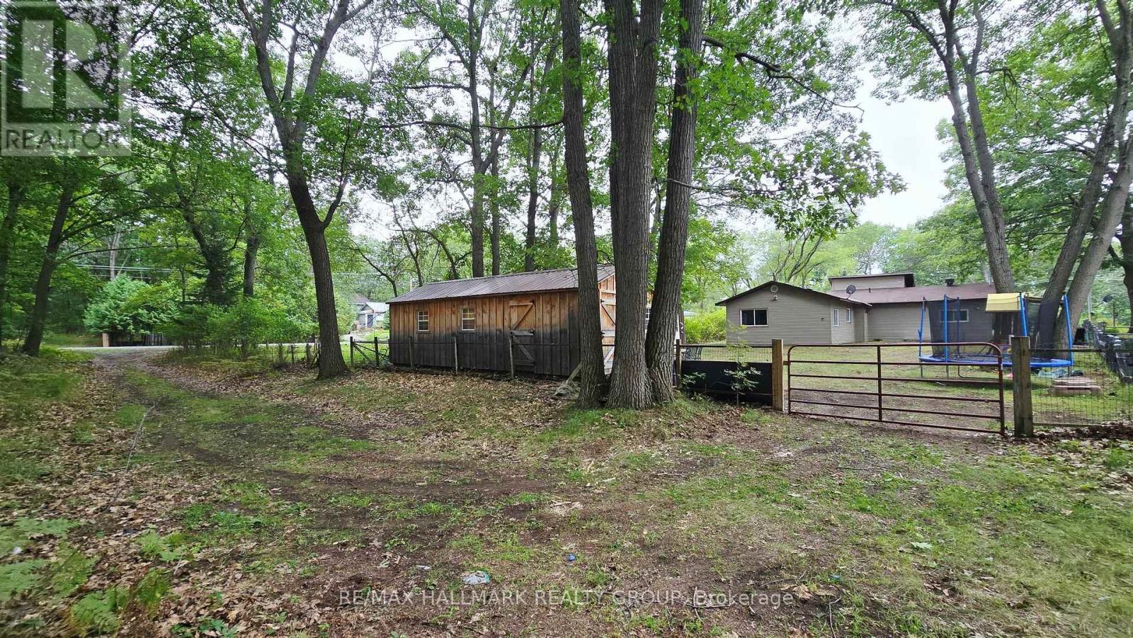
Backs on Torbolton Forest! This deceivingly spacious 3-bedroom bungalow with a carport & a large 12' x 30' shed offers no rear neighbours and accces to the Torbolton Forest. A handy gated access to the backyard from Len Purcell Drive is ideal for storing your boat or trailer or heading off for a forest walk. This home features a large deck with access from both the primary bedroom and main hall and an open-concept living, dining and kitchen area with stainless steel appliances. A natural gas fireplace warms the main living space, complemented by a cozy sitting area off the foyer. Enjoy a lovely side yard and backyard perfect for outdoor recreation. Located within walking distance to the community centre and just a quick minute drive to the public boat launch, this wonderful waterfront community boasts forest trails, pristine beaches, and endless opportunities for outdoor adventures. Updates: shingles 4 years, drilled well 3 years, well pump end of August, septic pumped 1 year ago & septic tank has risers. Exterior window trim to be completed soon. Possession is flexible. Act now!
Map data © OpenStreetMap contributors
No open houses are scheduled for this home.
Can't make it? Request a private viewing.
| Oct 6, 2026 | $399,900 | ▼ $25,000 |
| Sep 4, 2026 | $424,900 | First recorded price |
Price changes since Sep 4, 2026.
| Foyer | Main level | 1.6 x 55 m |
| Living room | Main level | 3.4 x 4.88 m |
| Dining room | Main level | 3.4 x 10¹⁰ m |
| Kitchen | Main level | 4.14 x 2.39 m |
| Primary Bedroom | Main level | 3.81 x 3.07 m |
| Bedroom 2 | Main level | 3.38 x 3.2 m |
| Bedroom 3 | Main level | 2.41 x 2.97 m |
| Bathroom | Main level | 2.39 x 2.11 m |
| Laundry room | Main level | 0.91 x 0.97 m |
| Sitting room | Main level | 2.31 x 2.54 m |




