
 For rent 50
$2,100/mo
2 bed1 bath0–499 sq ft
105 Champagne Avenue South #2109
West Centre Town, Ottawa
1 month agoMLS® X13684388
CENTURY 21 SYNERGY REALTY INC.
1171 Emperor Avenue #E
Carlington, Ottawa, Ontario K1Z8C3
For rent· Added
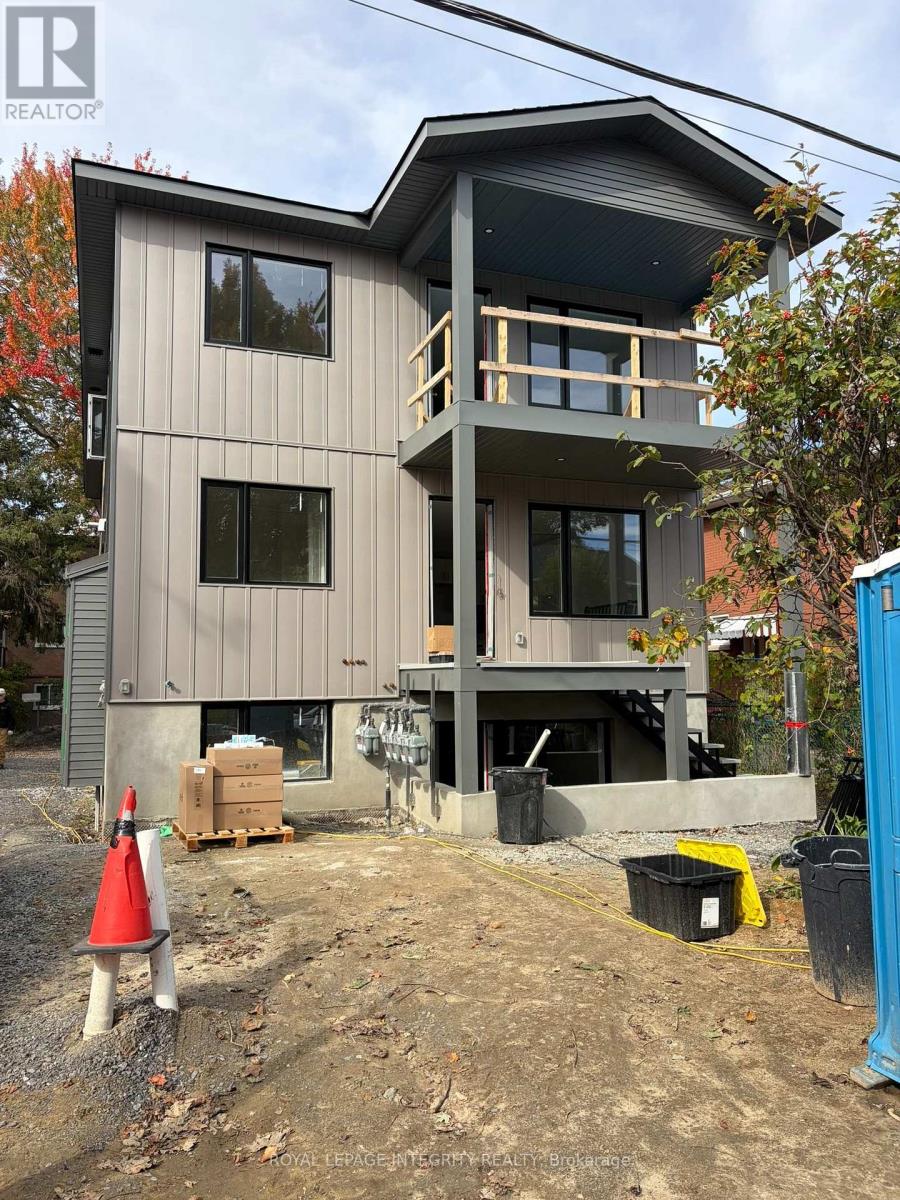
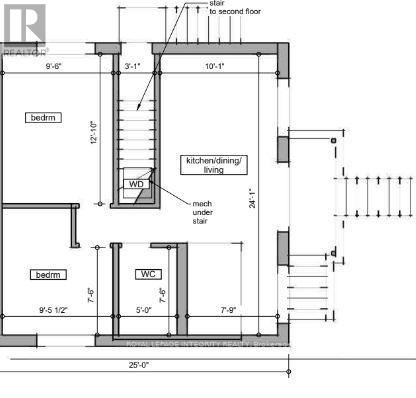
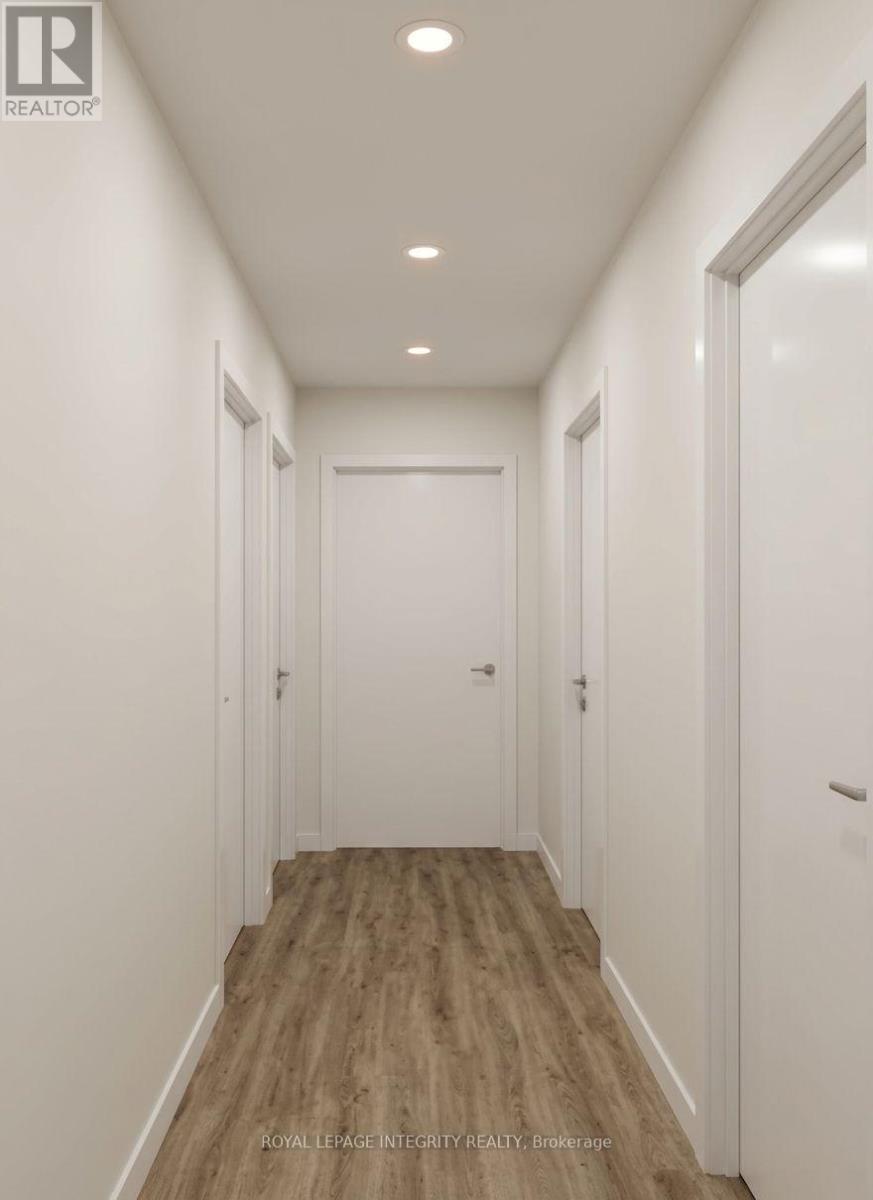
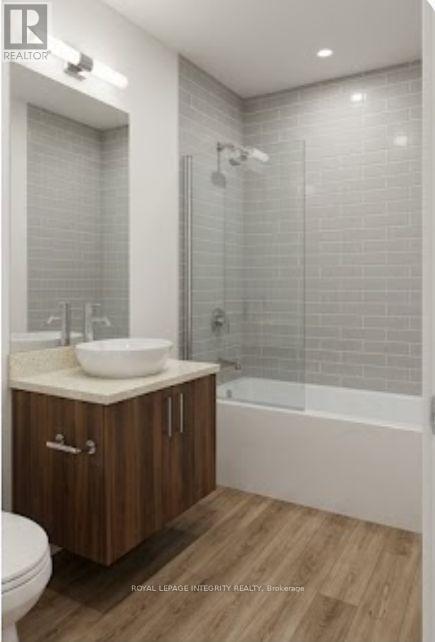
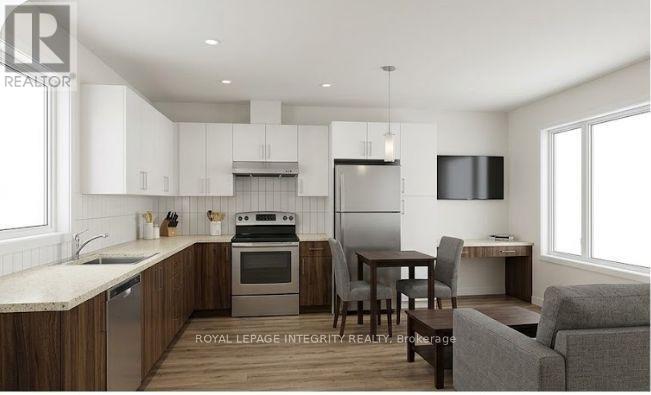
Be the first to live in this brand-new, light-filled 3-bedroom suite perfectly located near the Civic Hospital (1.5km) and Experimental Farm! Total units in the building are 6. Featuring a bright, modern open-concept layout spanning ~800 sq ft, this unit comes equipped with stylish finishes, air conditioning, and convenient in-suite laundry. The property is currently under construction and ready for a December 1st, 2026 move-in, with additional photos to be shared as construction reaches completion. Tenants pay heat and hydro, and limited on-site parking is available for $75/month. Inquire today to secure your suite! No Hot Water Tank rentals! This is the main floor unit. Upper floor is available. 2 bedrooms available too! Credit Check, Deposit Required, Employment Letter, Lease Agreement, References Required, Rental Application Required
Map data © OpenStreetMap contributors
No open houses are scheduled for this home.
Can't make it? Request a private viewing.
| Bedroom | Main level | 3.91 x 3.05 m |
| Bedroom 2 | Main level | 2.44 x 2.29 m |
| Bedroom 3 | Main level | 3.3 x 2.74 m |
| Utility room | Main level | 3.66 x 1.52 m |
| Kitchen | Main level | 3.66 x 2.95 m |
| Living room | Main level | 0.31 x 3.35 m |




