 For sale 50
$614,900
3+1 bed2 bath700–1,100 sq ft
2179 Erinbrook Crescent
Sheffield Glen/Industrial Park, Ottawa
12 days agoMLS® X13845672
ROYAL LEPAGE PERFORMANCE REALTY
12 Mattawa Crescent
Kanata - Bridlewood, Ottawa, Ontario K2M2J4
For sale· Added
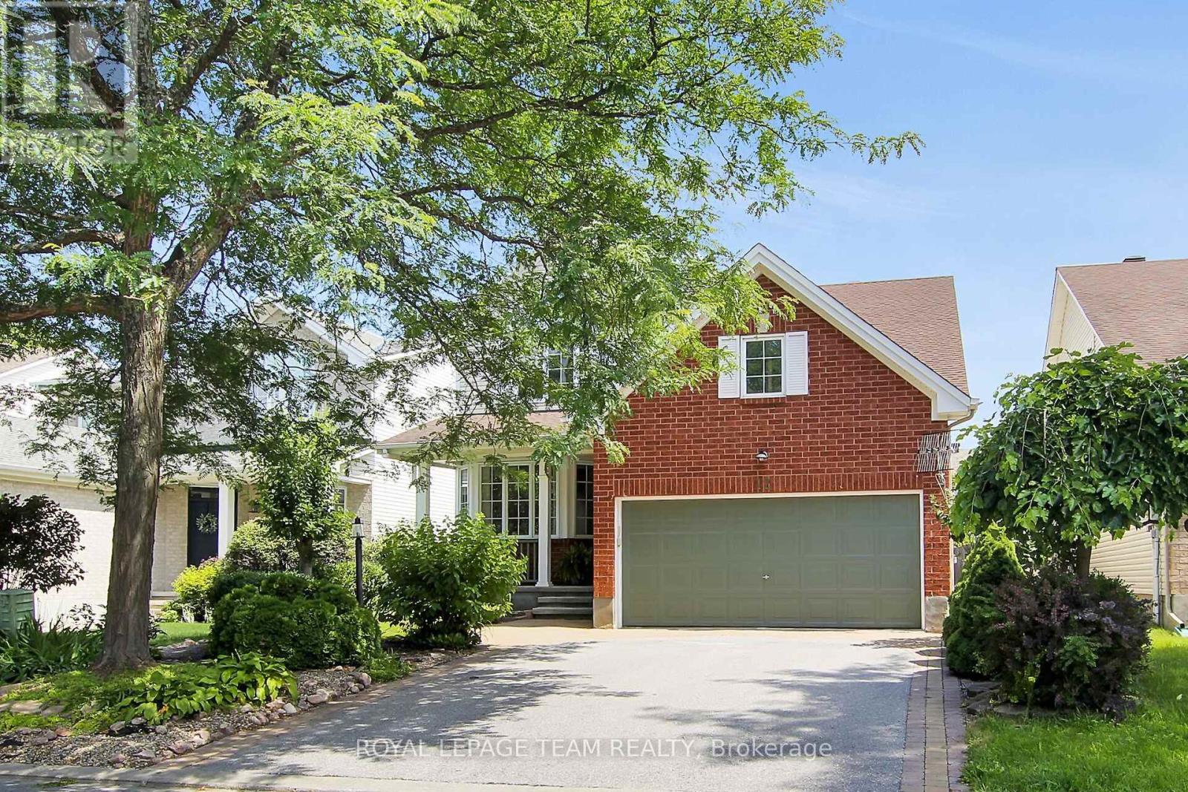

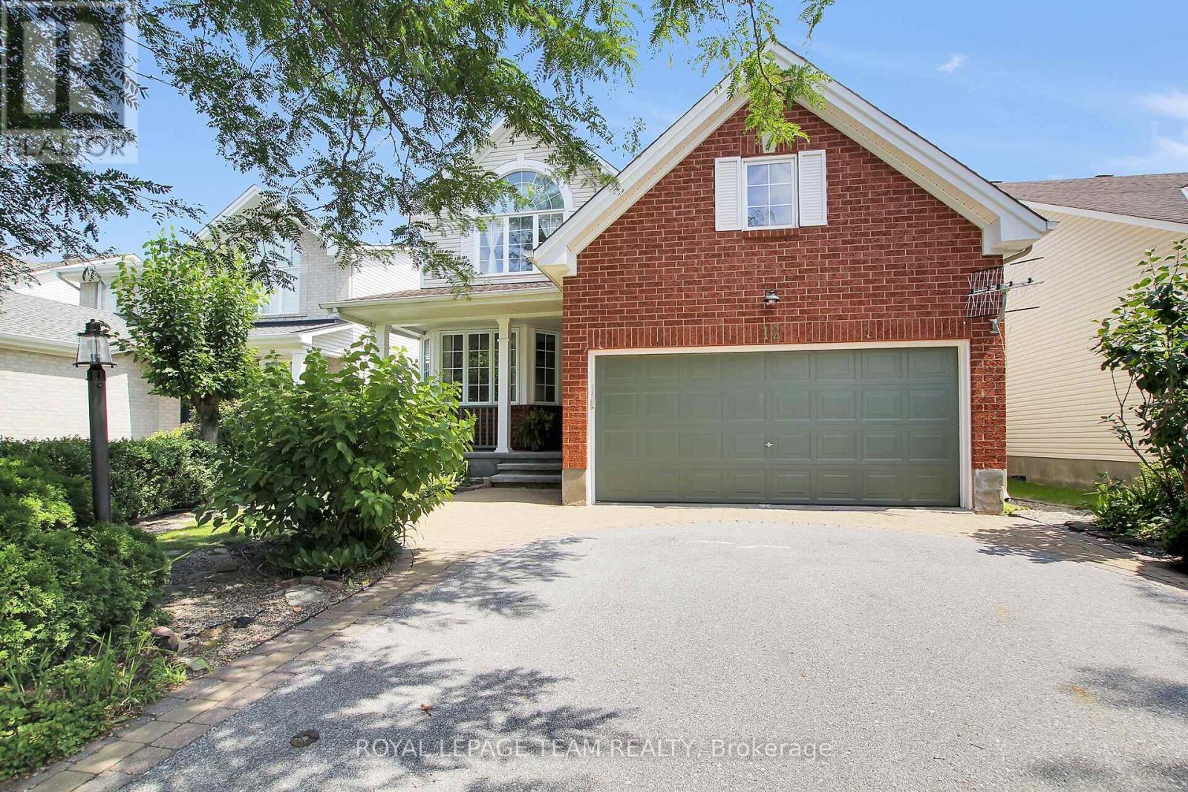
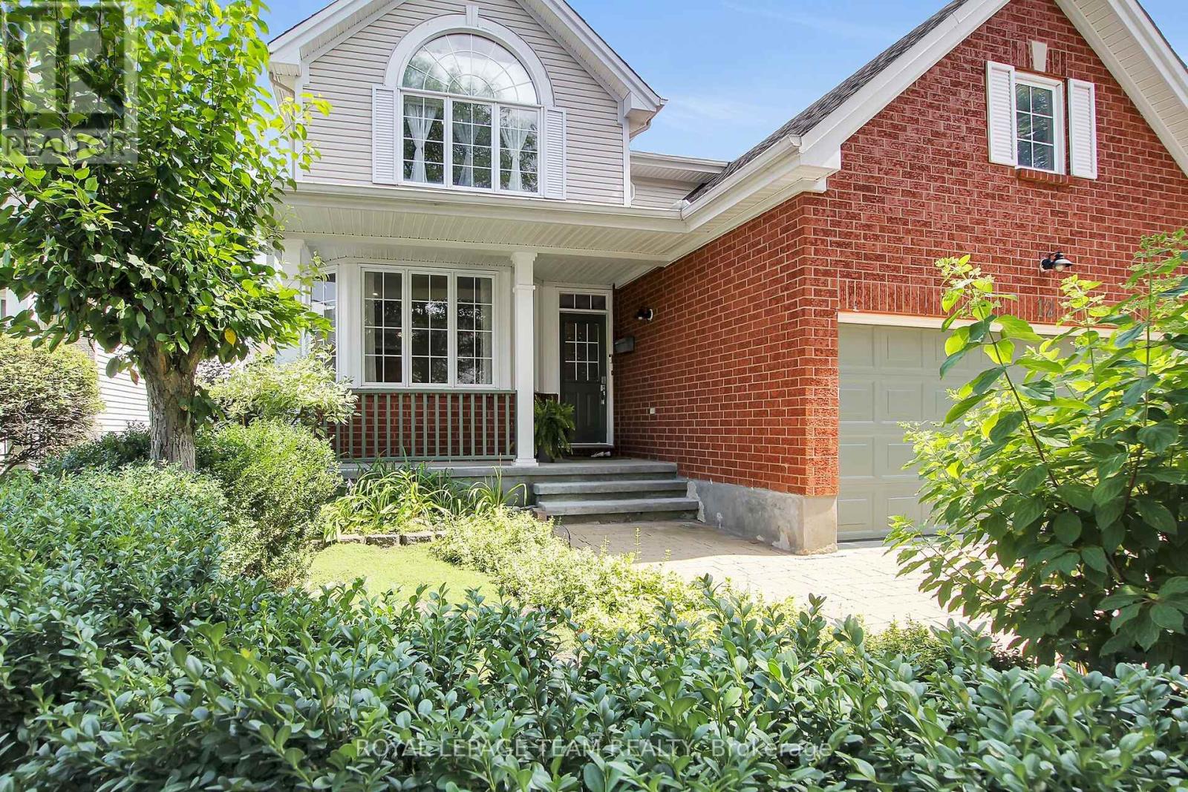
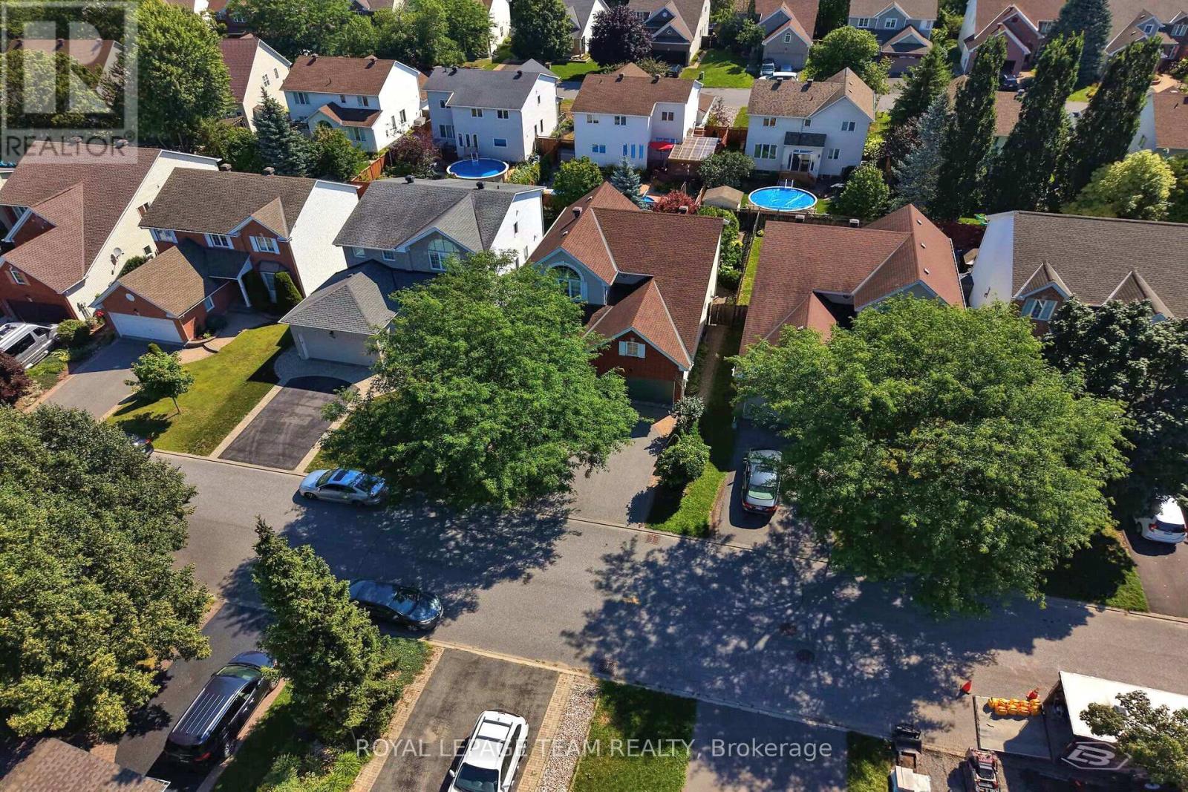
Enjoy this wonderful 2 storey family home with 4 bedrms & 4 bathrms, professionally landscaped w/stunning gardens & interlock patio to entertain family & friends. Beautifully finished & updated, ideal floor plan w/spacious family rm w/fireplace & cut out to kitchen & convenient main level laundry. Plus located on a quiet crescent, a short walk to Mattawa Park, NCC trails, W.O. Mitchell school & easy access to public transit. Interlock walkway leads you to the covered front porch & entrance to the tiled foyer w/double closet. Double French doors to the living rm which features bay style windows allowing plenty of natural light & view of the front gardens. Living & dining rm have 9ft flat ceilings w/recessed lights in the living rm & a chandelier in the dining rm. Both rooms have new luxury vinly plank flooring. Bright kitchen w/many tall cabinets, updated quartz counters, sink & tile back splash. Updated cabinet hardware, pot drawers, extra pantry cabinets & stainless steel appliances are great features. Spacious eating area has a marvelous view of the gardens & sliding doors provide easy access to the backyard. Low maintenance gardens, stone steps to patio & fenced private yard. Adjacent to the kitchen is the family rm which can be viewed through a wall cut out. Family rm has a gas fireplace w/mantle, new lvp flooring & tall windows w/garden views create a lovely family living area. 2nd level has a big primary bedrm with an amazing window w/palladium header & vaulted ceilings, walk-in closet, updated ensuite bath w/2 sinks, quartz counters, tub, separate shower & heated floors. Secondary bedrms are sizable, have attractive windows, overhead lights & double closets. Updated family bath shows off quartz counters, tile floor, mirror, tub/shower w/tile surround. Basement has deep windows, pleny of space for a rec rm, bedroom or office plus a fin. 3 piece bath. This fabulous home is move-in ready! 24 hours irrevocable on offers.
Map data © OpenStreetMap contributors
No open houses are scheduled for this home.
Can't make it? Request a private viewing.
| Sep 30, 2026 | $816,000 | ▼ $15,000 |
| Sep 6, 2026 | $831,000 | First recorded price |
Price changes since Sep 6, 2026.
| Foyer | Main level | 1.61 x 1.18 m |
| Other | Second level | 1.97 x 1.51 m |
| Other | Main level | 2.54 x 2.02 m |
| Bathroom | Second level | 2.39 x 3.27 m |
| Bedroom 2 | Second level | 3.06 x 3.23 m |
| Bedroom 3 | Second level | 3.22 x 3.09 m |
| Bedroom 4 | Second level | 3.77 x 3.04 m |
| Bathroom | Second level | 2.81 x 1.63 m |
| Bathroom | Basement | 2.23 x 1.89 m |
| Other | Basement | 8.27 x 5.42 m |
| Other | Basement | 3.1 x 7.6 m |
| Living room | Main level | 3.81 x 3.17 m |
| Dining room | Main level | 3.59 x 3.18 m |
| Kitchen | Main level | 3.69 x 2.71 m |
| Eating area | Main level | 2.93 x 3.63 m |
| Family room | Main level | 3.32 x 4.97 m |
| Laundry room | Main level | 2.54 x 1.84 m |
| Partial bathroom | Main level | 1.73 x 1.43 m |
| Primary Bedroom | Second level | 4.9 x 4.23 m |