 For sale 50
$1,049,000
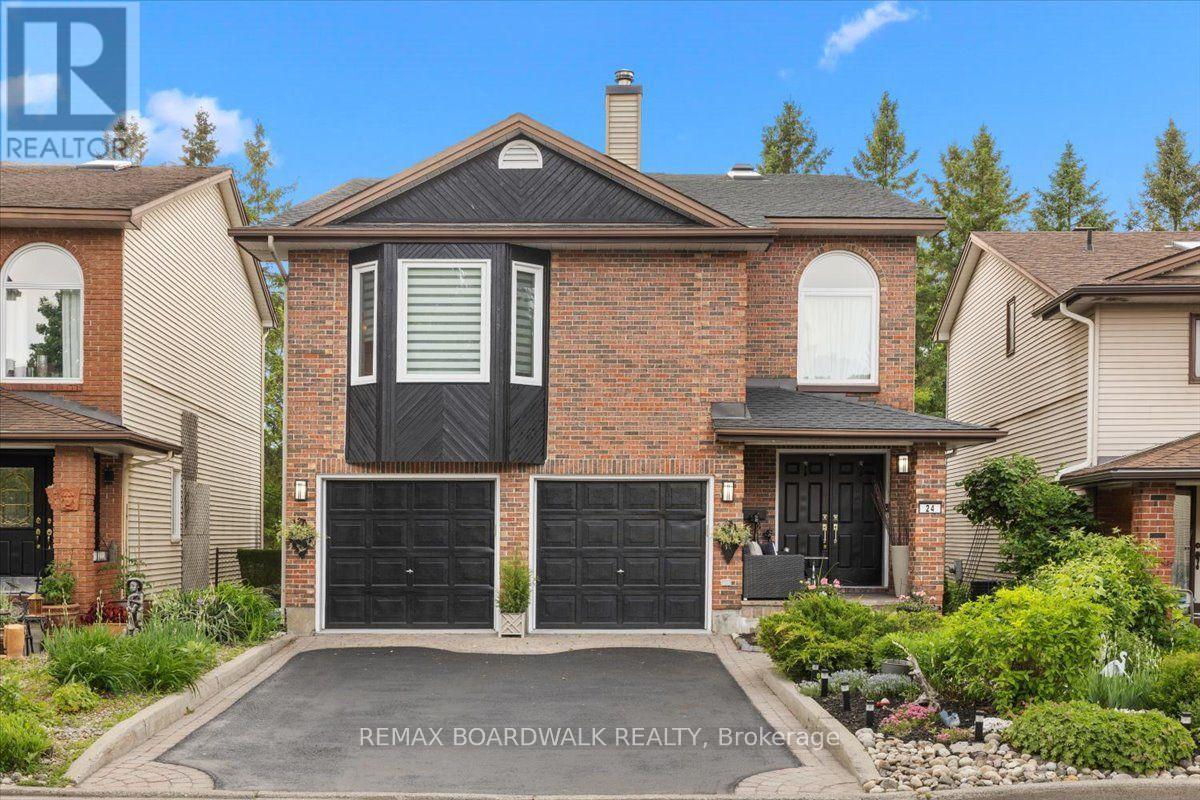
4 bed4 bath2,000–2,500 sq ft
24 Hackett Street
Hunt Club Woods, Ottawa
11 days agoMLS® X13853106
REMAX BOARDWALK REALTY
120 Strathcona Avenue
Glebe, Ottawa, Ontario K1S1X6
For sale· Added
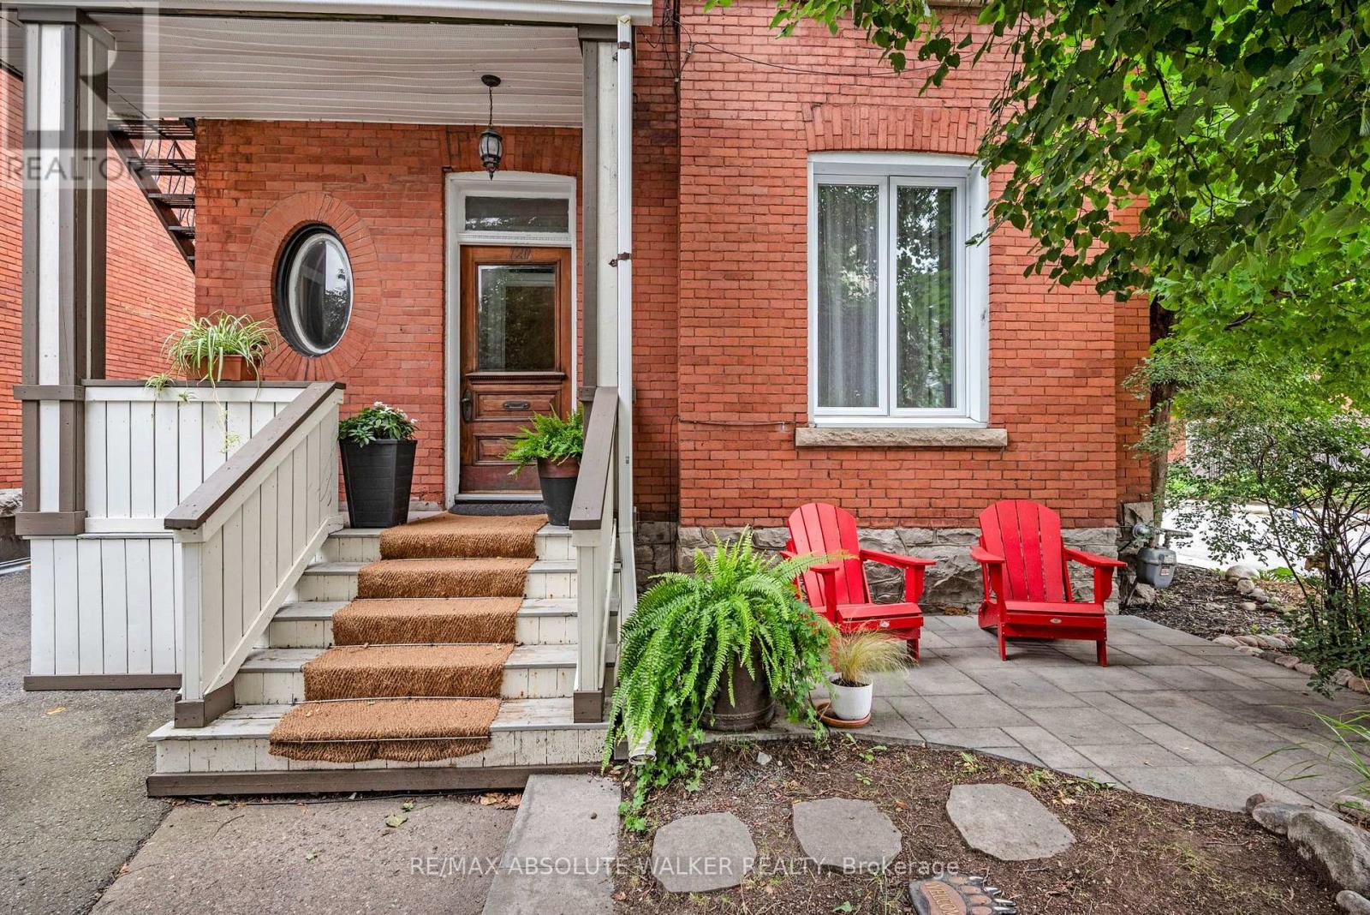
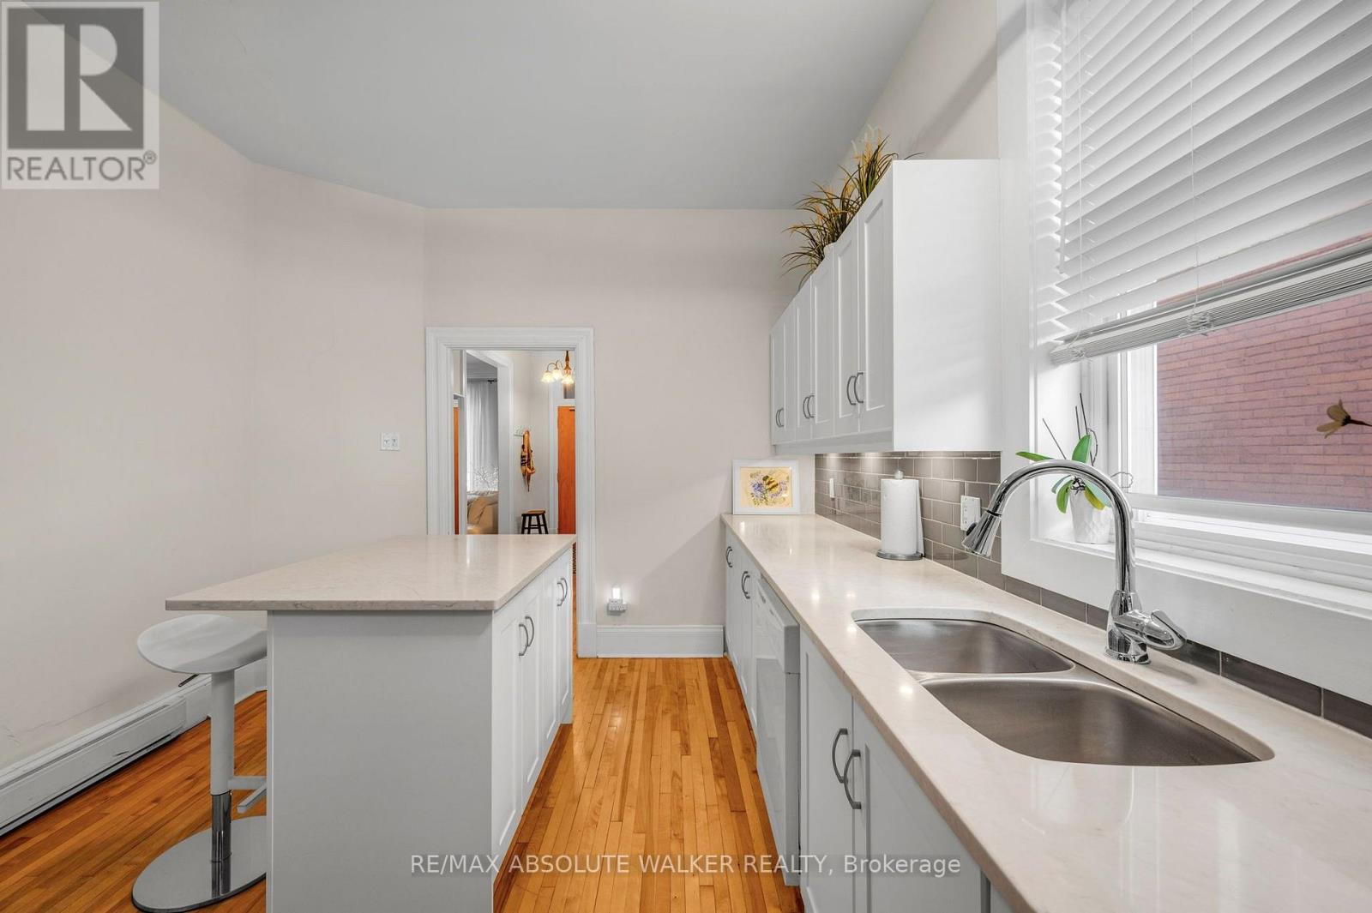
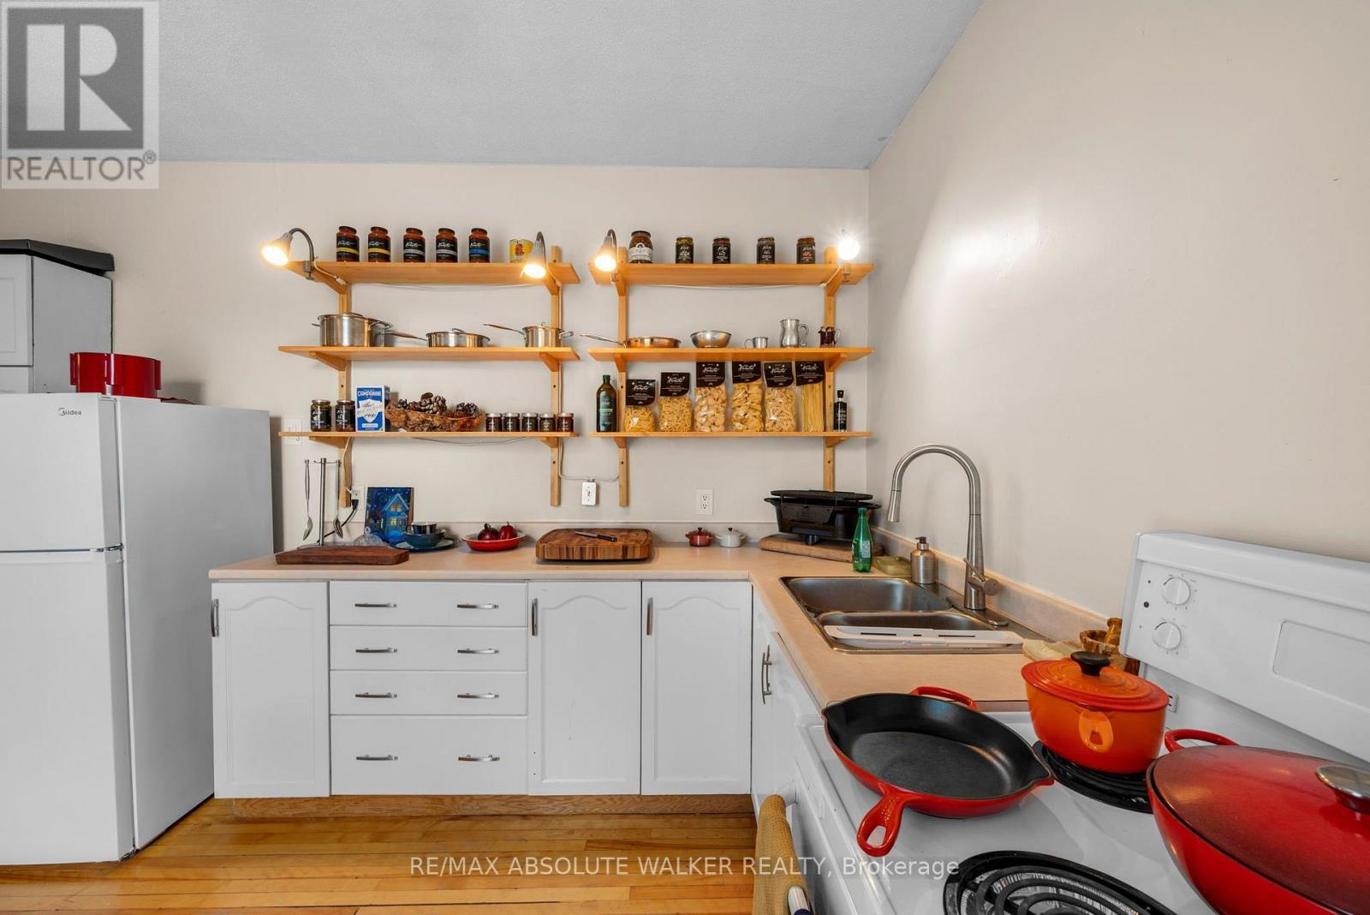
A rare opportunity in the heart of the Glebe. This 2.5 storey property offers the kind of flexibility and investment potential that rarely comes to market in one of Ottawa's most sought-after neighbourhoods. Featuring five self-contained apartments, each with its own living space, the property provides multiple income streams while offering the long-term appeal of owning in the heart of the Glebe. The build has the potential $77,500 net revenue or a 5.56% cap rate. The unit mix includes a two-bedroom apartment, and four one bedroom apartments, and there are five bathrooms in total. A dedicated basement locker/storage area adds valuable space for tenants or the owner, while ample parking is an especially attractive feature in this location. Whether you're looking to expand an existing portfolio, establish a foothold in the Glebe, or take advantage of the property's income-producing configuration, this is an opportunity worth a closer look. The location, layout and flexibility create a compelling combination that is increasingly difficult to find. Five apartments. Ample parking. Basement storage. A prime Glebe location. And plenty of potential.
Map data © OpenStreetMap contributors
No open houses are scheduled for this home.
Can't make it? Request a private viewing.
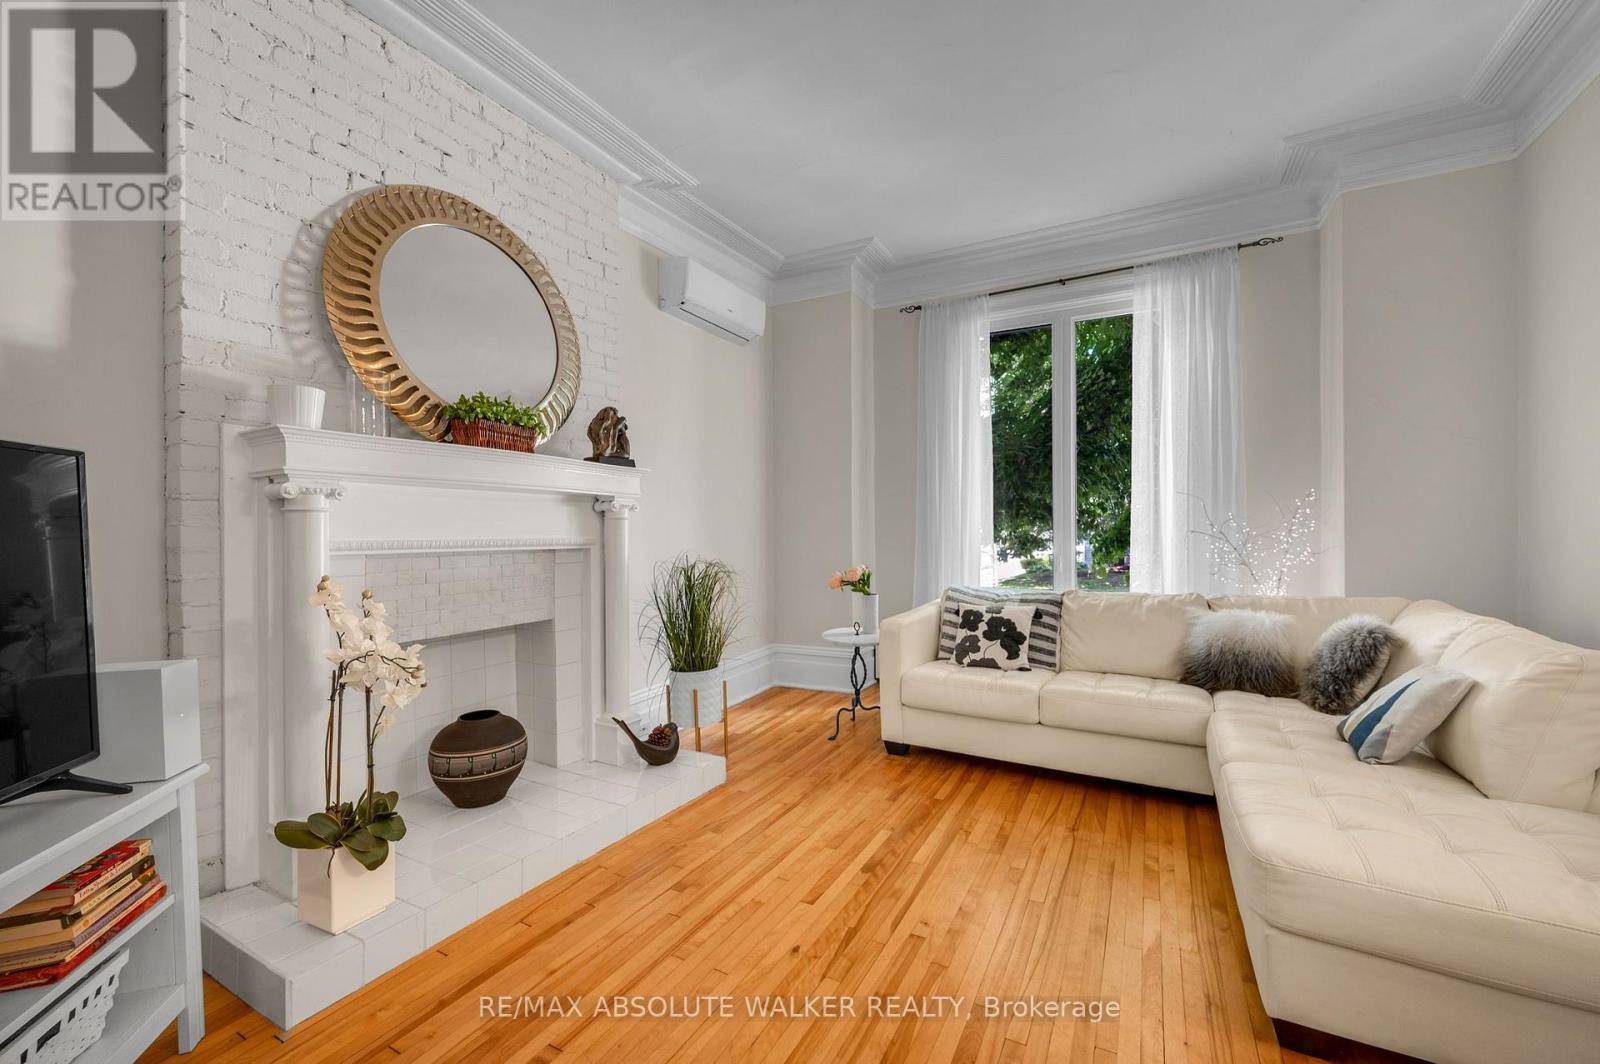
| Living room | Ground level | 5.11 x 3.96 m |
| Dining room | Third level | 2.79 x 2.18 m |
| Kitchen | Third level | 3.43 x 3.07 m |
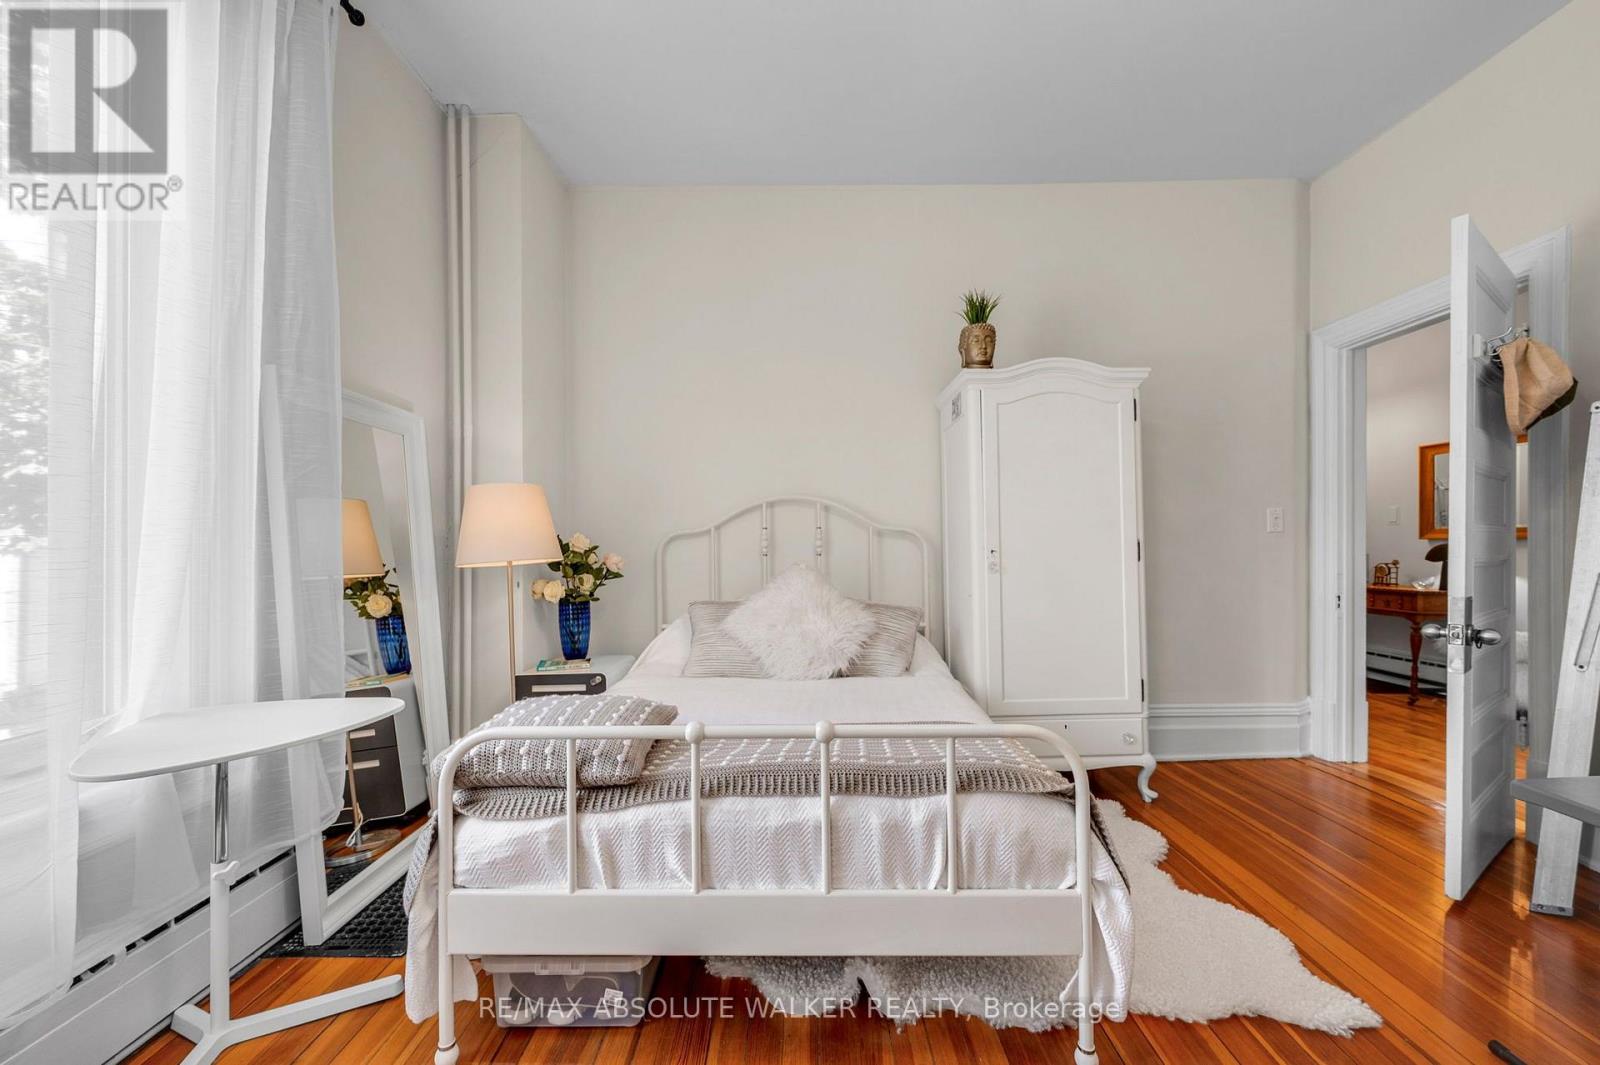
| Bedroom | Third level | 5.44 x 4.27 m |
| Utility room | Basement | 3.53 x 2.9 m |
| Storage | Basement | 4.75 x 1.19 m |
| Laundry room | Basement | 5.03 x 1.8 m |
| Bedroom | Basement | 3.08 x 3.51 m |
| Kitchen | Basement | 2.44 x 2.41 m |
| Living room | Basement | 4.42 x 5.19 m |
| Primary Bedroom | Ground level | 4.78 x 3.73 m |
| Bedroom | Ground level | 3.94 x 4.29 m |
| Kitchen | Ground level | 5.18 x 3.38 m |
| Living room | Second level | 4.72 x 3.66 m |
| Kitchen | Second level | 4.8 x 3.43 m |
| Bedroom | Second level | 3.4 x 3.15 m |
| Living room | Second level | 5.39 x 3.76 m |
| Bedroom | Second level | 2.97 x 2.54 m |
| Living room | Third level | 5.03 x 4.98 m |