
 For sale 50
$399,900
1 bed1 bath500–599 sq ft
88 Richmond Road #209
Westboro/Hampton Park, Ottawa
3 months agoMLS® X13468002
INNOVATION REALTY LTD.
1201 Meadowlands Drive East
City View/Skyline/Fisher Heights/Parkwood Hills, Ottawa, Ontario K2E6K2
For sale· Added
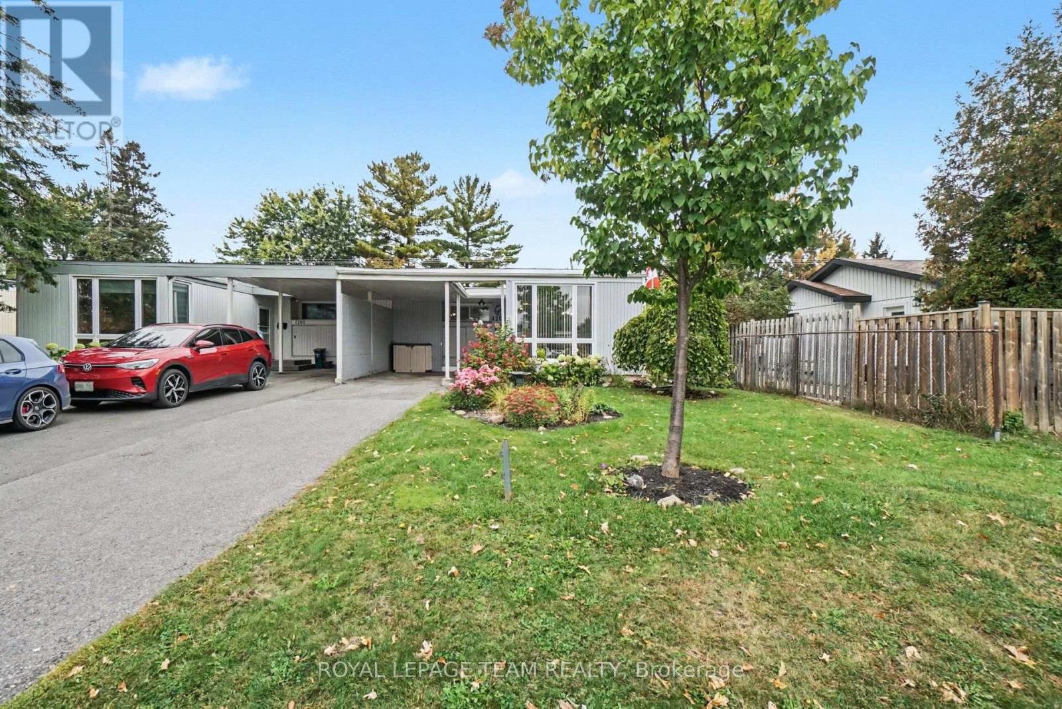
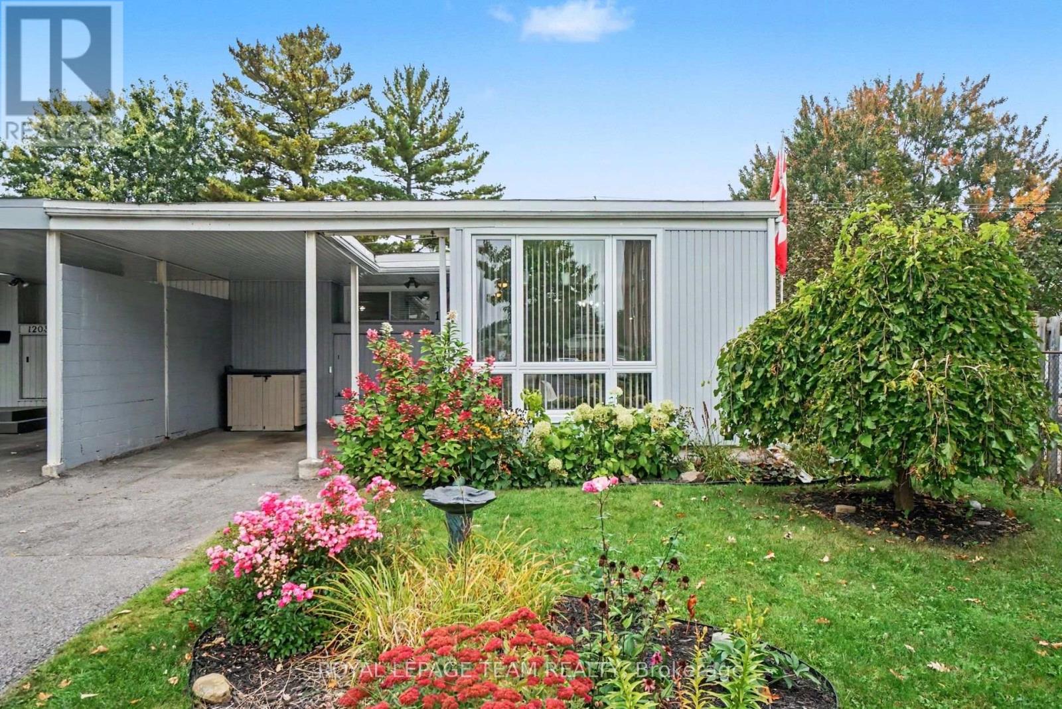
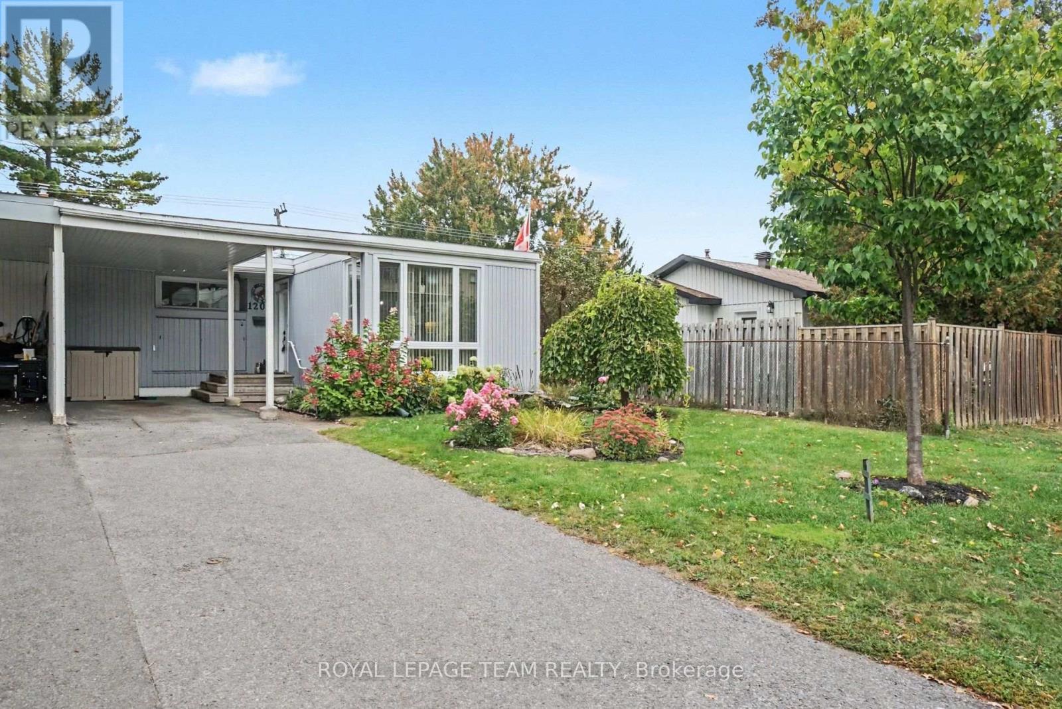
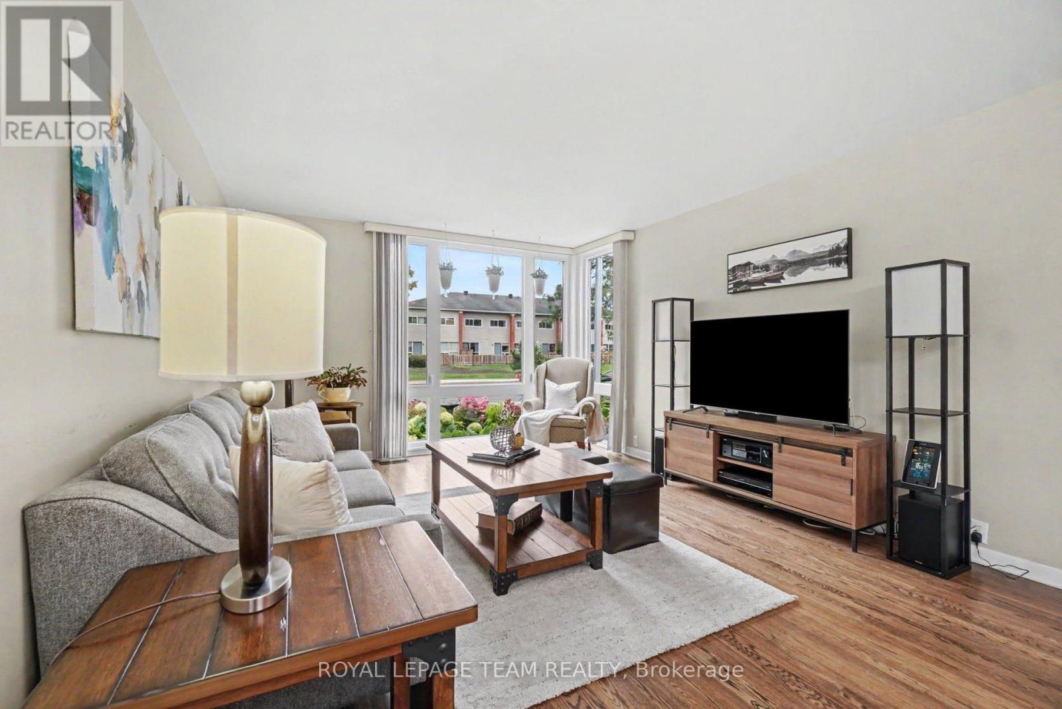
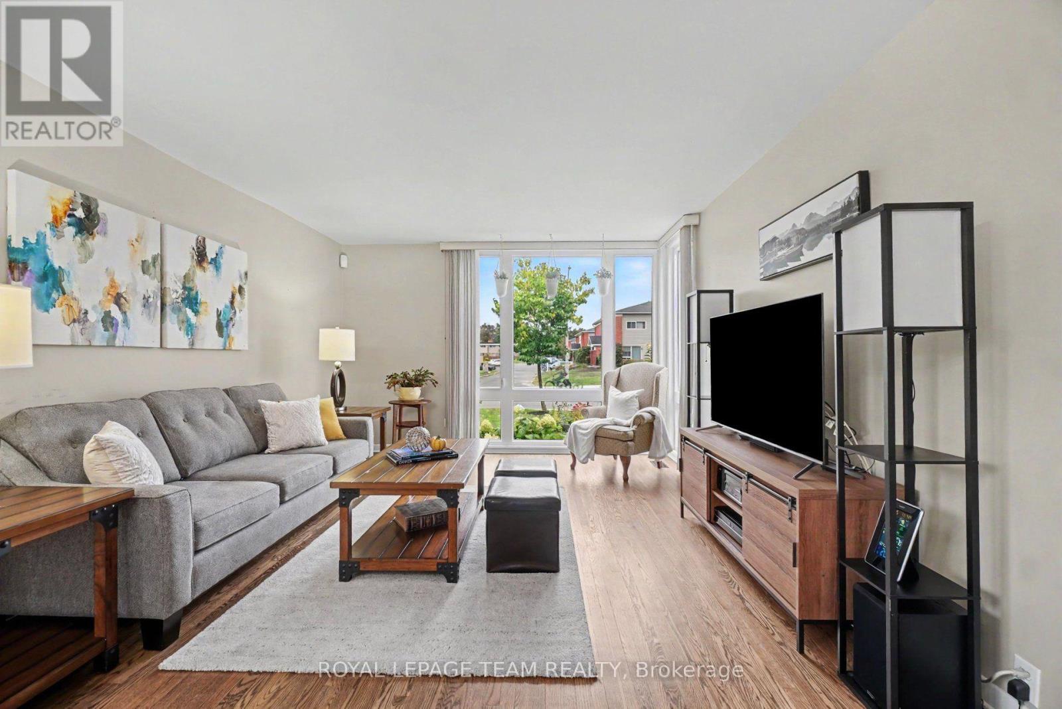
Welcome to 1201 Meadowlands Drive E, a charming and well maintained 3+1 bedroom bungalow in Ottawa offering easy one-level living with plenty of flexibility. The bright living room features large south-facing windows overlooking beautiful front gardens, filling the home with natural light. The main floor offers three bedrooms, including a spacious primary with a 2-piece ensuite, plus a full main bathroom. The lower level adds a fourth bedroom and extra space for a family room, home office, gym, or guest area.This home has been thoughtfully cared for, with a new dishwasher and built-in microwave (2026), furnace (2025), windows and patio door (2023), fridge and deck (2022), roof (2018), and an updated electrical panel. Outside, established gardens add curb appeal, the deck is perfect for summer evenings, and the long driveway parks up to three vehicles, including one under the carport. Close to parks, schools, shopping, transit, and everyday amenities, it's a wonderful fit for first-time buyers, growing families, or downsizers who want to keep their space. 1201 Meadowlands Drive E is ready to welcome you home.Book your showing today!
Map data © OpenStreetMap contributors
No open houses are scheduled for this home.
Can't make it? Request a private viewing.
| Living room | Main level | 4.63 x 3.79 m |
| Den | Basement | 2.82 x 2.13 m |
| Bedroom 4 | Basement | 3.05 x 2.44 m |
| Dining room | Main level | 2.67 x 2.59 m |
| Kitchen | Main level | 2.69 x 3.99 m |
| Bedroom 2 | Main level | 3.48 x 2.59 m |
| Primary Bedroom | Main level | 4.88 x 3.15 m |
| Bathroom | Main level | 1.86 x 1.17 m |
| Bathroom | Main level | 2.52 x 2.11 m |
| Bedroom 3 | Main level | 4.12 x 2.69 m |
| Recreational, Games room | Basement | 8.48 x 3.99 m |
| Laundry room | Basement | 3.63 x 1.7 m |




