
 For sale 50
$609,000
3 bed3 bath1,500–2,000 sq ft
608 Parade Drive
Stittsville (South), Ottawa
1 month agoMLS® X13770172
EXP REALTY
121 Bartlett Private
Hunt Club/Western Community, Ottawa, Ontario K1V2A9
For sale· Added
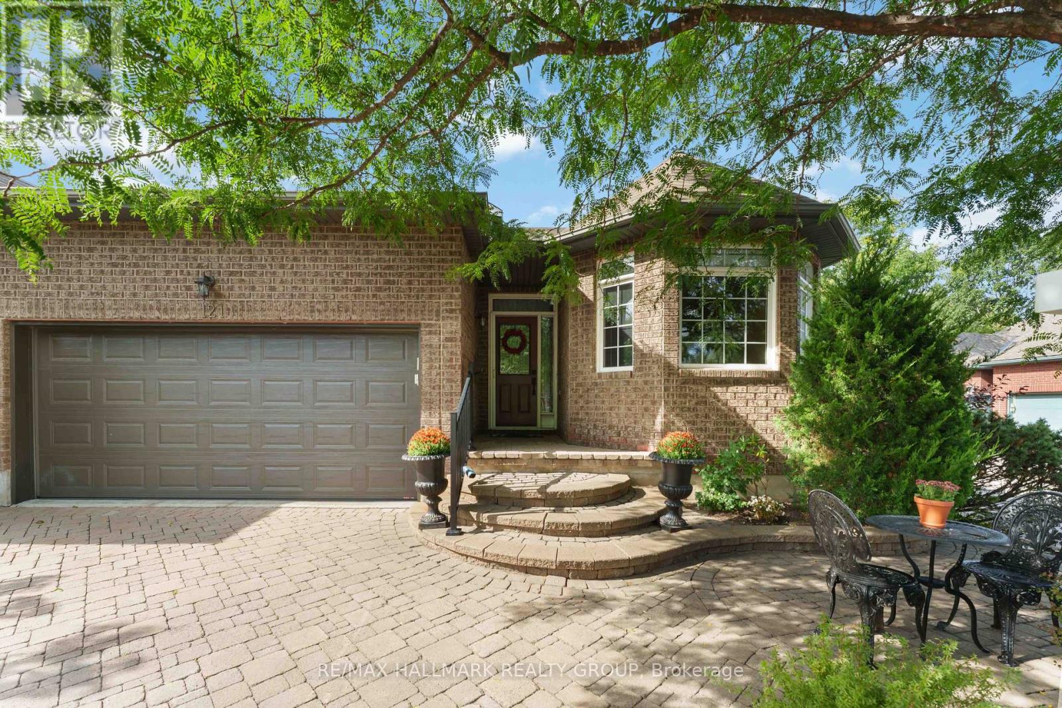
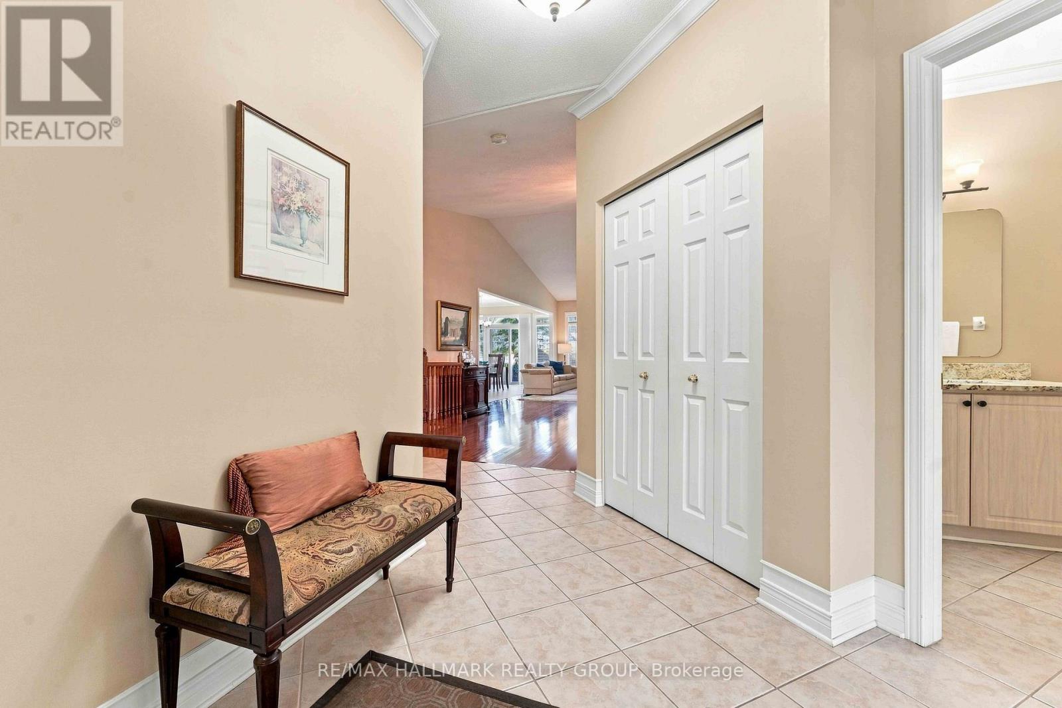
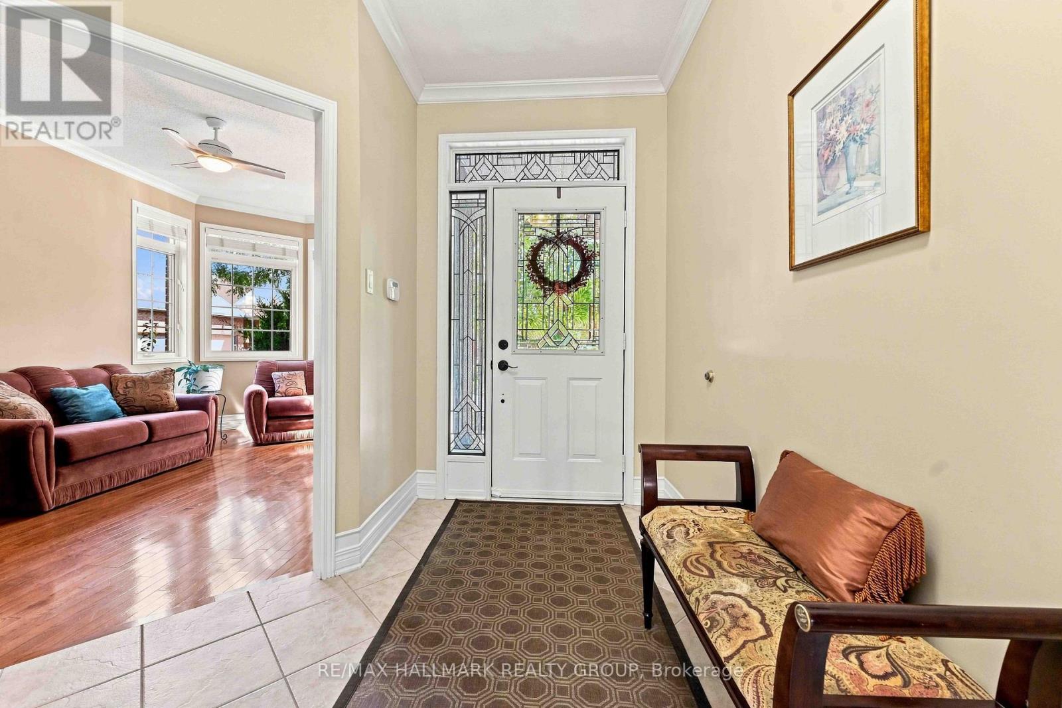
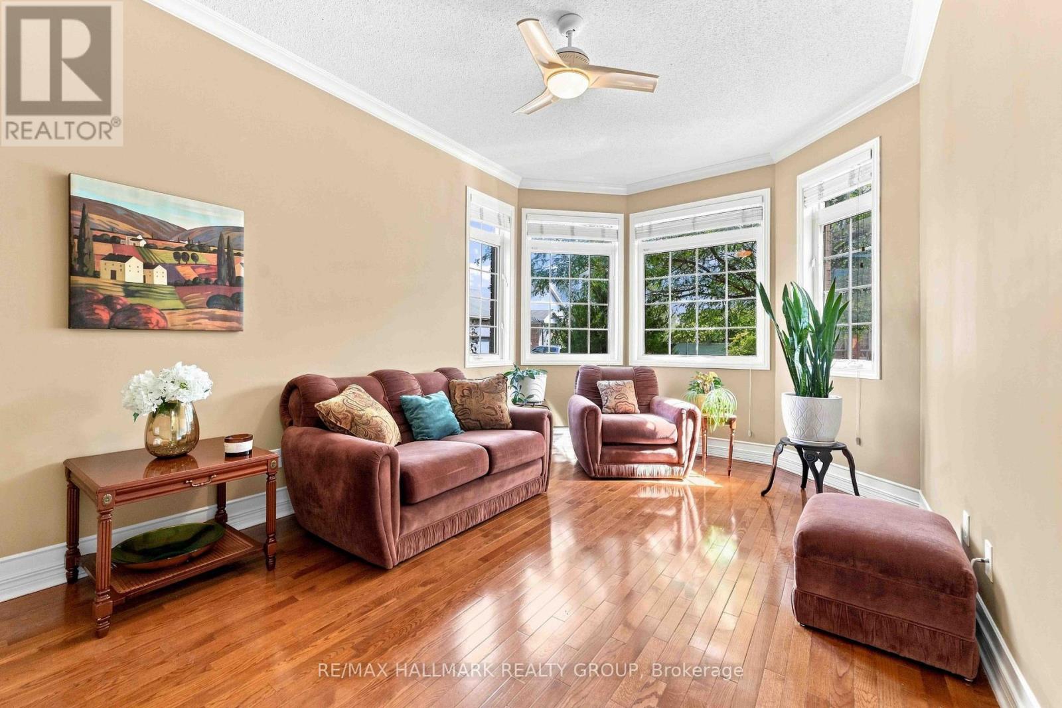
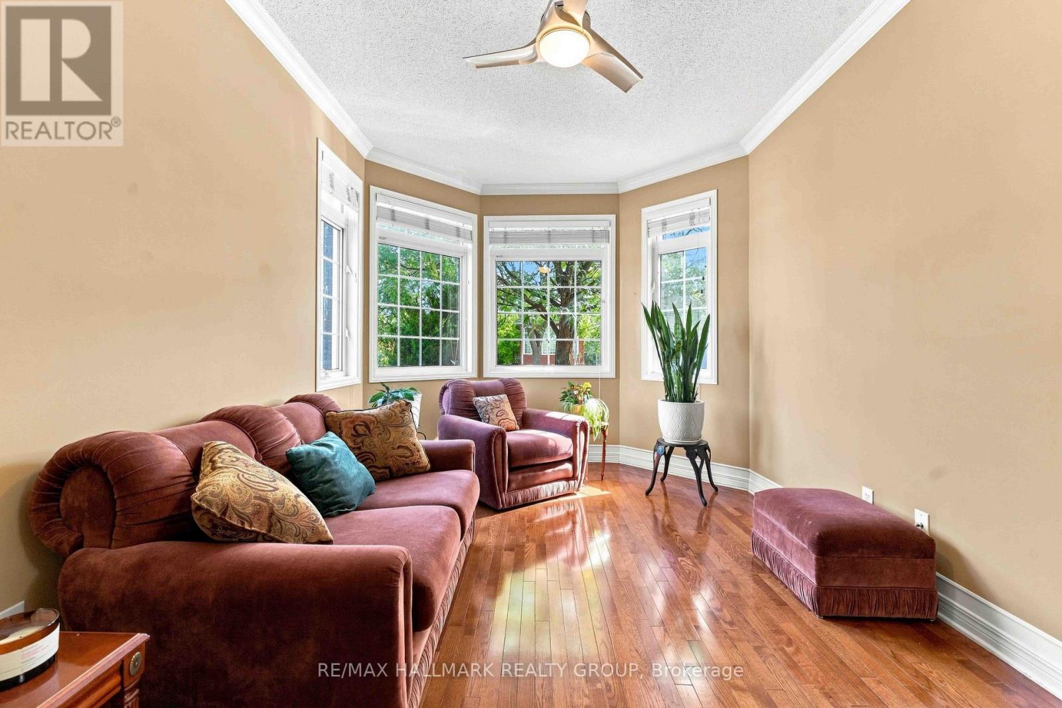
Welcome to sophisticated, single-level living paired with exceptional flexibility in this rarely offered all-brick bungalow end-unit townhome, ideally positioned on a peaceful, low-traffic street in the heart of coveted Hunt Club.Passing through the front entrance, rich hardwood floors guide you into a bright and expansive main-floor living and dining space. Flooded with natural light, this open-concept layout is crafted equally for effortless everyday relaxation and large-scale entertaining. The large eat-in kitchen features granite counter-tops, ample counter space, and generous storage.Tucked away for privacy, the serene primary retreat offers a peaceful escape at the end of the day, complete with a spacious bedroom, plenty of closet space, and a private en-suite bathroom. The main level also hosts a quiet front bedroom, a convenient powder room, and a dedicated laundry room that streamlines daily chores.The lower level transforms this home into a truly versatile property, expanding your living space. Featuring a sprawling family room, a comfortable bedroom, a full bathroom, and a fully functional second kitchen, this lower-level setup provides incredible utility. It is tailor-made for an in-law suite, multi-generational living, or hosting extended family members in comfort.Step outside to enjoy a private backyard patio designed for quiet mornings or evening barbecues. Practicality matches prestige with an attached double car garage and a wide driveway accommodating up to four vehicles, a rare commodity for townhome living.Set in a vibrant, welcoming community, you are moments away from public transit, premier shopping, the airport, and the lush green spaces that define this premier neighbourhood.
Map data © OpenStreetMap contributors
No open houses are scheduled for this home.
Can't make it? Request a private viewing.
| Kitchen | Ground level | 7.56 x 3.13 m |
| Other | Basement | 2.85 x 2.57 m |
| Living room | Ground level | 5.75 x 3.64 m |
| Dining room | Ground level | 4.68 x 4.49 m |
| Primary Bedroom | Ground level | 5.06 x 3.42 m |
| Bathroom | Ground level | 2.97 x 3.38 m |
| Bedroom 2 | Ground level | 4.83 x 3.06 m |
| Laundry room | Ground level | 2.91 x 1.64 m |
| Family room | Basement | 7.29 x 6.74 m |
| Bedroom | Basement | 4.1 x 3.36 m |
| Kitchen | Basement | 4.44 x 3.12 m |




