 For sale 50
$889,000
4 bed4 bath2,500–3,000 sq ft
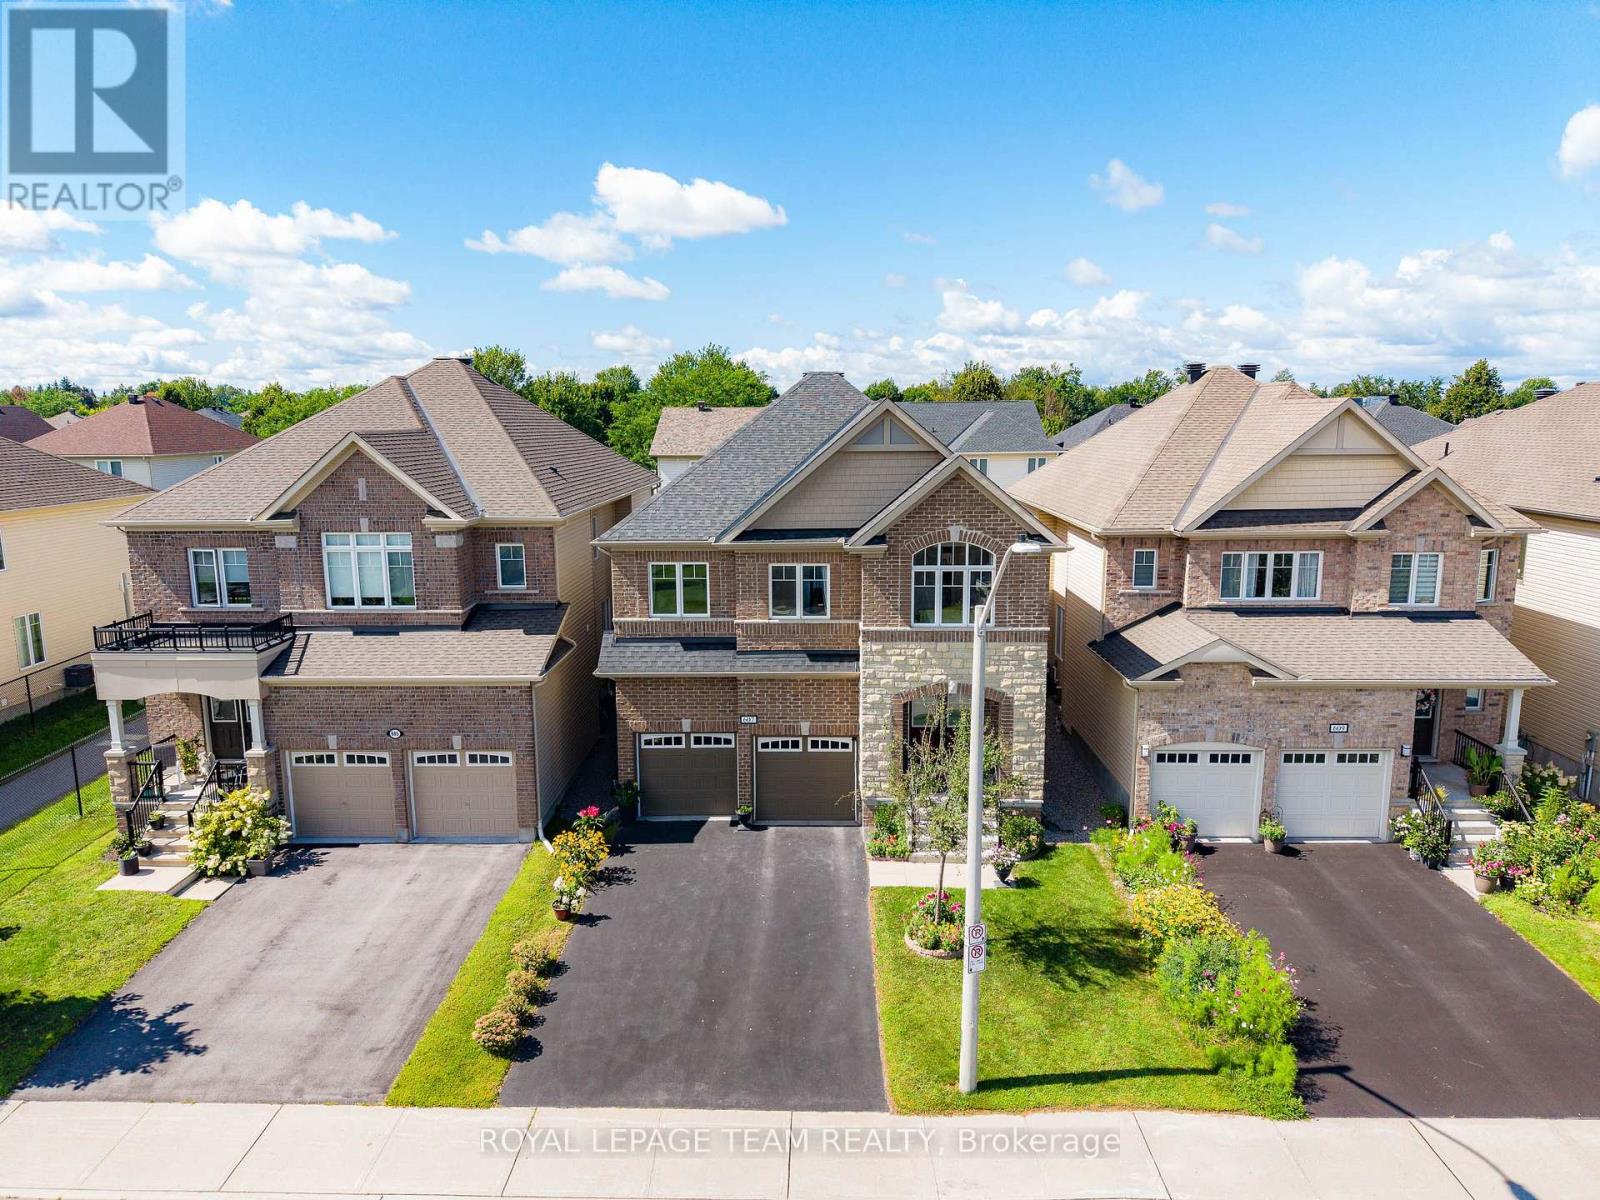
607 Parade Drive
Stittsville (South), Ottawa
1 month agoMLS® X13689966
ROYAL LEPAGE TEAM REALTY
121 Mackay Street #2
New Edinburgh, Ottawa, Ontario K1M2B4
For sale· Added
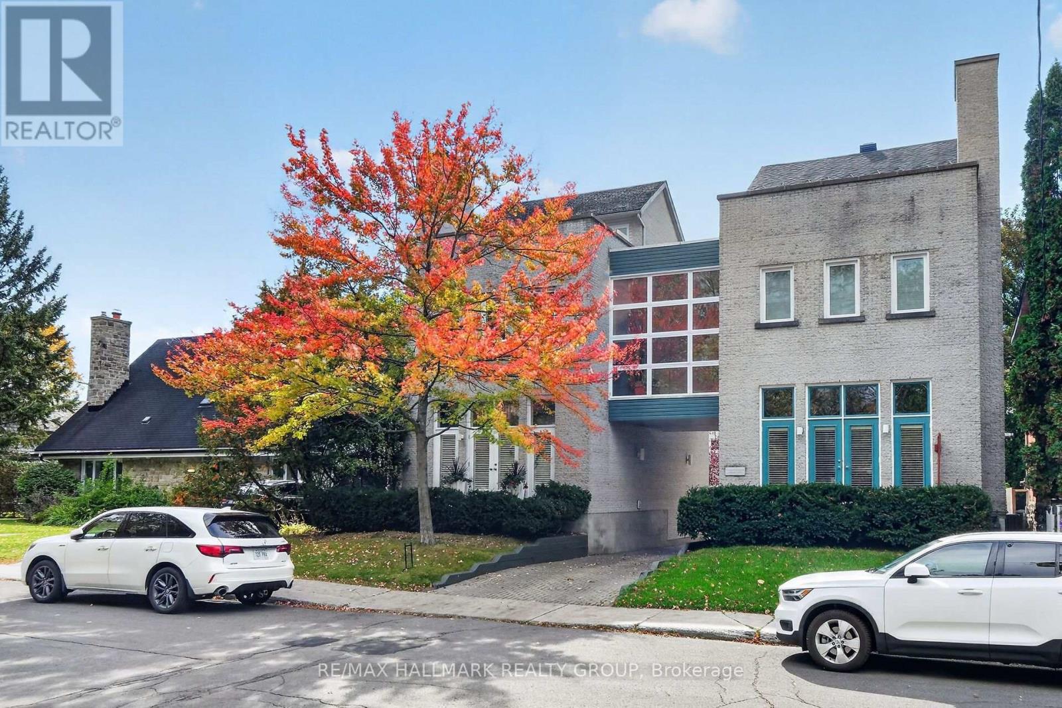
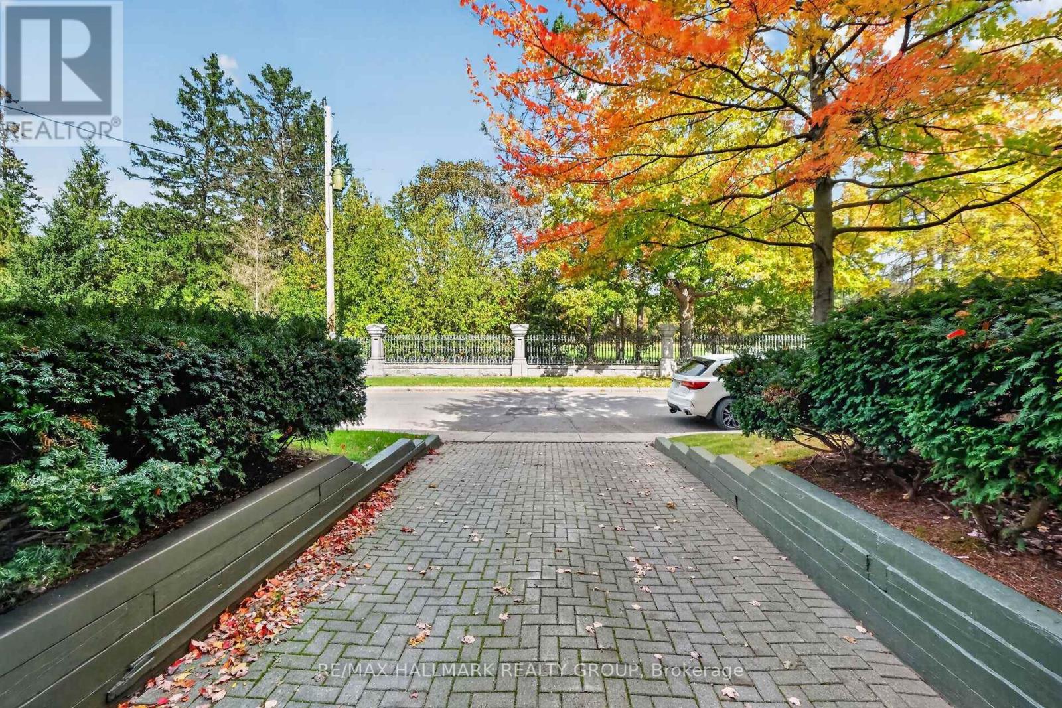
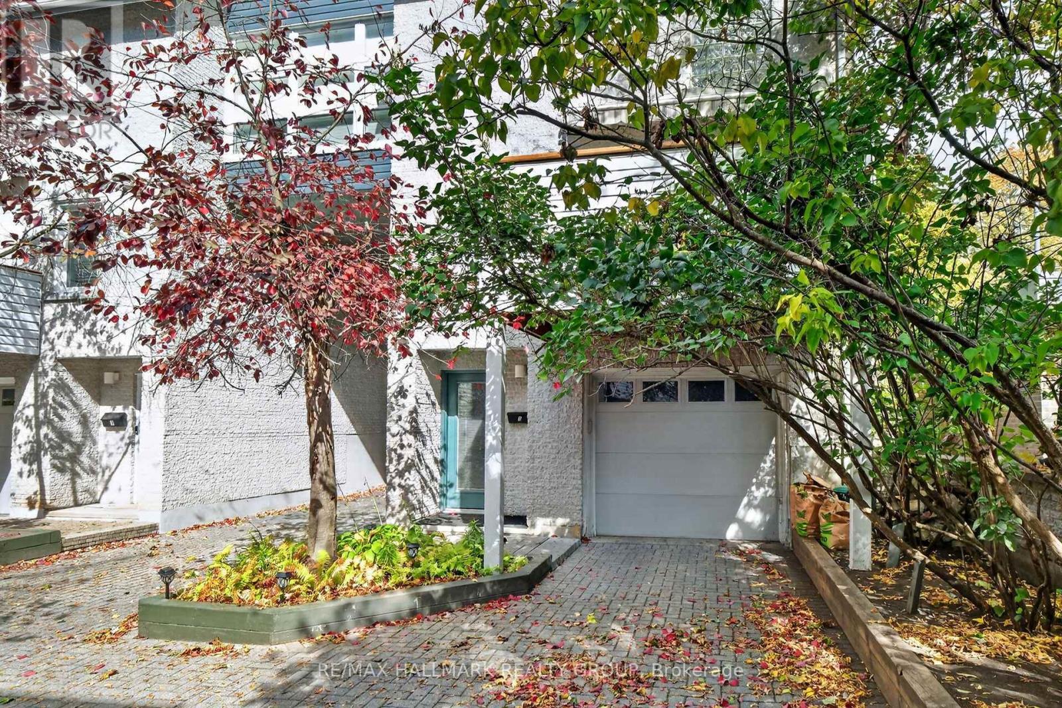
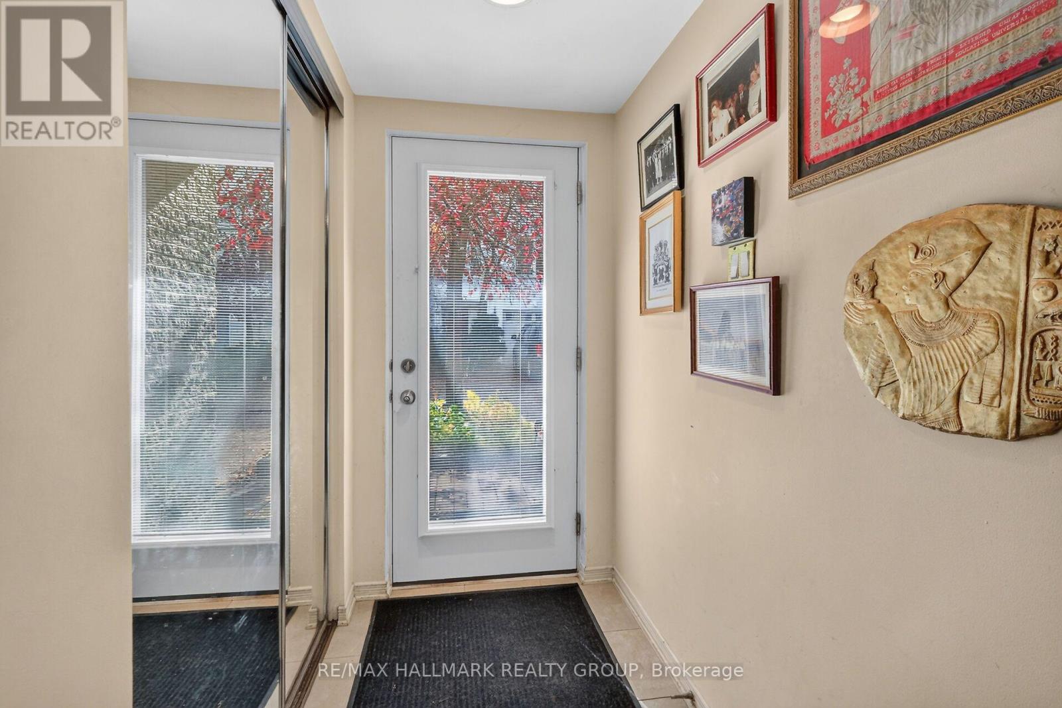
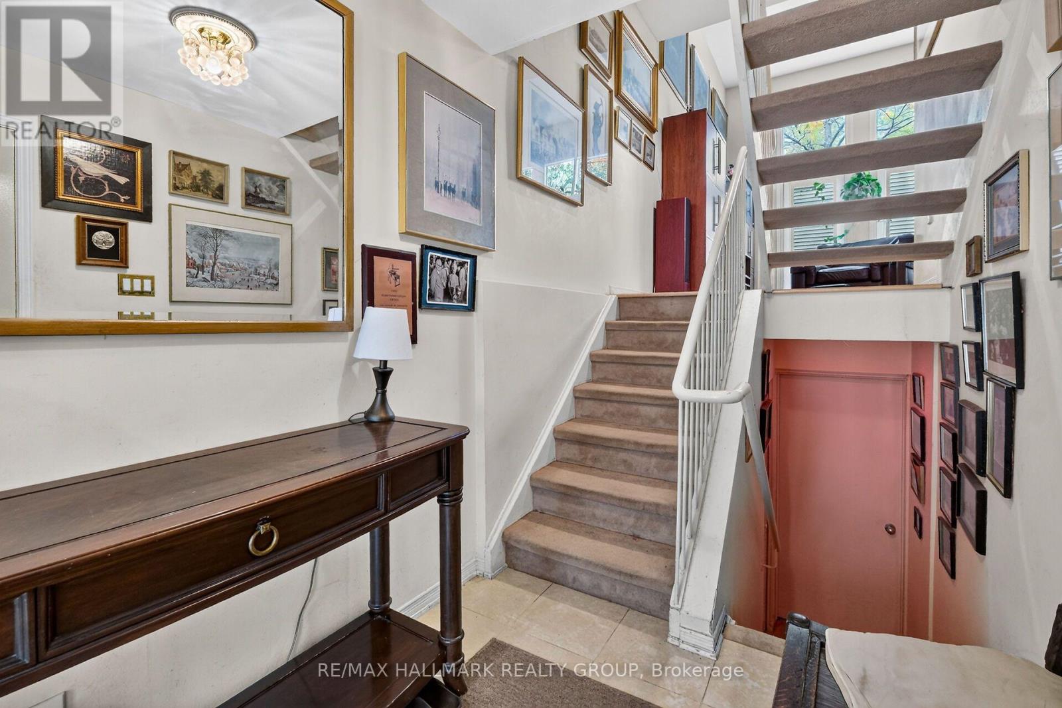
Stylish and elegant multi level 3 bedroom, 3 bathroom SEMI DETACHED home in New Edinburgh directly across from RIDEAU HALL + Governor General's residence. Fabulous location in the heart of The Village close to Stanley Park, Rideau River and a short walk to all of the shops, pubs + restaurants on Beechwood Ave. Fronts onto a private courtyard and features 2 balconies for "al fresco" dining + relaxation! MAIN + LOWER LEVEL- features spacious ceramic tile entrance with access to single attached garage, functional recroom + furnace room. SECOND LEVEL- features Living Room accented by dramatic cathedral ceiling with huge windows, hardwood floors, fireplace with Red Verona Marble hearth, entertainment sized Dining Room with hardwood floors, gourmet kitchen with access to large balcony with awning, 2pc powder room + Laundry. THIRD LEVEL- spacious Primary Bedroom highlighted by fireplace + 5 pc ensuite bathroom with whirlpool bath, double sink + stand up shower, good sized Secondary Bedroom with cathedral ceiling + Murphy Bed perfect as home office, 4 pc main bathroom with skylight, 3rd Bedroom with skylight + balcony overlooking Rideau Hall. Great value!!
Map data © OpenStreetMap contributors
No open houses are scheduled for this home.
Can't make it? Request a private viewing.
| Foyer | Main level | 3.51 x 2.13 m |
| Living room | Second level | 5.49 x 3.84 m |
| Dining room | Second level | 3.66 x 3.66 m |
| Kitchen | Second level | 3.66 x 3.35 m |
| Primary Bedroom | Third level | 4.27 x 3.81 m |
| Bedroom 2 | Third level | 3.96 x 0.31 m |
| Bedroom 3 | Third level | 3.51 x 3.05 m |
| Recreational, Games room | Lower level | 4.88 x 3.66 m |
| Laundry room | Third level | 1.83 x 0.91 m |