
 For sale 50
$299,900
3 bed2 bath1,000–1,199 sq ft
2625 Regina Street #506
Britannia, Ottawa
6 months agoMLS® X12994018
REAL BROKER ONTARIO LTD.
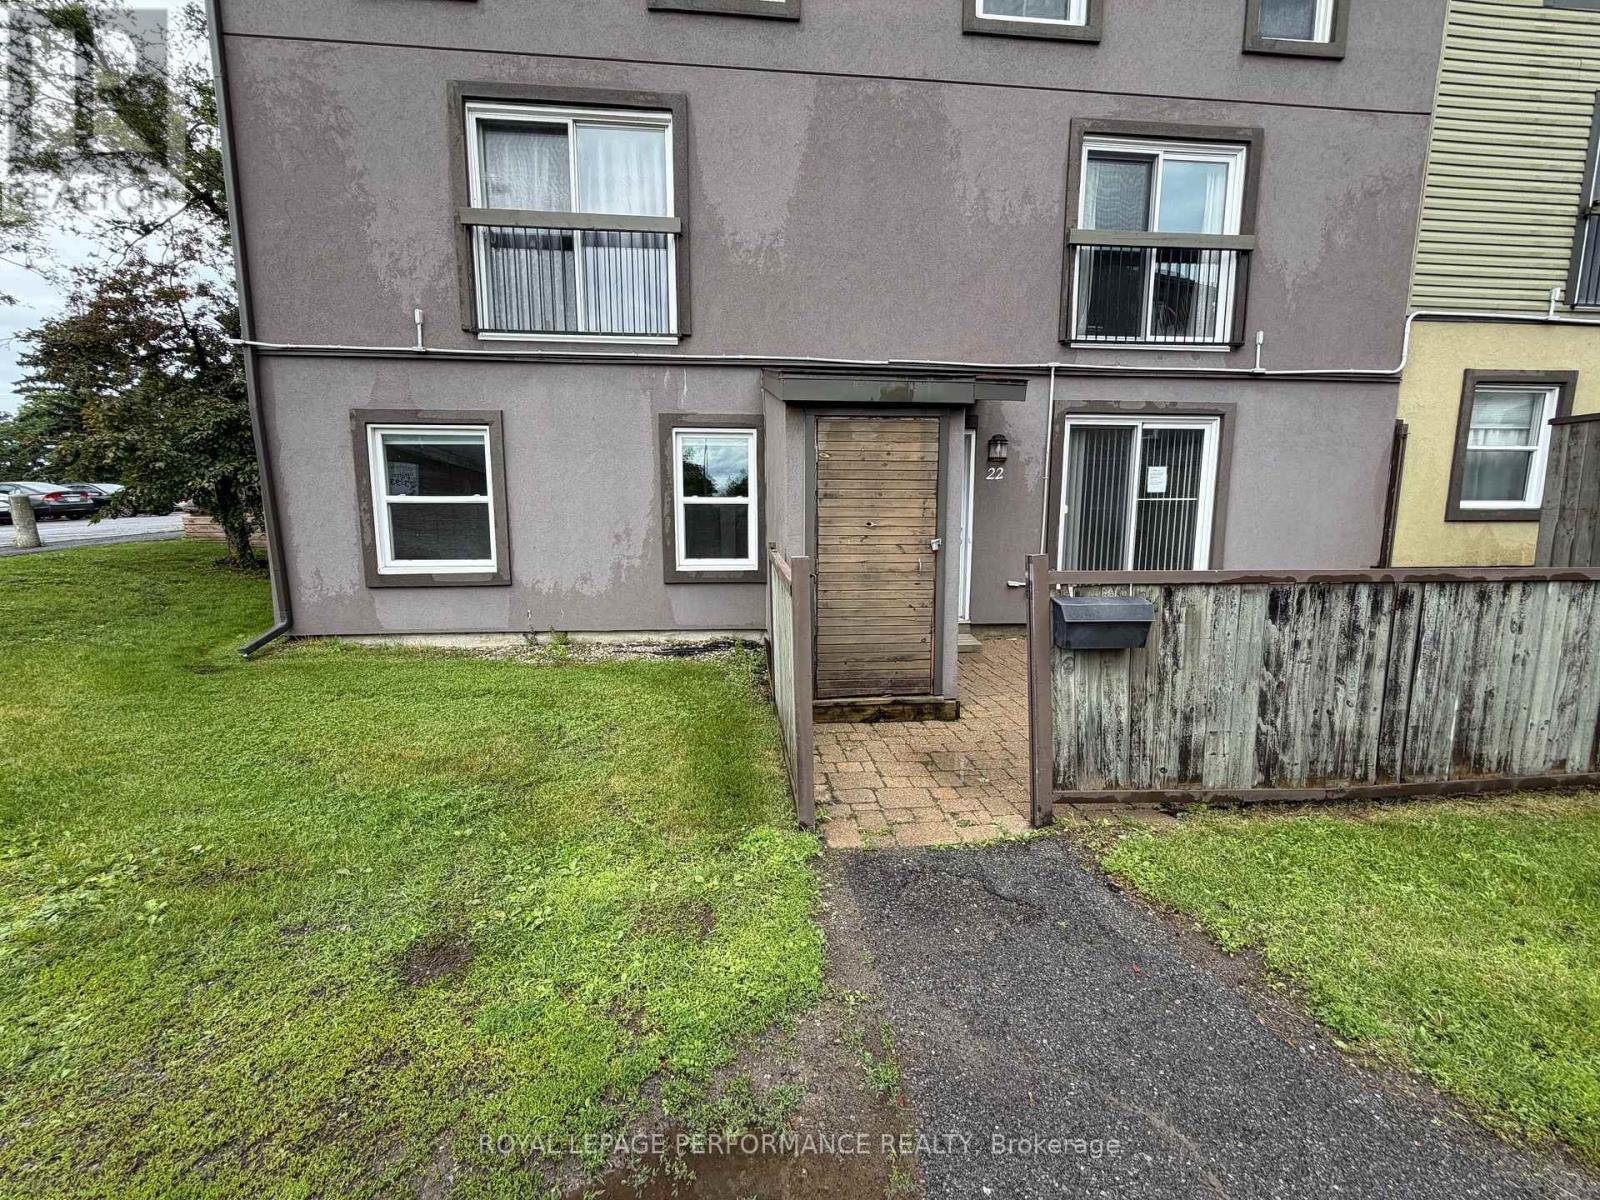
1250 Mcwatters Road #22
Queensway Terrace South/Ridgeview, Ottawa, Ontario K2C3P5
For sale· Added
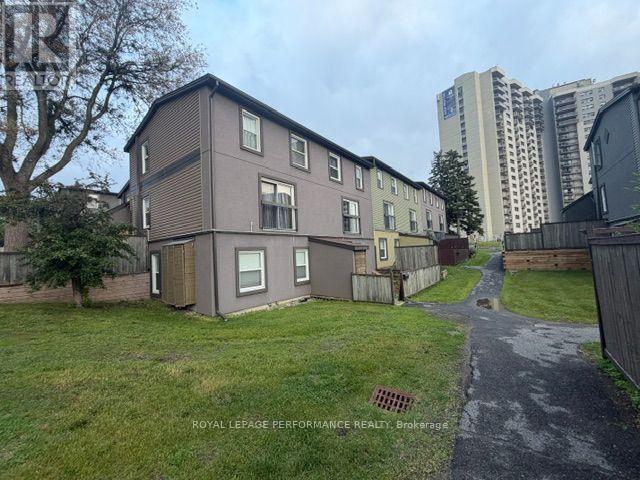
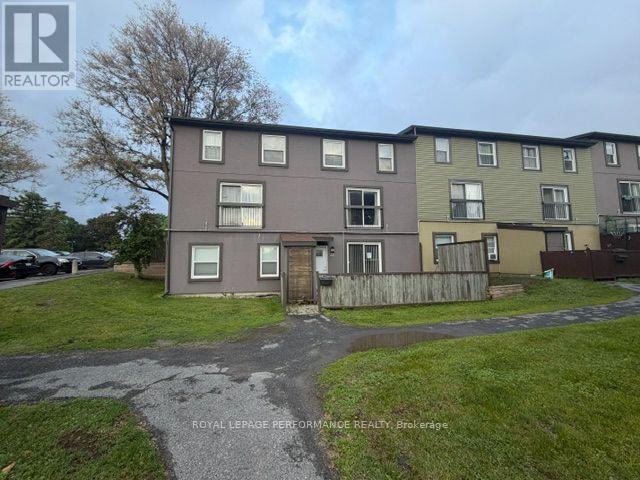
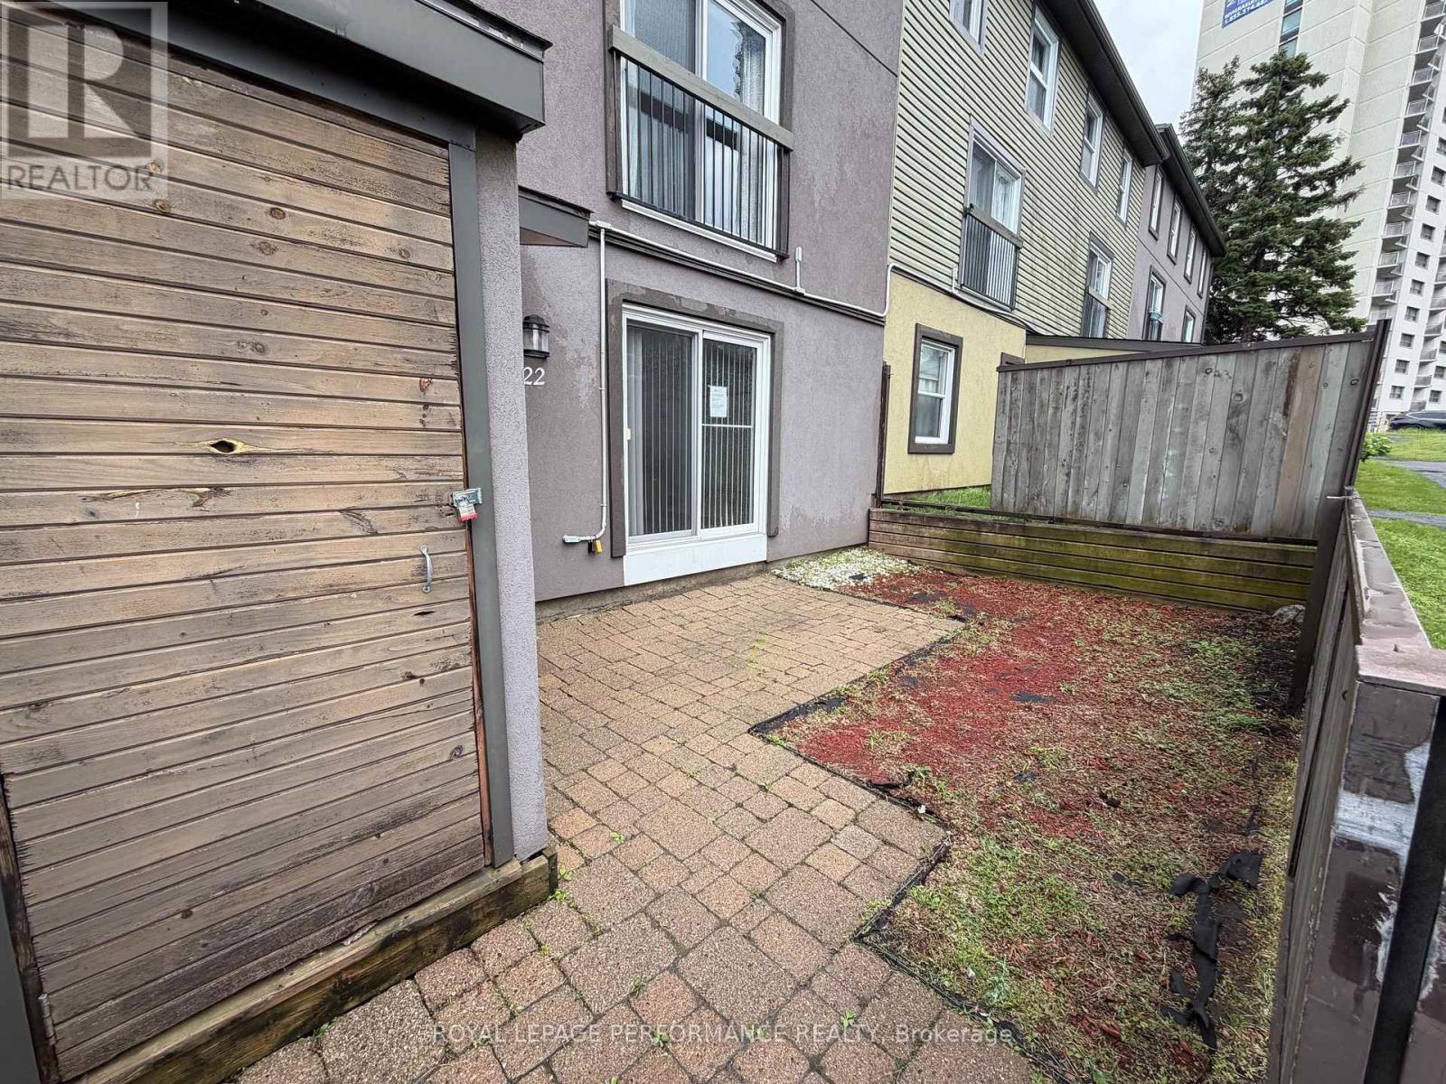
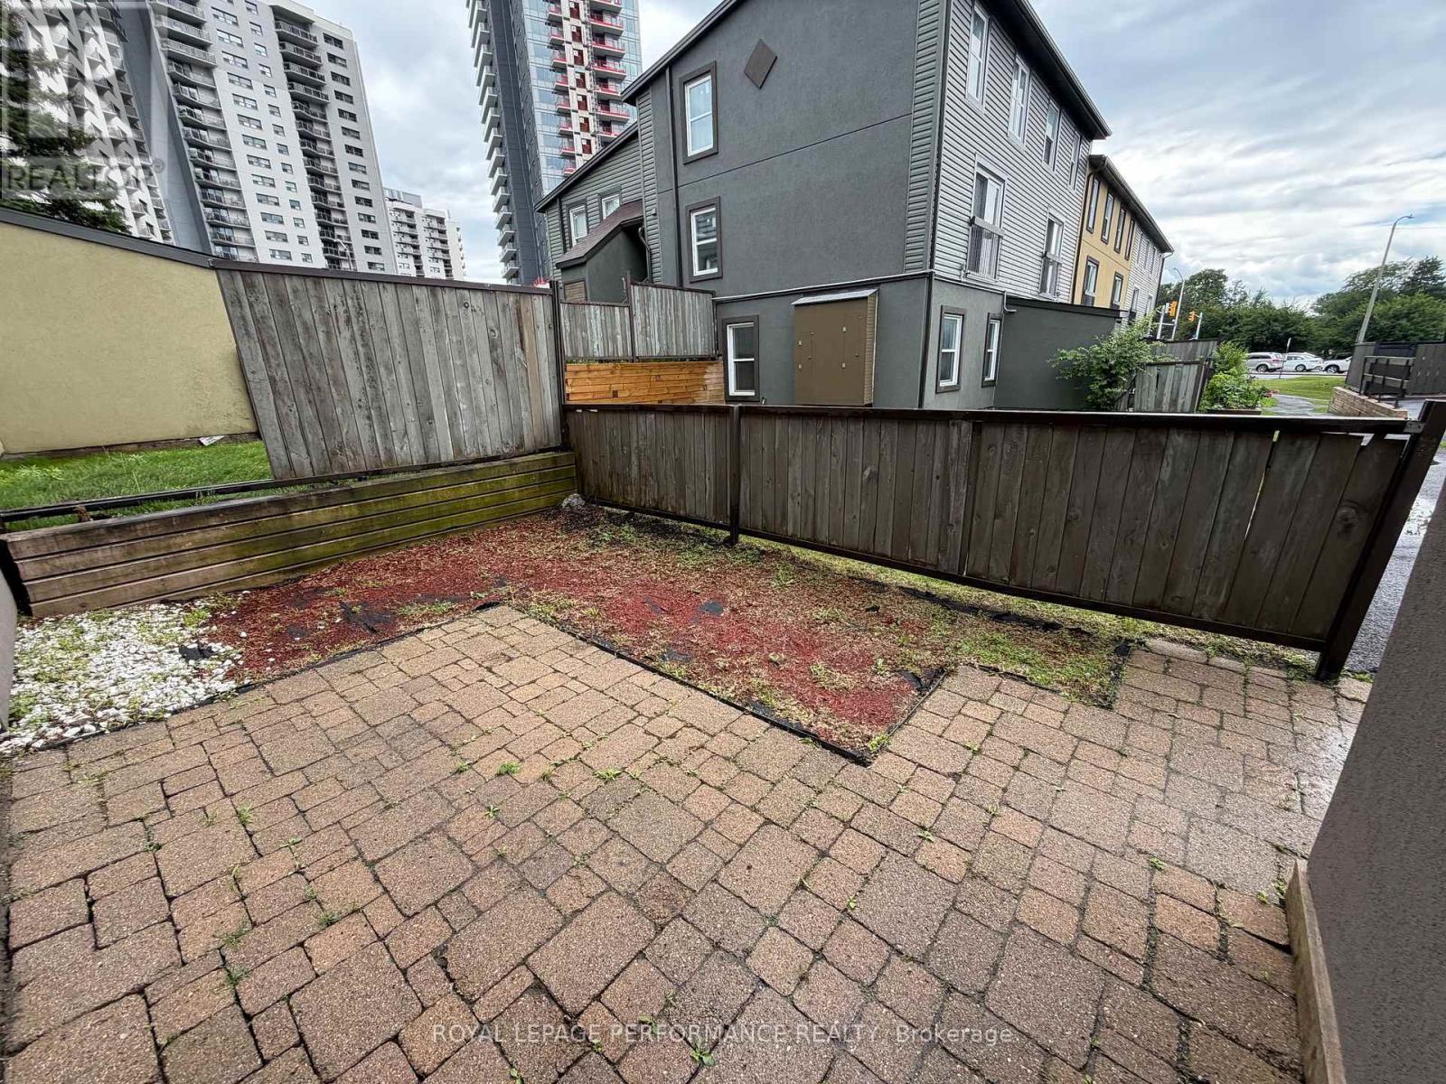
Rare three-bedroom, one-level condo with an interlock patio. This end unit has been nicely renovated & updated throughout. Open concept kitchen features plenty of cabinets and a raised breakfast bar. The living/dining area has abundant natural light plus pot lights facing a large patio door that leads to a fenced private patio and a storage shed. 3 good-sized bedrooms with vinyl flooring and ample closet space, a renovated full bathroom and a large storage/laundry room complete this condo. Great location, within walking distance of the LRT, transit, parks, schools, IKEA and many other shopping facilities. Quick access to the Queensway, Algonquin College, Hospitals, restaurants and much more. One exterior parking space included #31. Great for downsizing, investment, or first-time buyers. The property is sold ''As-Is Where Is'' with no warranties or representation.
Map data © OpenStreetMap contributors
No open houses are scheduled for this home.
Can't make it? Request a private viewing.
| Living room | Main level | 4.7 x 4.65 m |
| Kitchen | Main level | 3.5 x 2.44 m |
| Primary Bedroom | Main level | 3.43 x 3.3 m |
| Bedroom 2 | Main level | 3.1 x 2.95 m |
| Bedroom 3 | Main level | 3 x 2.4 m |
| Bathroom | Main level | 2.44 x 1.52 m |
| Laundry room | Main level | 2.2 x 2.2 m |




