
 For rent 50
$2,100/mo
2 bed1 bath0–499 sq ft
105 Champagne Avenue South #2109
West Centre Town, Ottawa
1 month agoMLS® X13684388
CENTURY 21 SYNERGY REALTY INC.
1258 Marenger Street #D
Convent Glen South, Ottawa, Ontario K1C1S2
For rent· Added
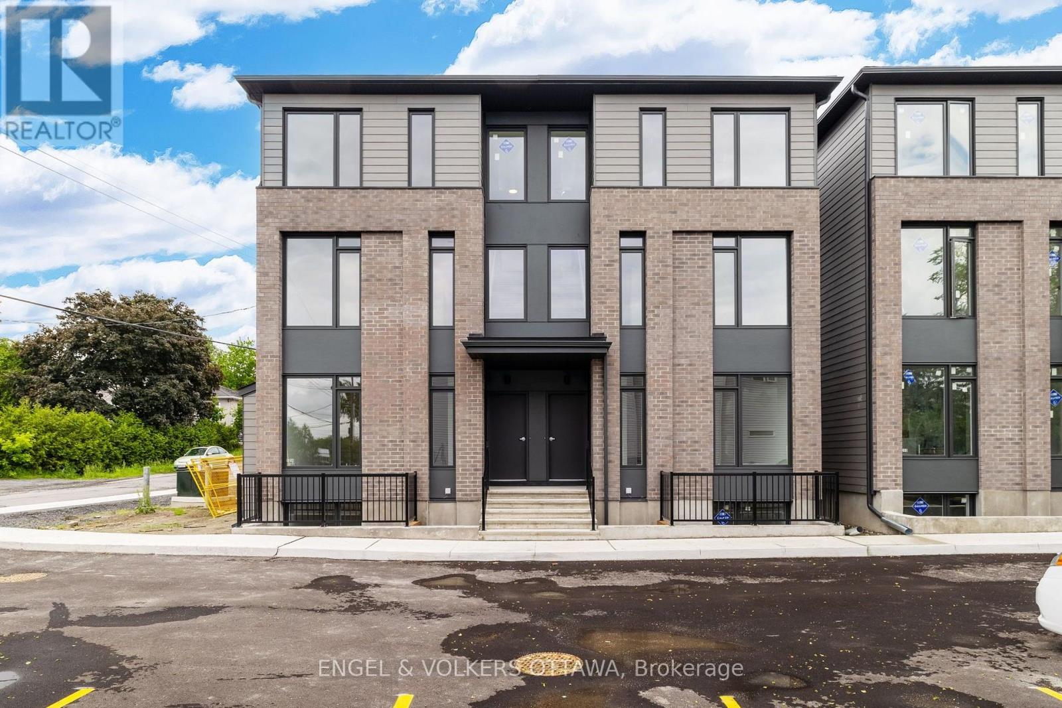
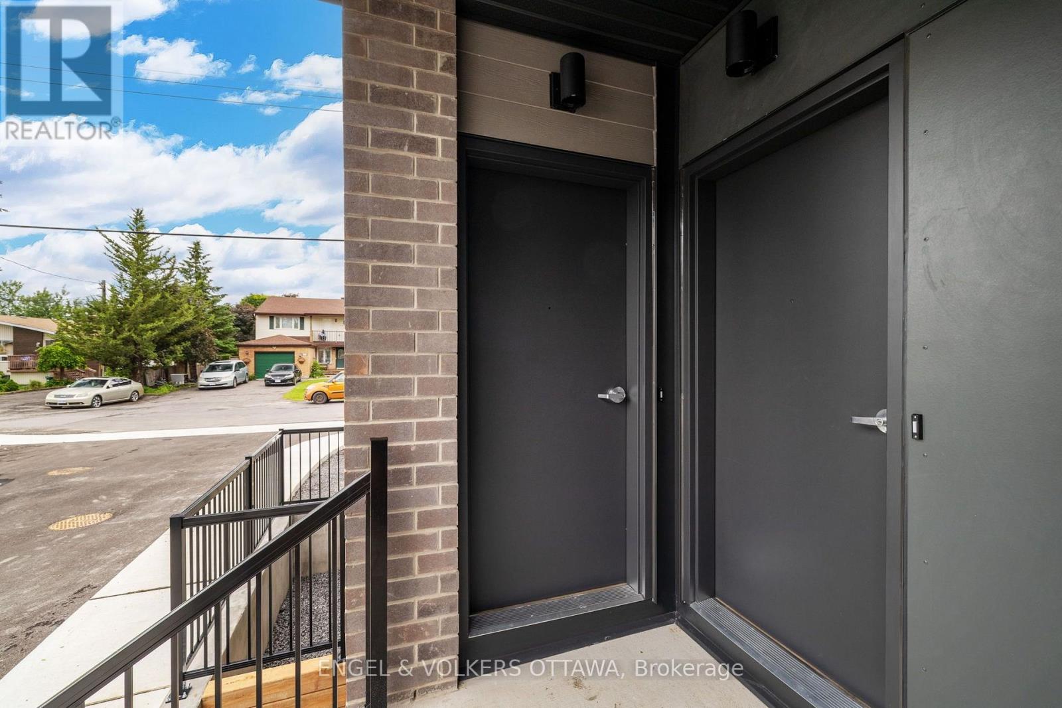
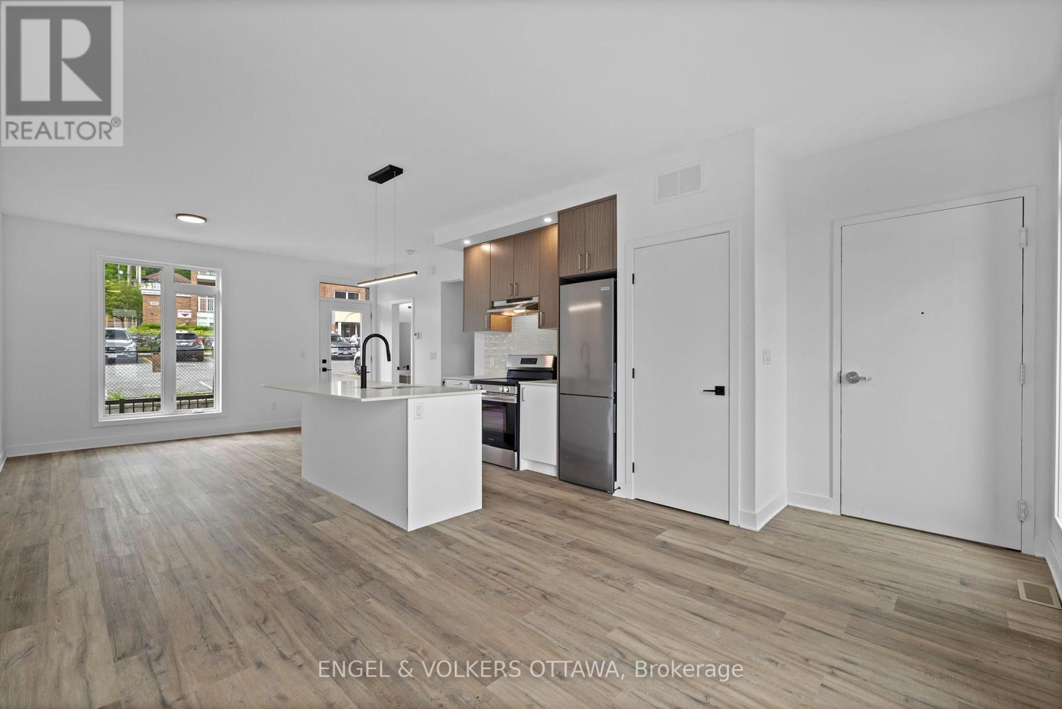
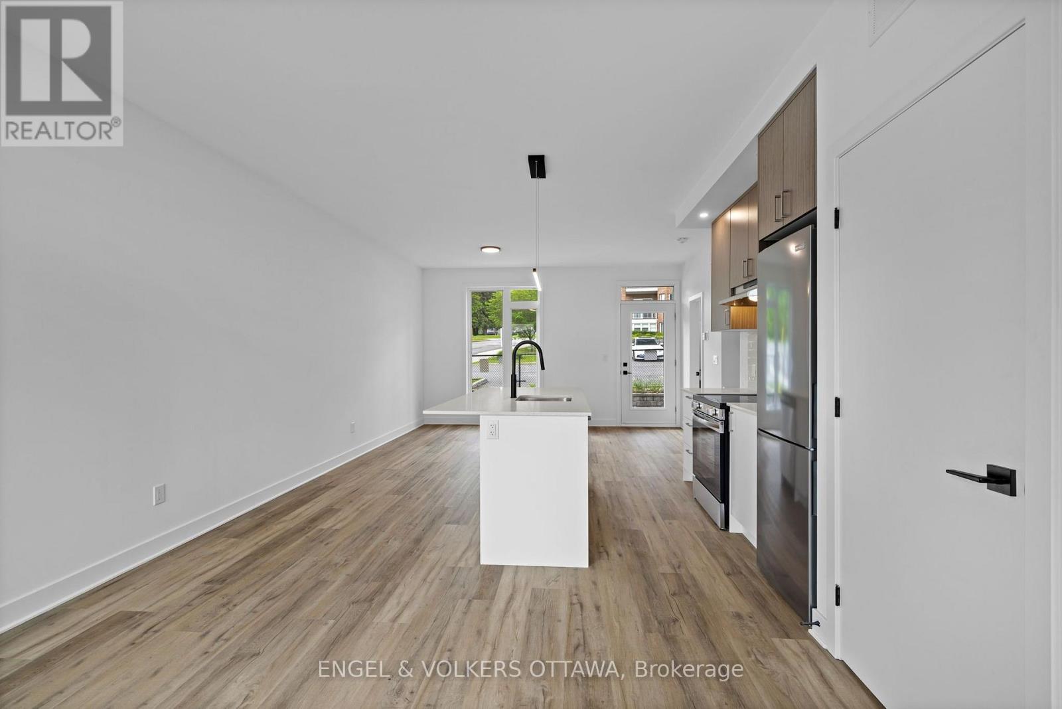
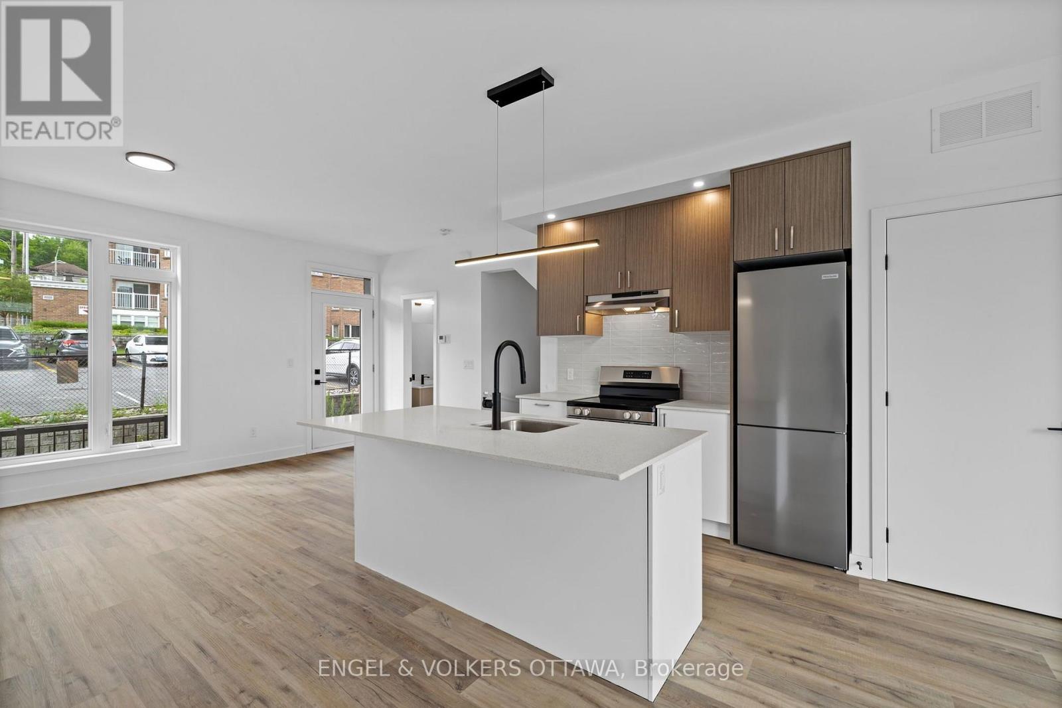
Welcome to this recently built 2-bedroom, 2-bathroom lower-stacked apartment ideally located in a convenient and growing neighbourhood. This home places shops, transit, and daily amenities just a short walk away, making it an excellent option for professionals seeking low-maintenance living in a well-connected area. The main level features a bright, open living space designed for entertaining, along with a conveniently located powder room near the entrance. The kitchen, with direct access to the exterior patio area, features modern cabinetry, high-quality finishes, and a full suite of appliances, creating a practical workspace for everyday cooking. On the lower level, the two spacious bedrooms are complemented by a well-appointed 4-piece bathroom with a modern design and convenient lower-level laundry. Embrace the comfort & style of your new home today, and experience the best of modern living in a location that truly has it all! Available as of September 1st. The landlord is offering a 1-month discount!
Map data © OpenStreetMap contributors
No open houses are scheduled for this home.
Can't make it? Request a private viewing.
| Living room | Main level | 3.7 x 3.5 m |
| Dining room | Main level | 2.87 x 2.46 m |
| Kitchen | Main level | 4.39 x 2.28 m |
| Primary Bedroom | Lower level | 3.02 x 2.87 m |
| Bedroom | Lower level | 3.02 x 2.59 m |




