
 For sale 50
$475,000
2 bed2 bath1,200–1,399 sq ft
575 Takamose Private
CFB Rockcliffe and Area, Ottawa
2 months agoMLS® X13650160
RE/MAX HALLMARK REALTY GROUP
1274 Woodroffe Avenue
Kenson Park, Ottawa, Ontario K2C2T6
For sale· Added
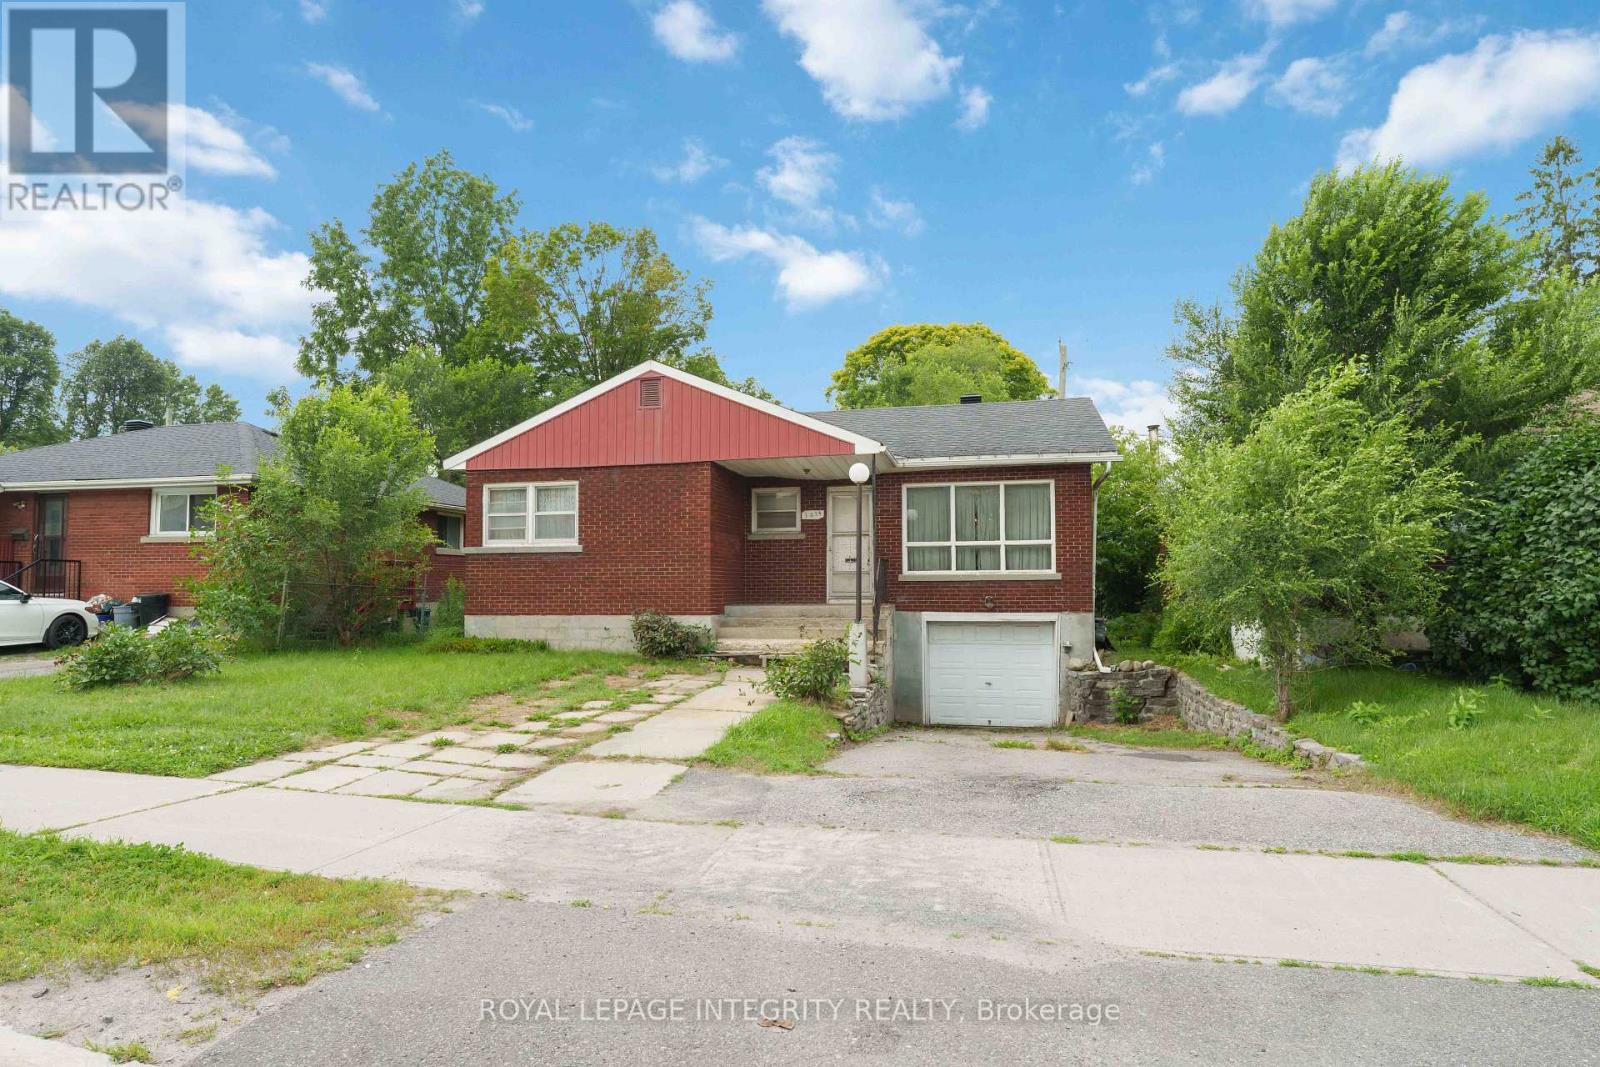
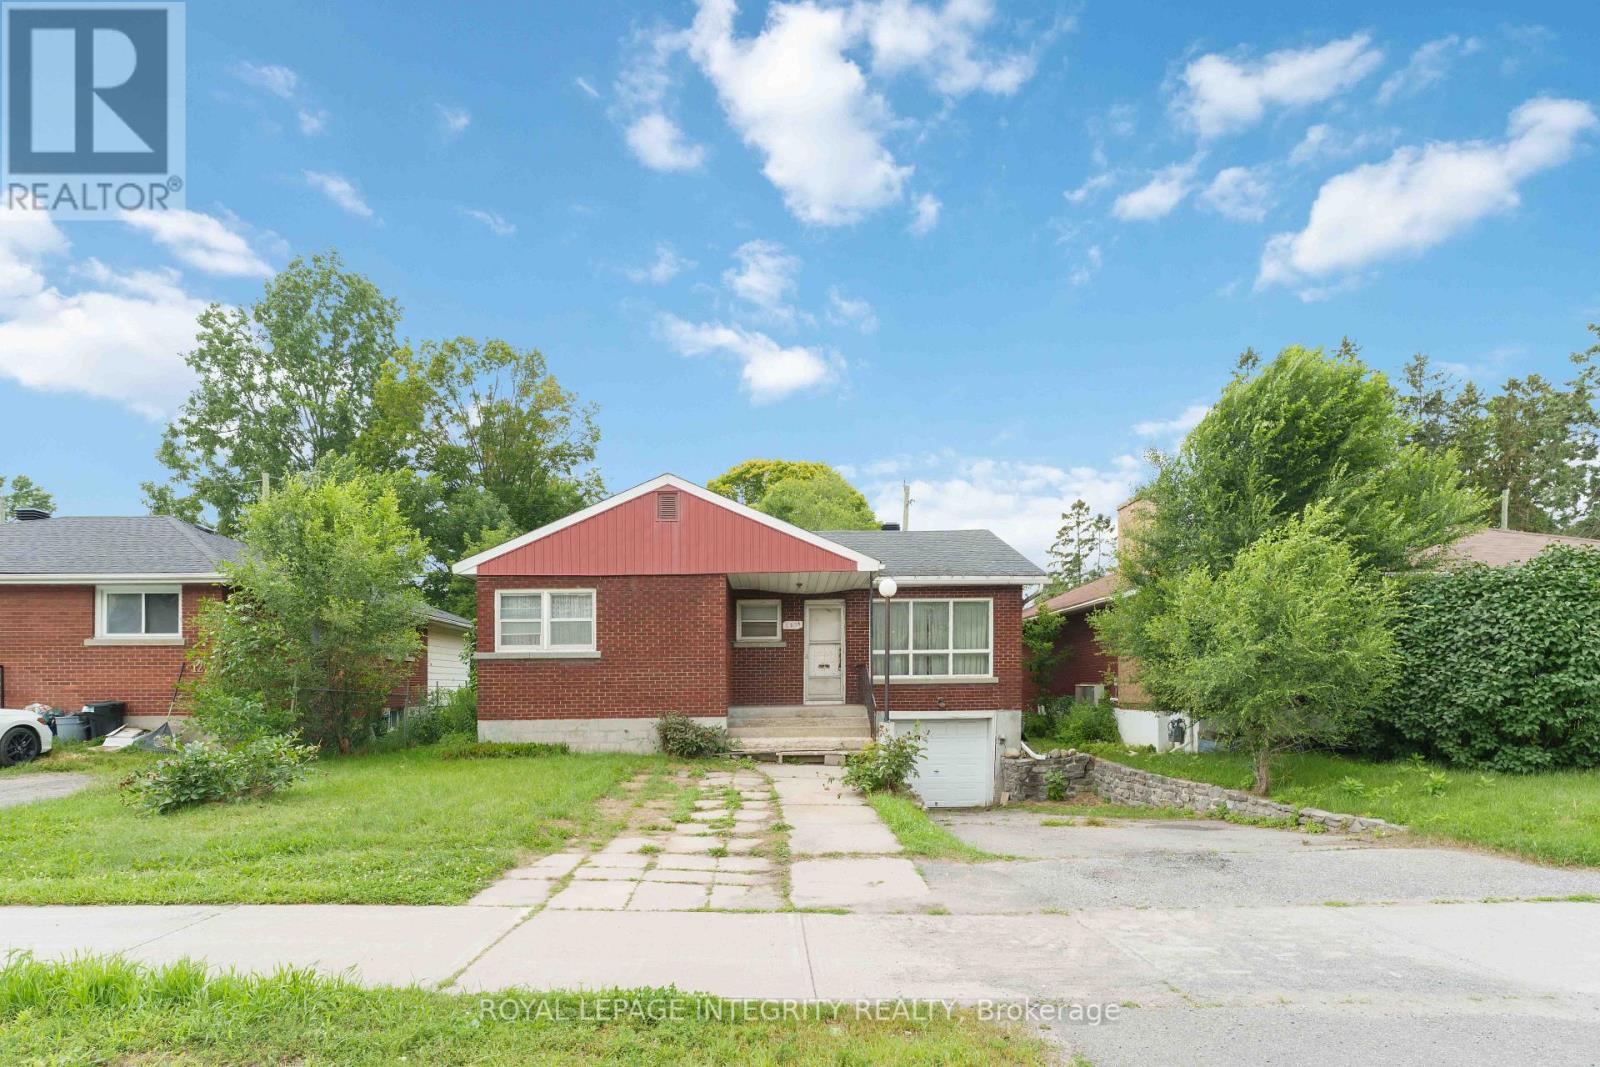
PRIME LOCATION FOR DEVELOPMENT - ATTENTION INVESTORS, BUILDERS & DEVELOPERS! Unlock incredible value with this prime real estate opportunity in a highly sought-after, high-density rental pocket. Situated just minutes from Algonquin College, major transit hubs, shopping, and local amenities, this property boasts unbeatable location mechanics for maximum future returns. REBUILD OR REMODEL: The existing bungalow, an ideal footprint for a complete top-to-bottom transformation, requires extensive renovations and remediation stemming from a 2022 water incident. THE REAL VALUE IS IN THE LAND: For builders and developers, this prime parcel offers the ultimate blank canvas. Under the new zoning provisions, this intensification-ready site presents ideal potential for a semi-detached severance or a multi-unit development project tailored to capture the area's insatiable student and rental demand. Property is being sold in "AS IS, WHERE IS" condition with no representations or warranties. Buyers are advised to conduct their own due diligence regarding zoning, setbacks, and severance potential with the municipality.
Map data © OpenStreetMap contributors
No open houses are scheduled for this home.
Can't make it? Request a private viewing.
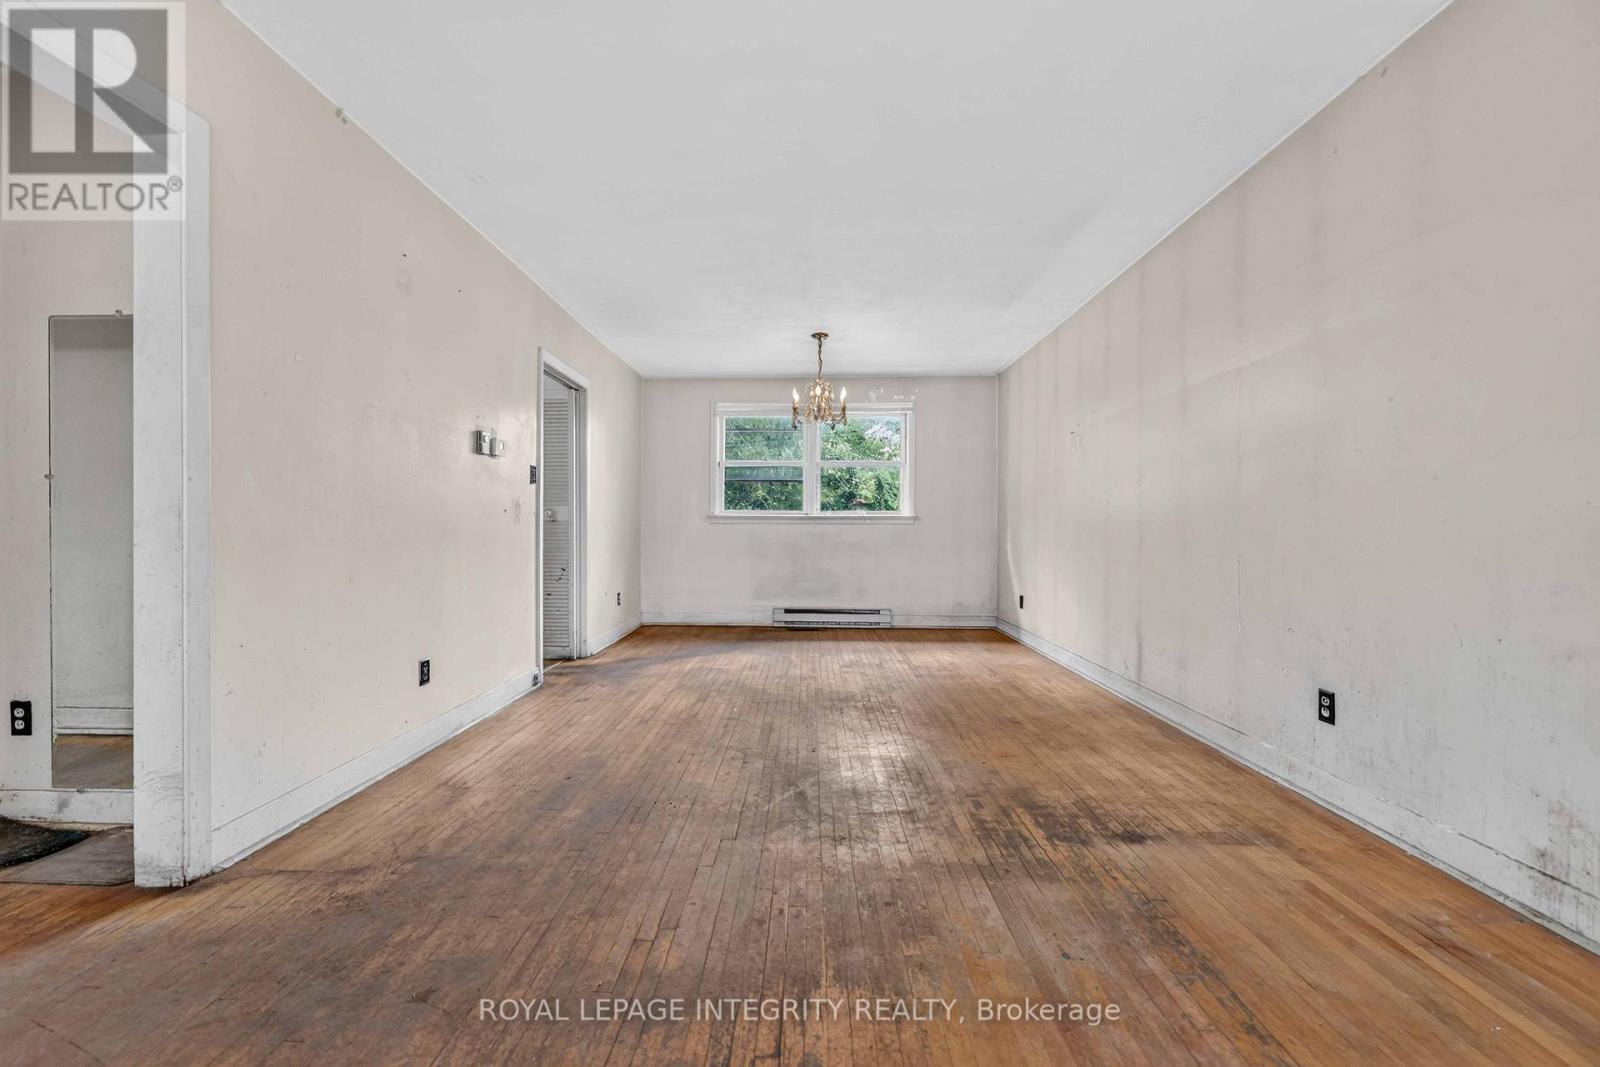
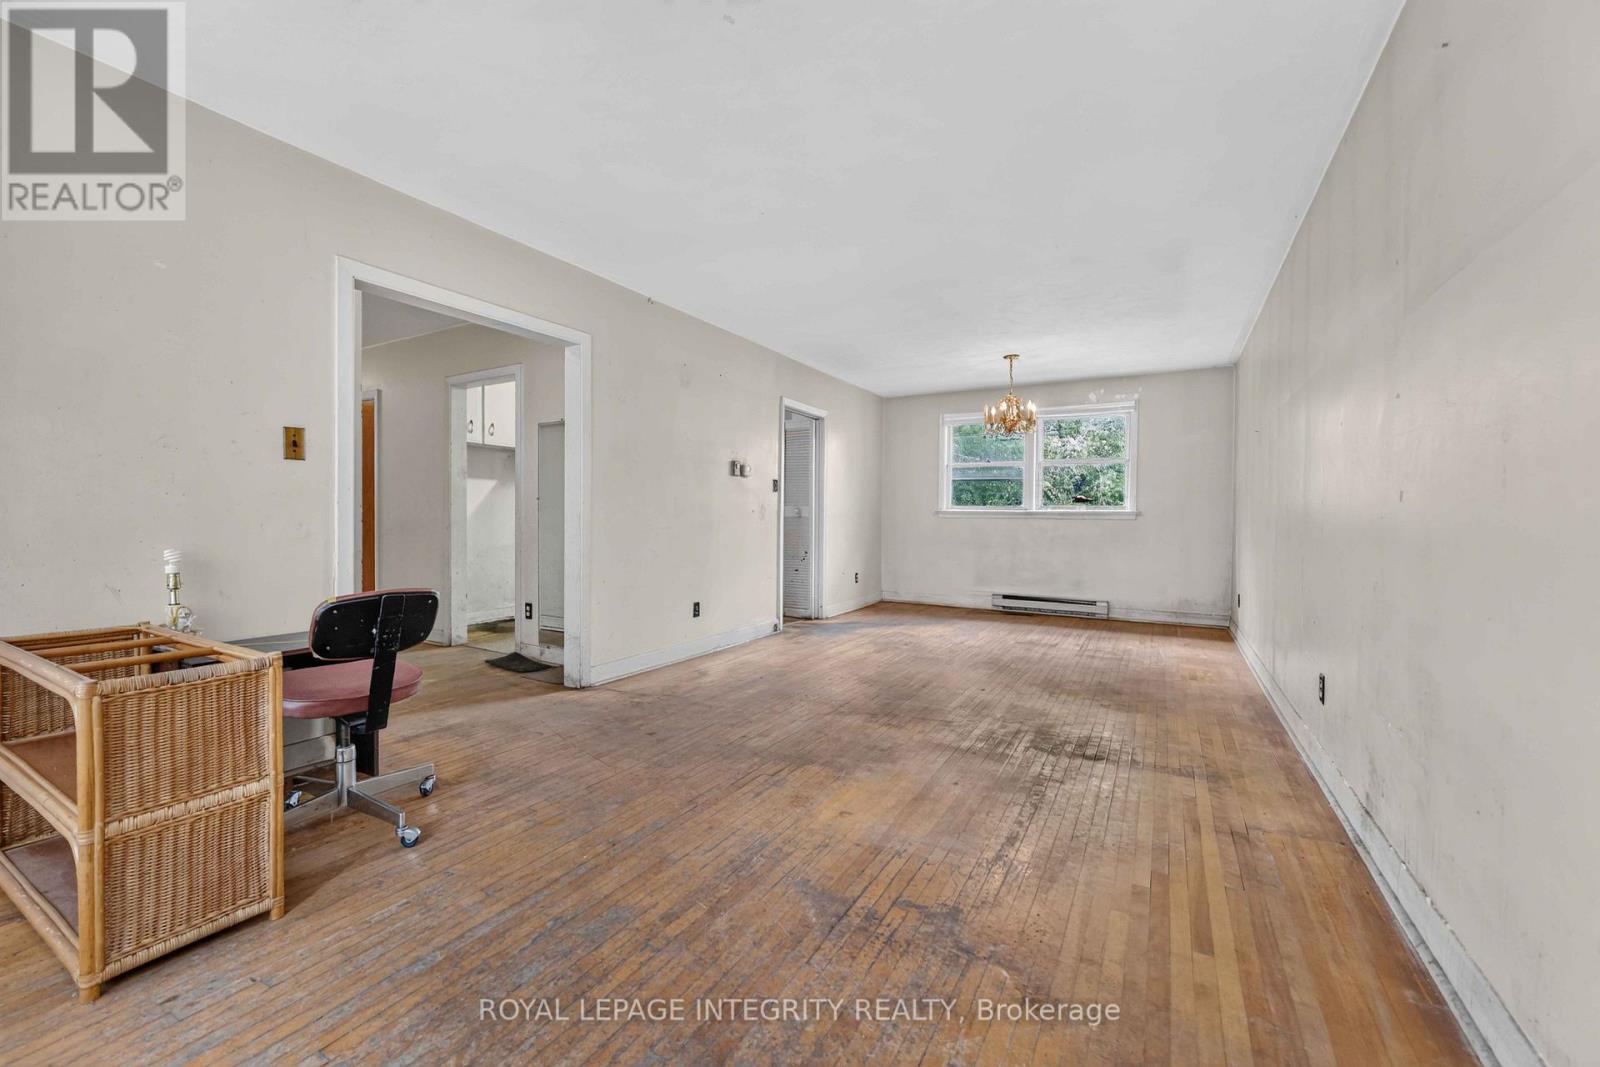
| Living room | Main level | 4.69 x 3.48 m |
| Furnace | Basement | 3.81 x 2.45 m |
| Laundry room | Basement | 3.44 x 2.62 m |
| Dining room | Main level | 3.2 x 3.48 m |
| Primary Bedroom | Main level | 3.36 x 3.52 m |
| Bedroom 2 | Main level | 2.46 x 3.04 m |
| Bedroom 3 | Main level | 3.51 x 2.75 m |
| Bathroom | Main level | 2.45 x 2.28 m |
| Kitchen | Main level | 4.21 x 2.52 m |
| Bedroom | Basement | 3.88 x 3.35 m |
| Bathroom | Basement | 2.62 x 1.64 m |
| Utility room | Basement | 5.88 x 3.34 m |




