
 For rent 50
$2,225/mo
1 bed1 bath500–599 sq ft
2070 Scott Street #1810
Westboro South, Ottawa
28 days agoMLS® X13786106
DIGI BROKERAGE
128 Grenadine Street
Stittsville (North), Ottawa, Ontario K2S0P1
For rent· Added
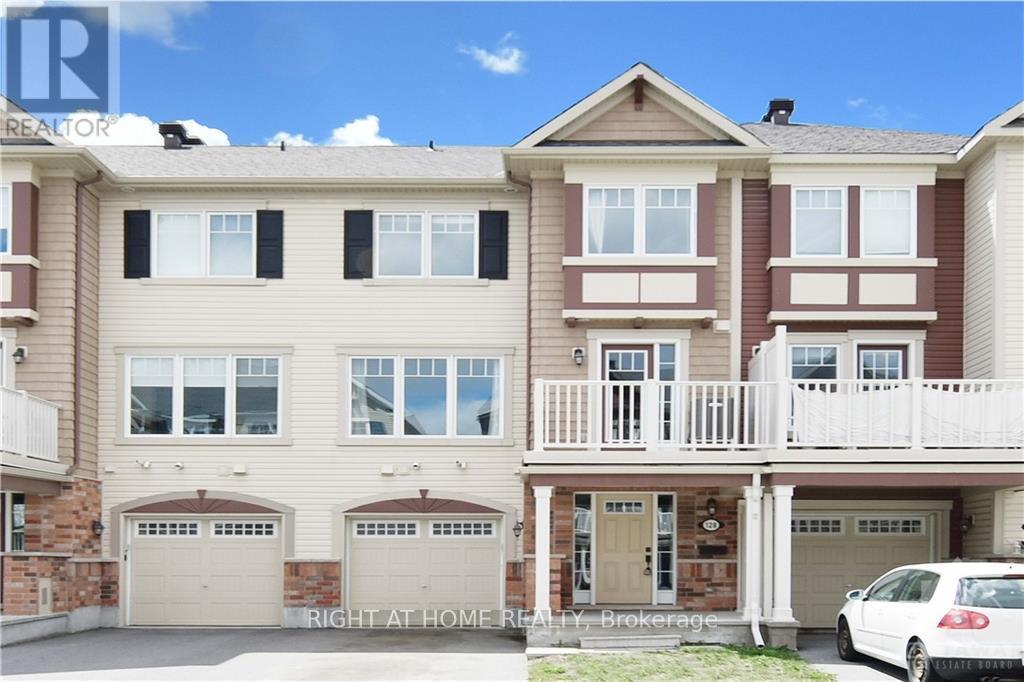
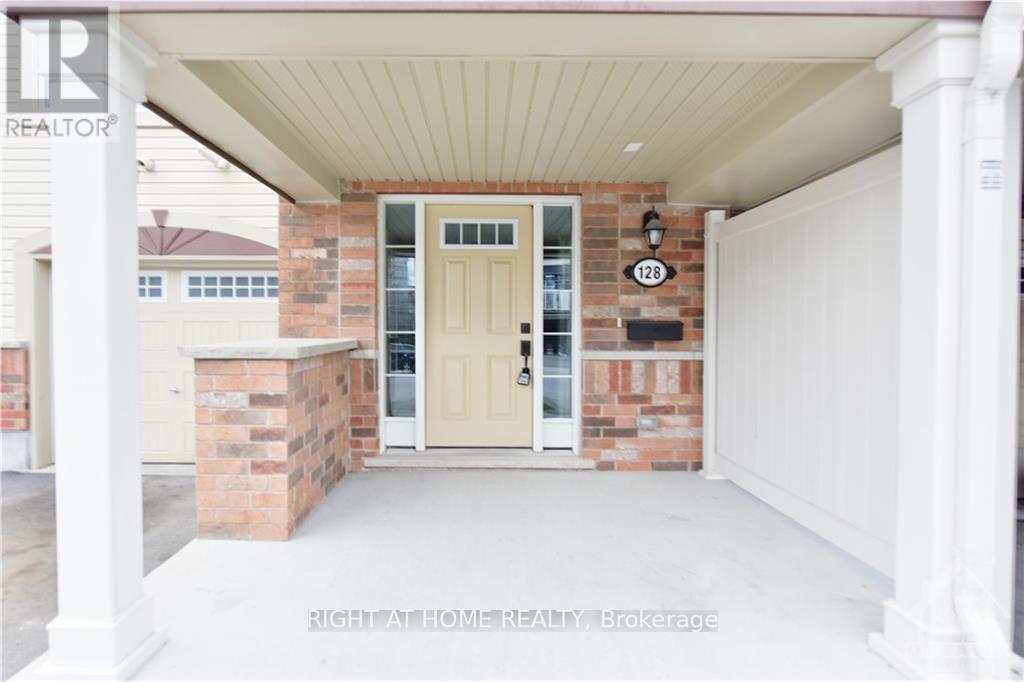
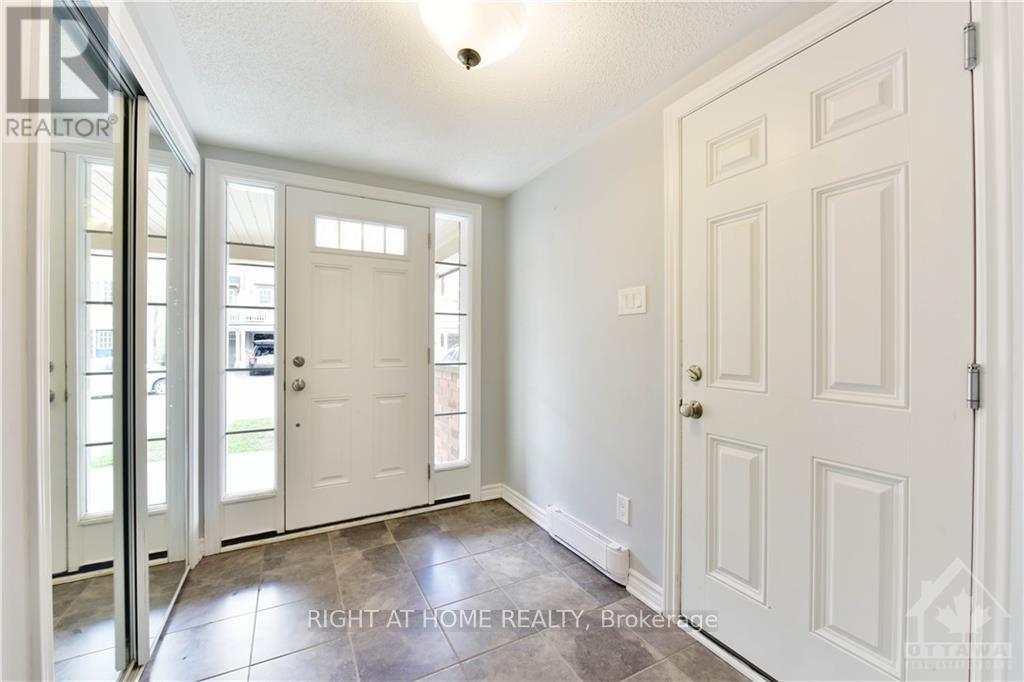
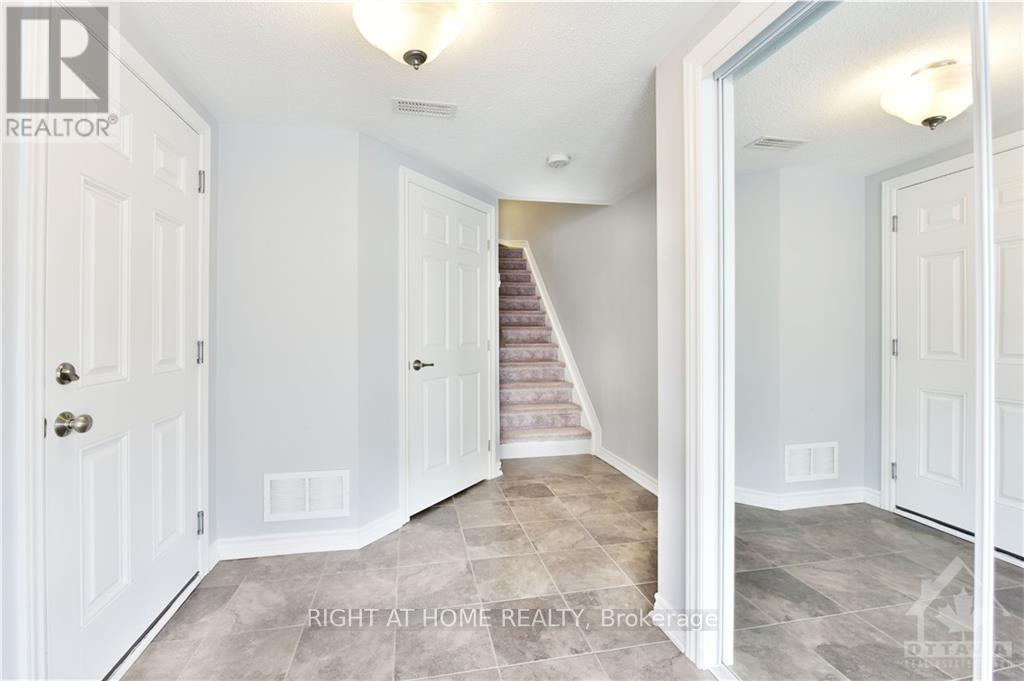
Welcome to this well maintained townhome in the wonderful and family friendly community located in Stittsville North. Upgrades and premium finishes on all three levels and spacious front deck are perfect for daily life and work-from-home. A SMALL FRONT YARD means LESS HEADACHE FOR GRASS CUTTING. You can find the standard wish list elements: upgraded tile, granite countertops, upgraded kitchen cabinetry, stainless steel kitchen appliances, master bedroom with ensuite and walk-in closet. Close to Ottawa Tanger Outlets, Kanata Centrum, Hazeldean shopping area and good schools like Holy Trinity High School. Great location and Great home!!! Tenant pays water & sewer, hydro, gas, HWT rental, telephone, cable/internet, grass cutting, snow removal. For all offers, Pls include: Schedule B&C, income proof, credit report, reference letter, rental application and photo ID. Tenant insurance is mandatory.
Map data © OpenStreetMap contributors
No open houses are scheduled for this home.
Can't make it? Request a private viewing.
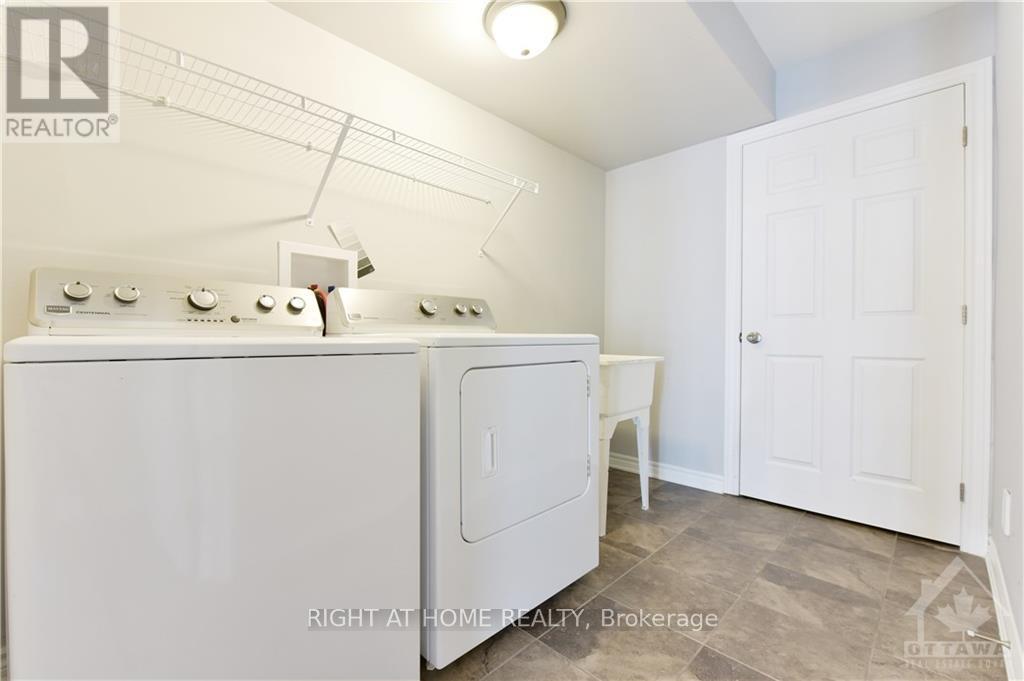
| Laundry room | Ground level | 1.7 x 2.16 m |
| Kitchen | Second level | 2.7 x 2.94 m |
| Living room | Second level | 6 x 2.95 m |
| Bathroom | Second level | 0.78 x 2.08 m |
| Bedroom | Third level | 3.28 x 4.39 m |
| Bedroom | Third level | 2.72 x 3.2 m |
| Bathroom | Third level | 1.46 x 2.45 m |




