 For sale 50
$579,990
3 bed2 bath1,100–1,500 sq ft
66 Fieldgate Drive
Barrhaven - Knollsbrook, Ottawa
19 days agoMLS® X13822890
SUTTON GROUP - OTTAWA REALTY
128 Macassa Circle
Kanata - Kanata Lakes/Heritage Hills, Ottawa, Ontario K2T1J9
For sale· Added
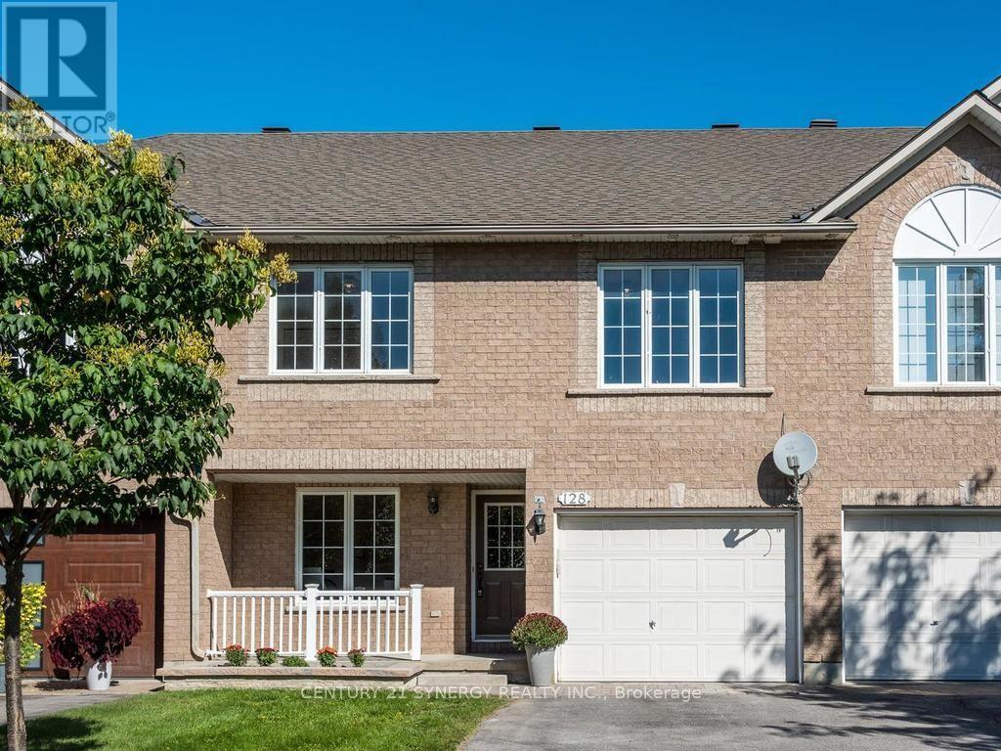
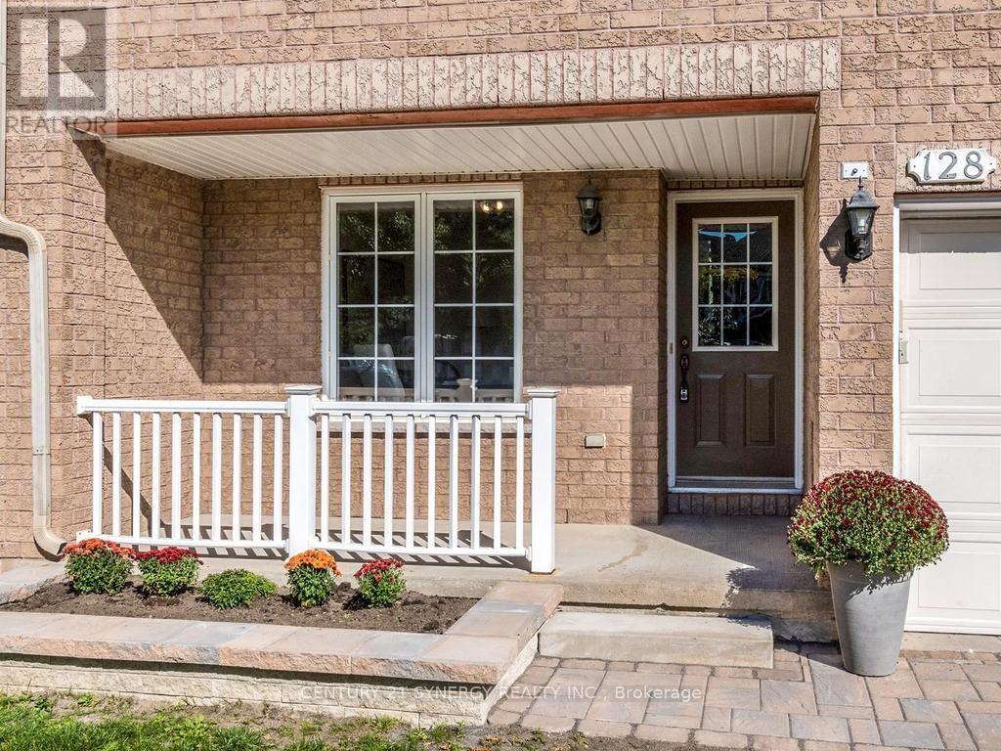
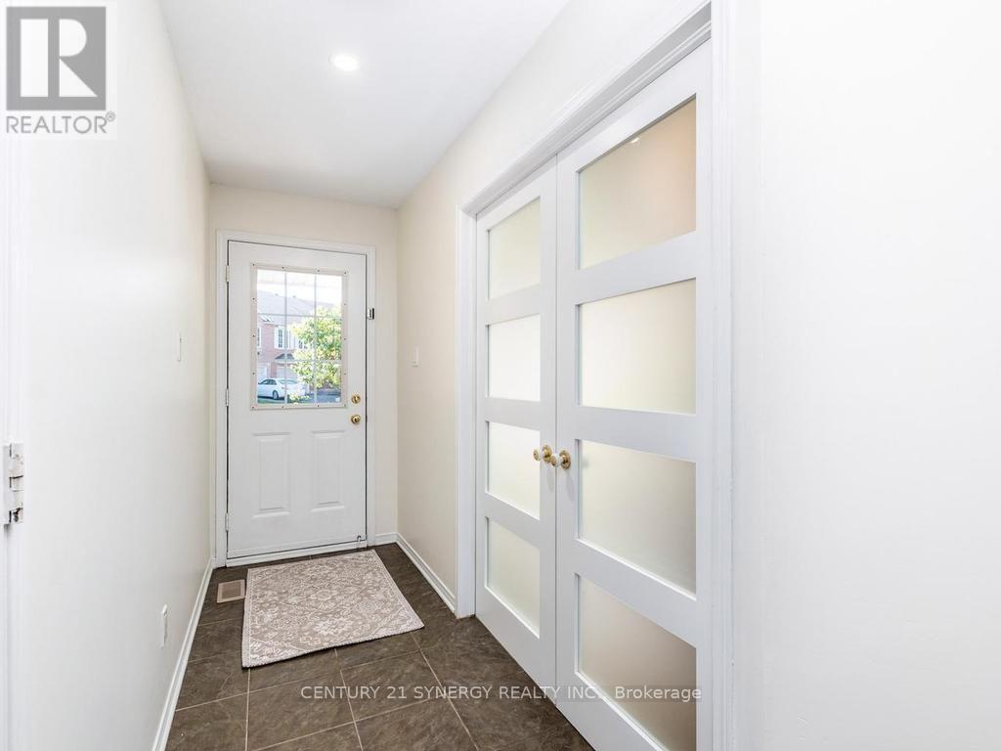
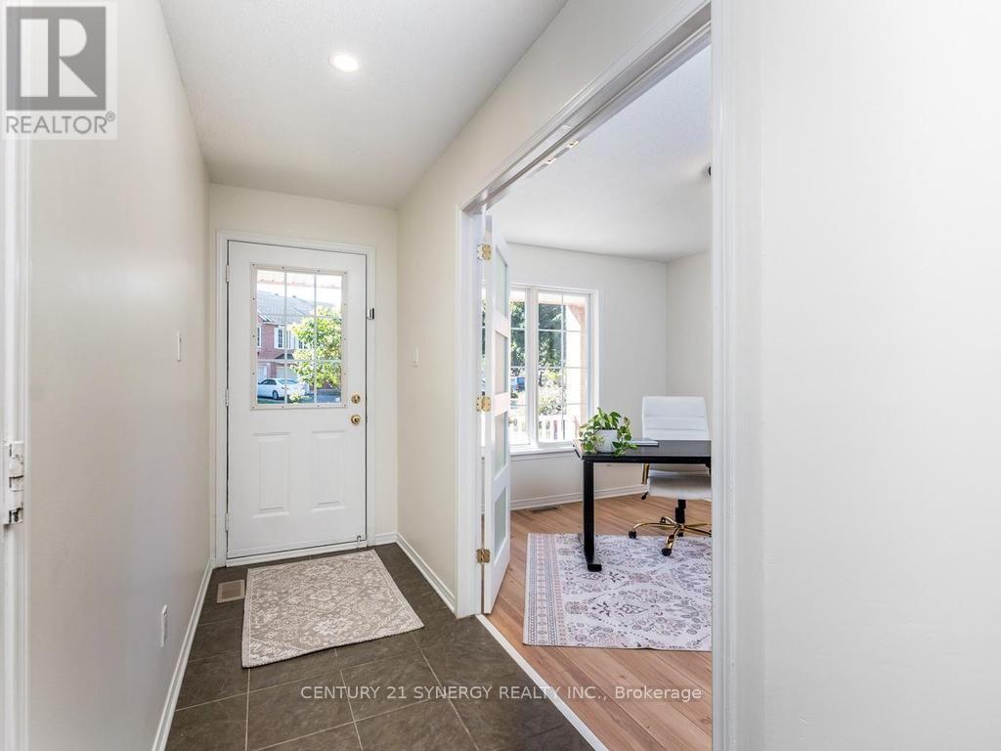
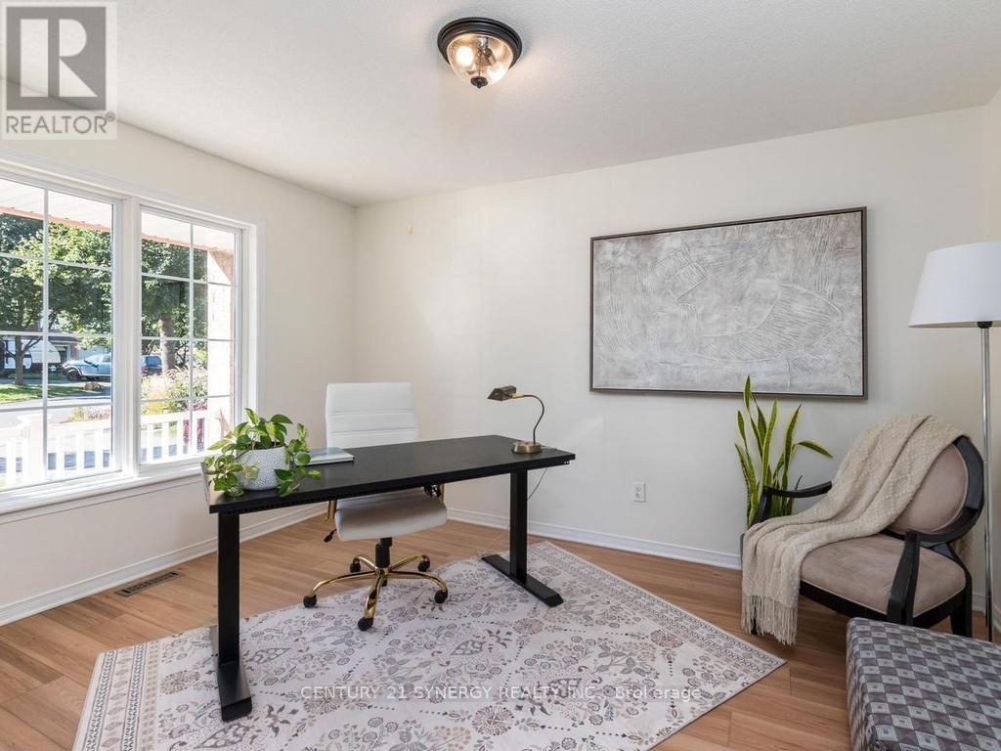
Amazing executive townhome on a generous size fully fenced lot tucked away in a quiet enclave in Kanata Lakes, within walking distance of fantastic shopping, restaurants and everyday amenities. With its versatile floor plan, generous room sizes and beautifully updated interior, this home offers plenty of options for today's lifestyle.The entry level welcomes you with a spacious den - an ideal home office or flexible living space. Upstairs, the bright and airy main level features vaulted ceilings, beautifully refinished maple hardwood floors and an abundance of natural light. The spacious living room is anchored by a cozy double-sided gas fireplace shared with the bonus sunroom/den, creating two inviting spaces to relax & enjoy. You'll love the refreshed kitchen with new cabinets doors, extended cupboards, quartz countertops, breakfast bar, stainless steel appliances, pantry & plenty of workspace, while the dining room provides ample space for family dinners & entertaining. Upstairs, the generous primary bedroom offers a walk-in closet and cheater-ensuite access to the main bath updated with new quartz countertop. A spacious second bedroom and versatile loft complete the upper level. The fully finished lower level adds an impressive amount of additional living space with an extra-large recreation room, generous bedroom and full 4-piece bathroom-offering wonderful potential to create a separate living area for extended family, guests or teens. Step outside to this huge lot !! Private & fenced with plenty of room for everyone to enjoy! The front of the home has also been enhanced with new interlock and a new garden bed, adding to its curb appeal. Freshly painted throughout along with shiplap accent walls, updates include refinished maple hardwood floors, new french doors, deluxe vinyl flooring, quartz countertops in kitchen & main bath with new sinks & taps, updated doors & extended kitchen cupboards. Furnace 2014,Roof 2016, A/C 2022, West side fence 2022.
Map data © OpenStreetMap contributors
No open houses are scheduled for this home.
Can't make it? Request a private viewing.
| Bedroom 2 | Third level | 3.3 x 3 m |
| Bathroom | Third level | 3.3 x 3 m |
| Den | Main level | 4.03 x 2.9 m |
| Recreational, Games room | Basement | 8.85 x 4 m |
| Bedroom 3 | Basement | 3.22 x 3.22 m |
| Bathroom | Basement | 3.2 x 1.51 m |
| Utility room | Basement | 0 x 0 m |
| Other | Basement | 0 x 0 m |
| Laundry room | Main level | 2.4 x 2.1 m |
| Living room | Second level | 5.8 x 3.48 m |
| Kitchen | Second level | 4.17 x 3.1 m |
| Dining room | Second level | 3.87 x 3.1 m |
| Sunroom | Second level | 3.62 x 3.03 m |
| Bathroom | Second level | 1.6 x 1.4 m |
| Loft | Third level | 3.97 x 2.1 m |
| Primary Bedroom | Third level | 4.5 x 3.93 m |