
 For sale 50
$299,900
3 bed2 bath1,000–1,199 sq ft
2625 Regina Street #506
Britannia, Ottawa
6 months agoMLS® X12994018
REAL BROKER ONTARIO LTD.
1285 Cahill Drive #2003
South Keys, Ottawa, Ontario K1V9A7
For sale· Added
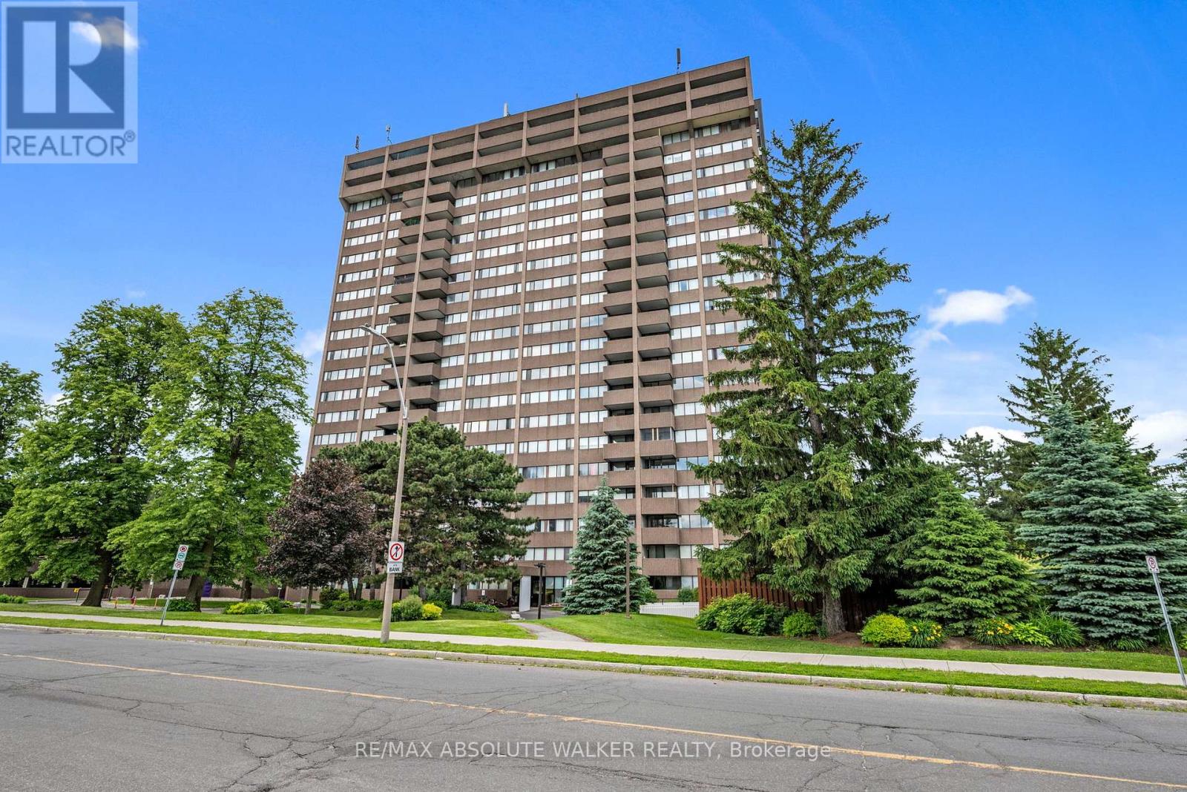
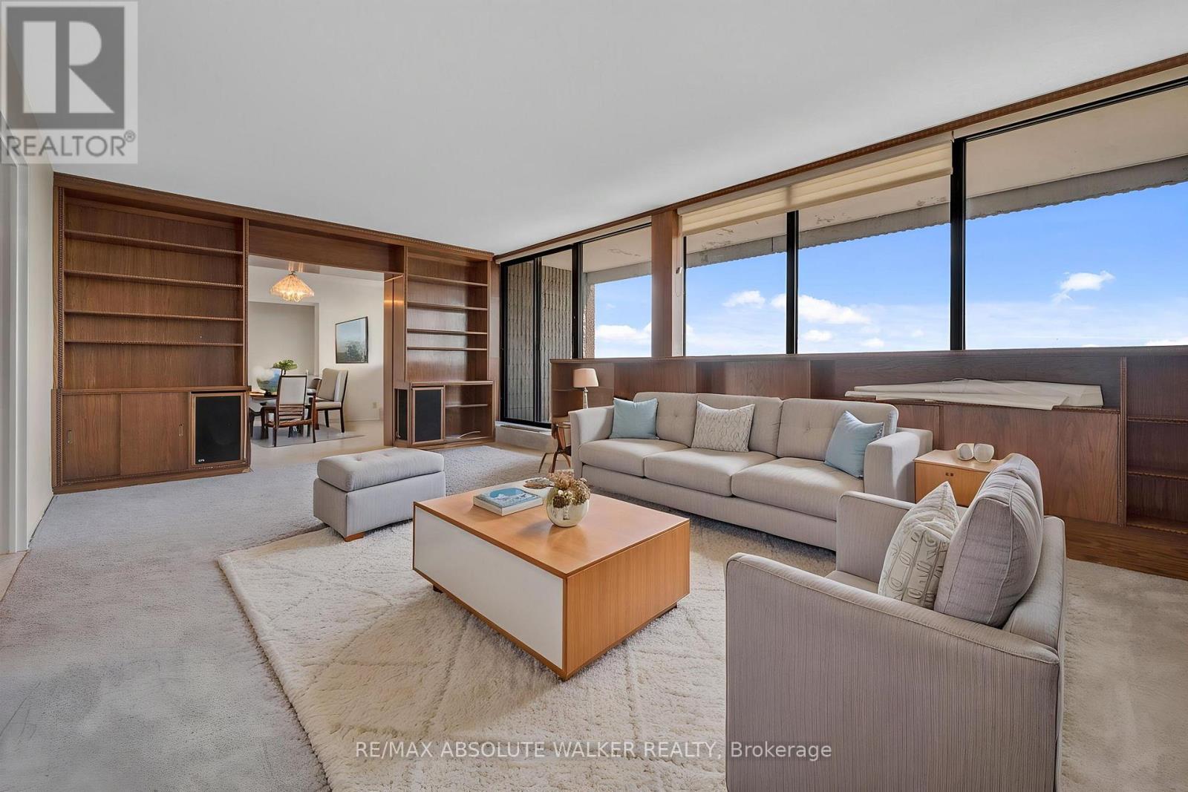
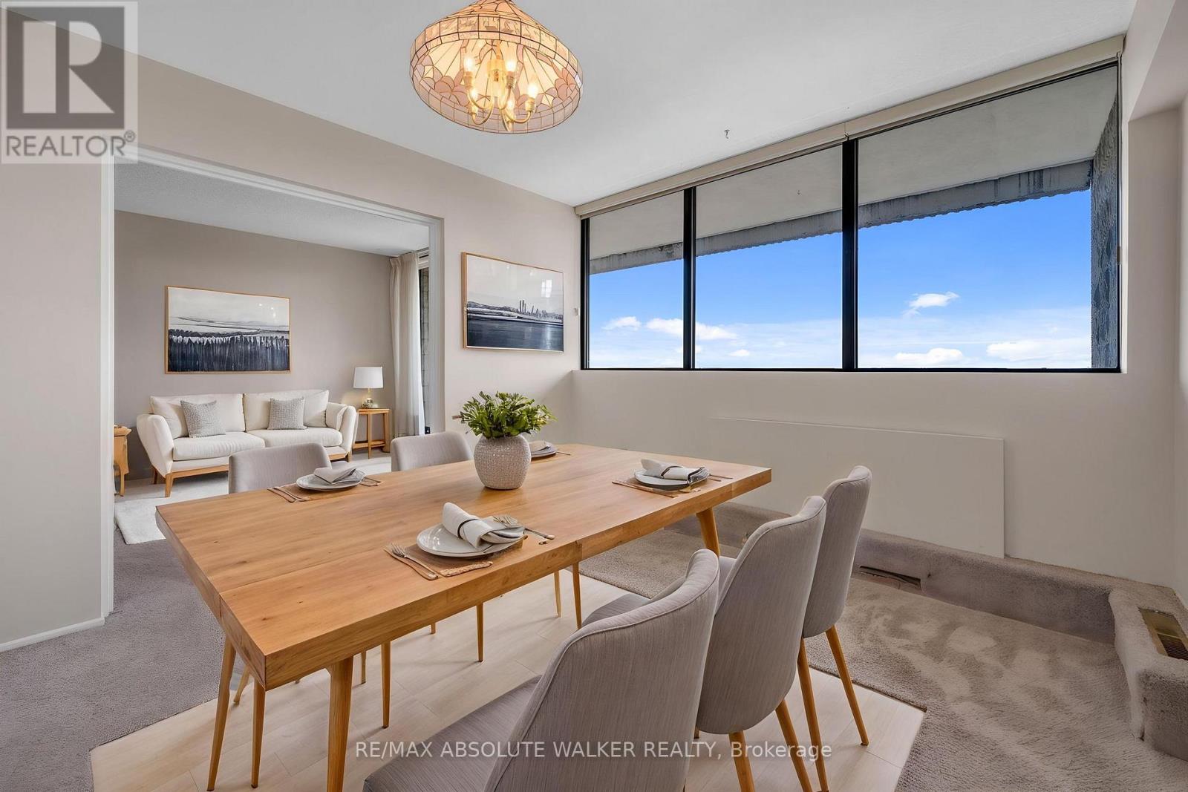
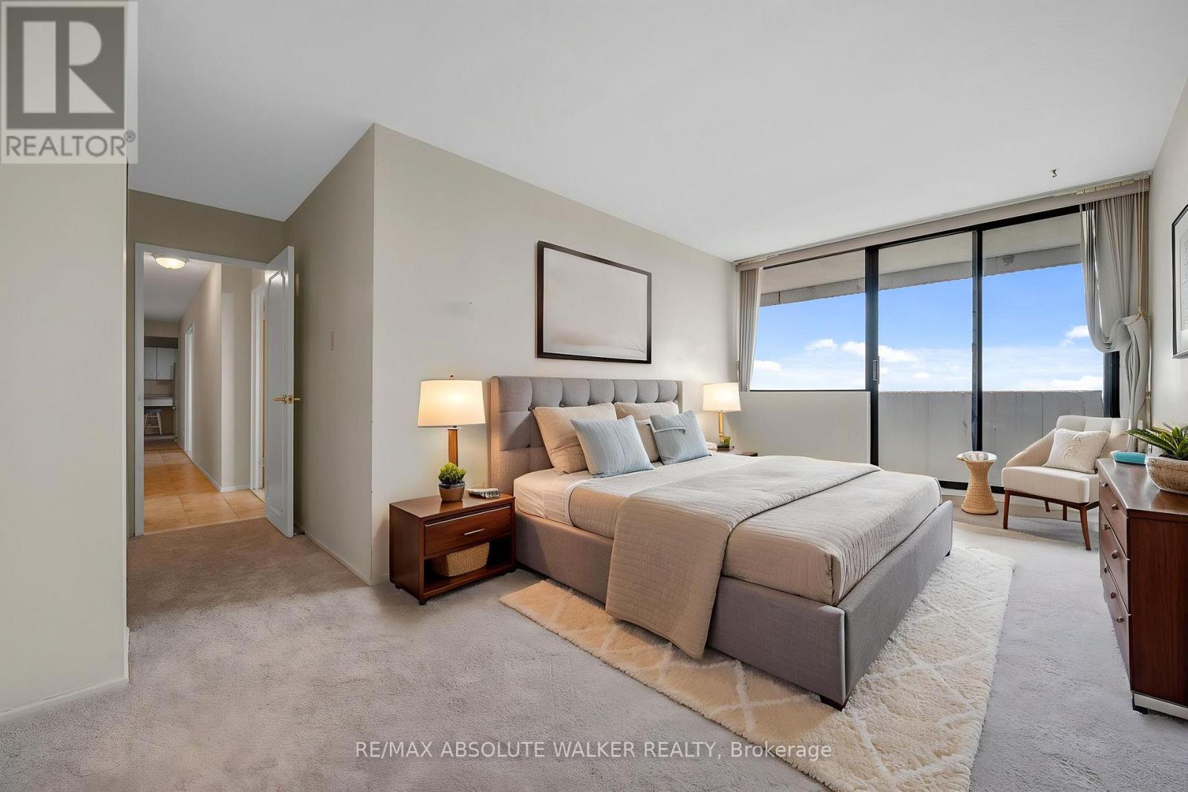
Welcome to Unit 2003 at 1285 Cahill Drive, offering 1367 sqft of spacious condominium living and breathtaking panoramic views from the 20th floor. Condo fees provide exceptional value by including heat, hydro, water, building insurance, and parking, helping to make ownership both affordable and worry-free. This bright and generously sized residence features an expansive layout designed for comfortable everyday living and effortless entertaining. Large windows fill the home with natural light while showcasing spectacular elevated vistas. Ideally located with convenient access to shopping, restaurants, public transit, parks, recreation, and everyday amenities, this address offers an exceptional blend of comfort and convenience. Complete with two parking spaces, brand new carpeting throughout, flexible possession, and a vacant status for immediate occupancy, this is an excellent opportunity for first-time buyers, downsizers, investors, or anyone seeking affordable, maintenance-free living in a well-connected location.
Map data © OpenStreetMap contributors
No open houses are scheduled for this home.
Can't make it? Request a private viewing.
| Foyer | Ground level | 3.88 x 2.68 m |
| Pantry | Ground level | 0.93 x 1.61 m |
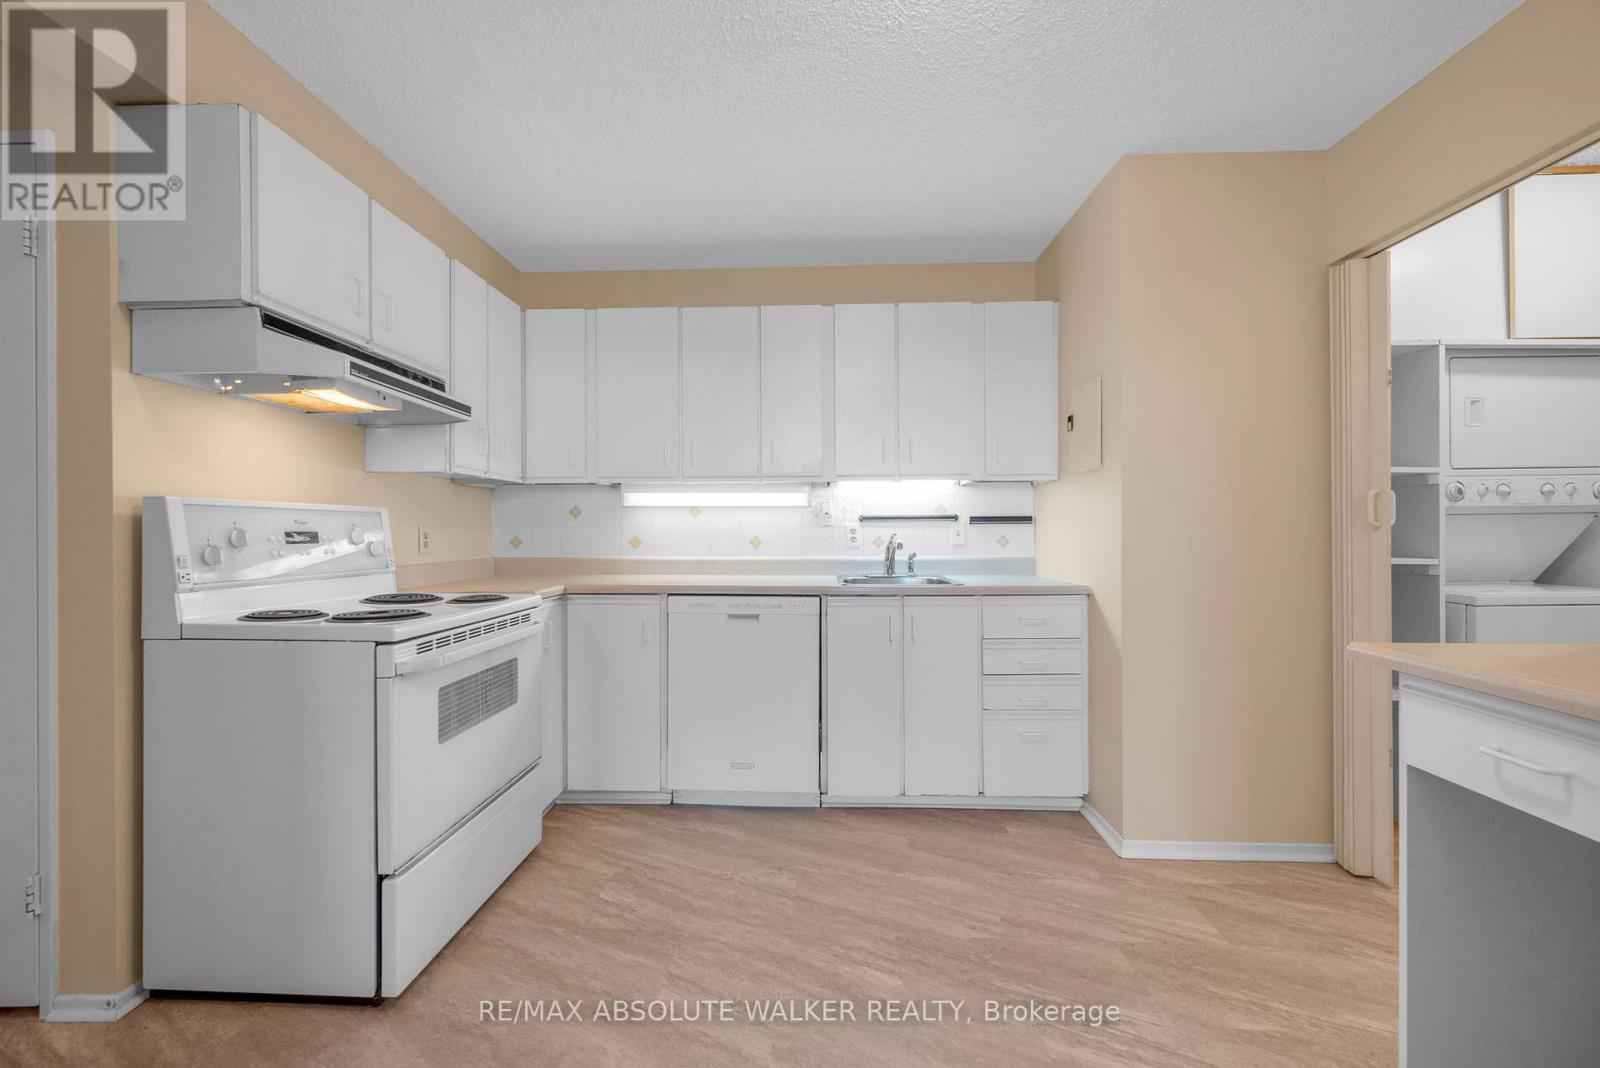
| Kitchen | Ground level | 3.37 x 3.41 m |
| Laundry room | Ground level | 2.85 x 1.73 m |
| Family room | Ground level | 2.96 x 5.07 m |
| Dining room | Ground level | 3.28 x 3.4 m |
| Living room | Ground level | 6.3 x 4.11 m |
| Primary Bedroom | Ground level | 4.82 x 5.19 m |
| Bedroom | Ground level | 3.22 x 3.85 m |




