
 For sale 50
$264,900
2 bed1 bath800–899 sq ft
1180 Ohio Street #301
Billings Bridge, Ottawa
28 days agoMLS® X13786388
ROYAL LEPAGE TEAM REALTY
13 Banner Road #C
Sheahan Estates/Trend Village, Ottawa, Ontario K2H8T3
For sale· Added
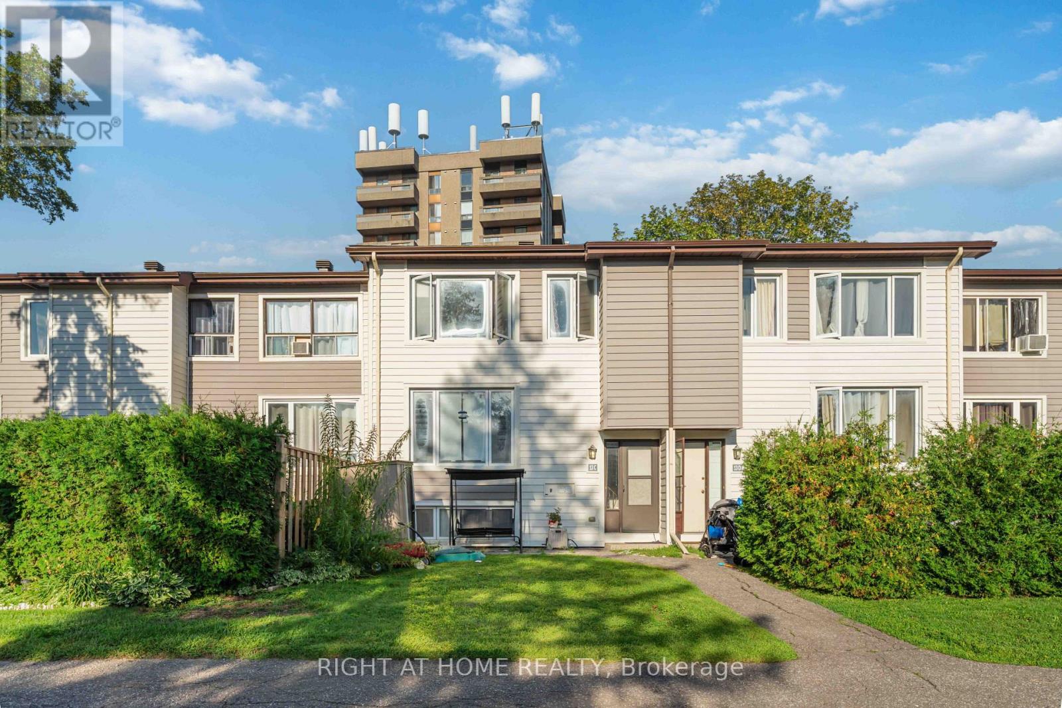
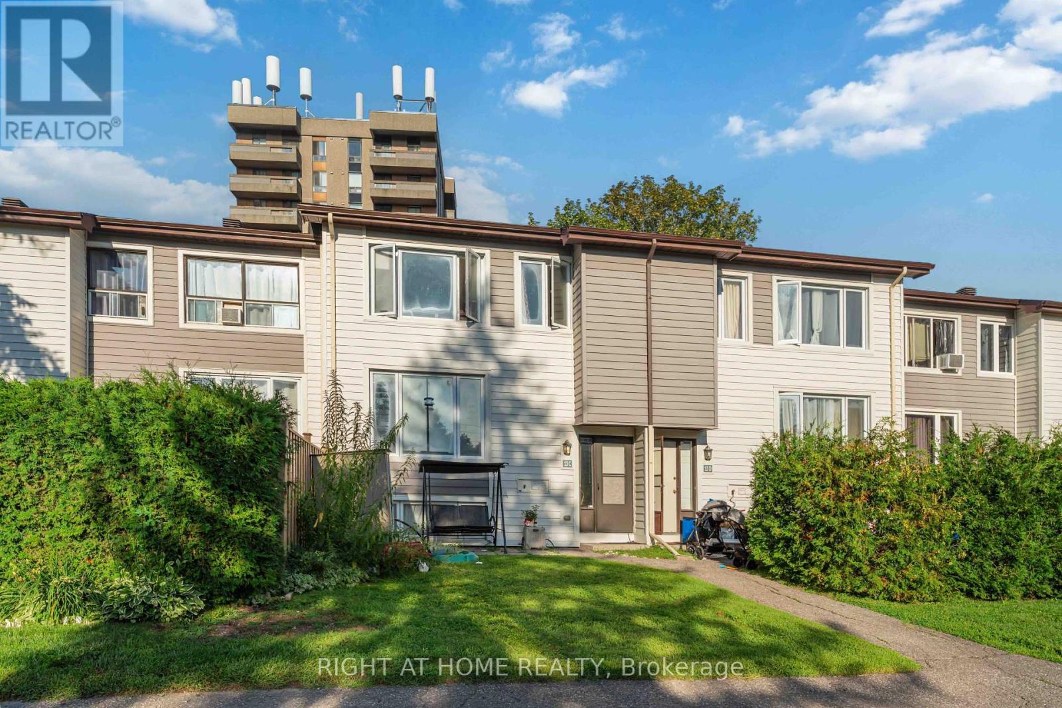
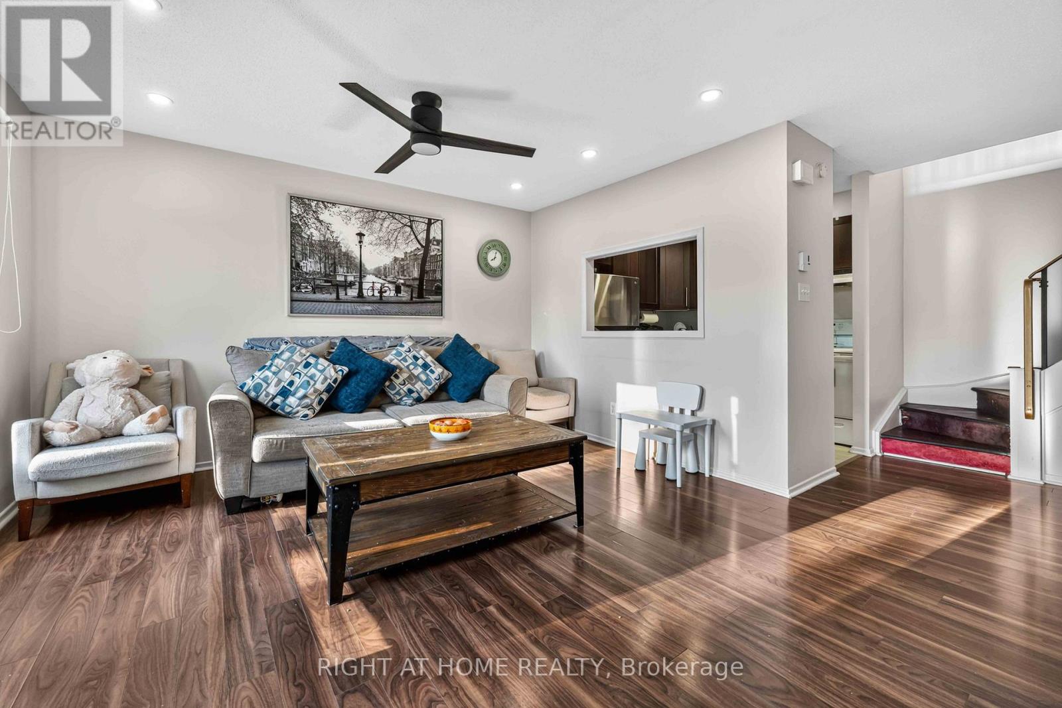
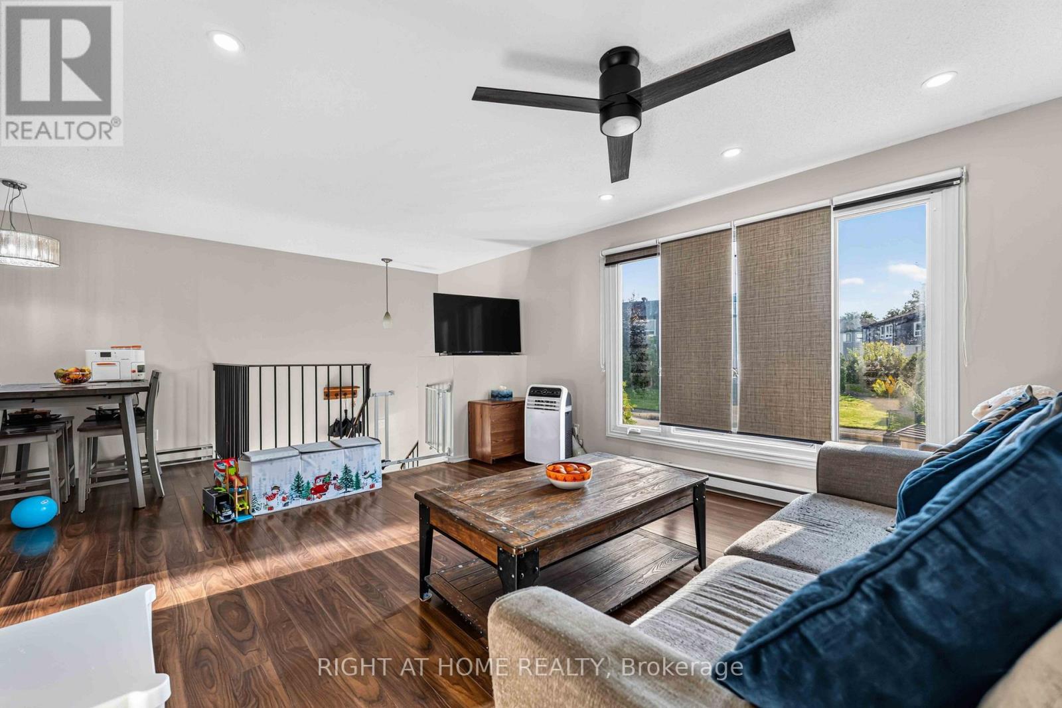
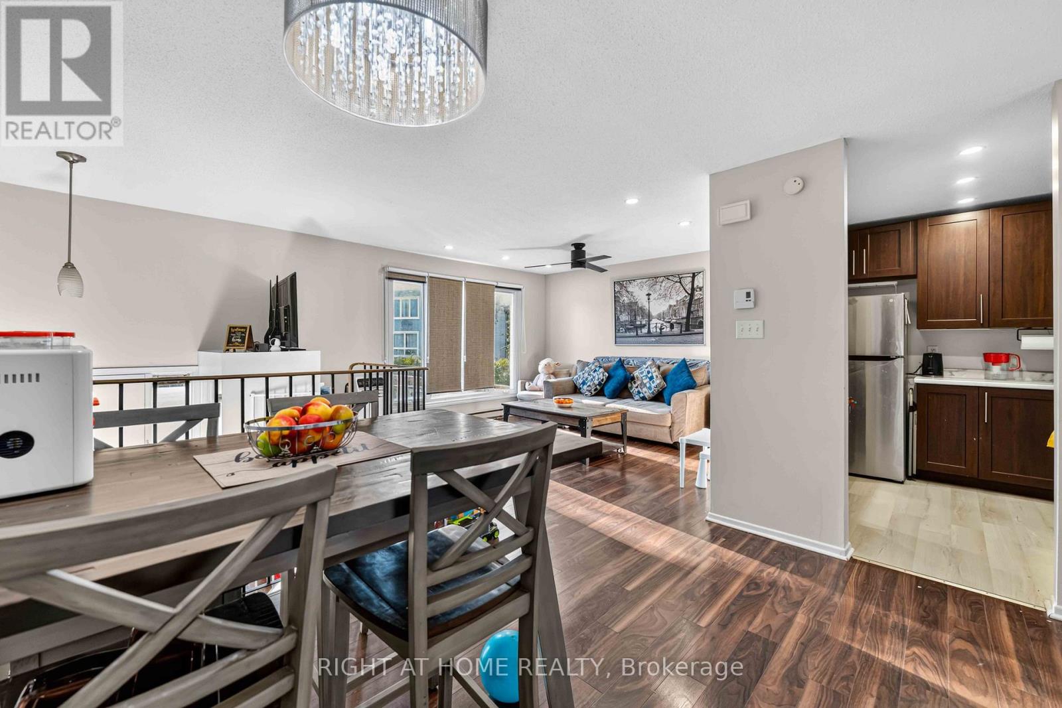
Welcome to Sheahan Estates! This beautiful 3-bedroom, 2-bathroom condo townhome offers stylish, low-maintenance living in one of Nepean's most convenient locations. Featuring newer laminate flooring throughout all three levels, this bright and inviting home showcases a spacious open-concept living (with pot lights) and dining area with large east-facing windows overlooking a private, treed front yard. The updated kitchen offers modern cabinetry, ample counter space, and a convenient pantry for additional storage. Upstairs, you'll find two generously sized bedrooms and a renovated full bathroom. The fully finished lower level adds valuable living space with a large third bedroom, a 2-piece bathroom, laundry area, and a versatile recreation room perfect for a family room, home office, gym, or guest space. Condo fees include water, parking, snow removal, landscaping, and more for truly stress-free living. Ideally located close to schools, parks, bike paths, shopping, restaurants, Algonquin College, LRT, and quick access to Hwy 417. Some photos have been virtually satged. Move-in ready and priced to sell!
Map data © OpenStreetMap contributors
No open houses are scheduled for this home.
Can't make it? Request a private viewing.
| Sep 12, 2026 | $339,990 | ▼ $10,000 |
| Sep 4, 2026 | $349,990 | First recorded price |
Price changes since Sep 4, 2026.
| Living room | Main level | 4.41 x 3.88 m |
| Dining room | Main level | 3.65 x 2.81 m |
| Kitchen | Main level | 2.46 x 2.43 m |
| Primary Bedroom | Second level | 4.26 x 3.37 m |
| Bedroom | Second level | 4.26 x 2.74 m |
| Bedroom | Lower level | 3.42 x 2.74 m |
| Bathroom | Second level | 3.4 x 1.5 m |
| Recreational, Games room | Lower level | 4 x 3.1 m |
| Bathroom | Lower level | 2.4 x 1.5 m |




