
 For sale 50
$509,900
1+2 bed1 bath700–1,100 sq ft
4819 Opeongo Road
Constance Bay, Ottawa
11 days agoMLS® X13855710
ROYAL LEPAGE TEAM REALTY
13 Brixton Way
Stittsville (South), Ottawa, Ontario K2S2N9
For sale· Added
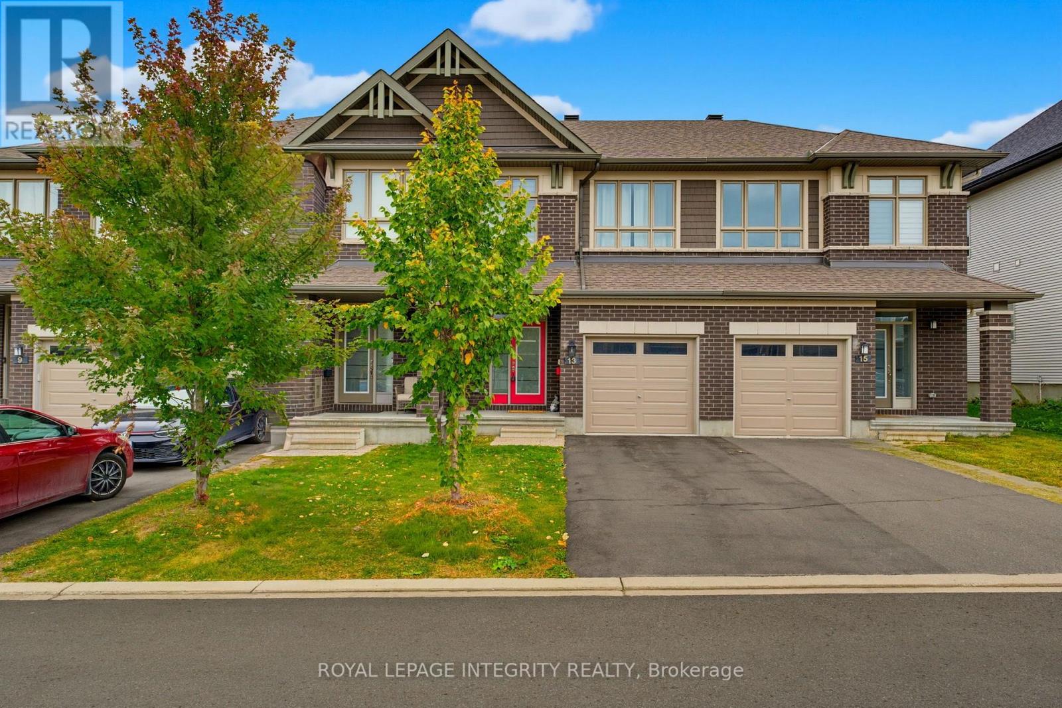
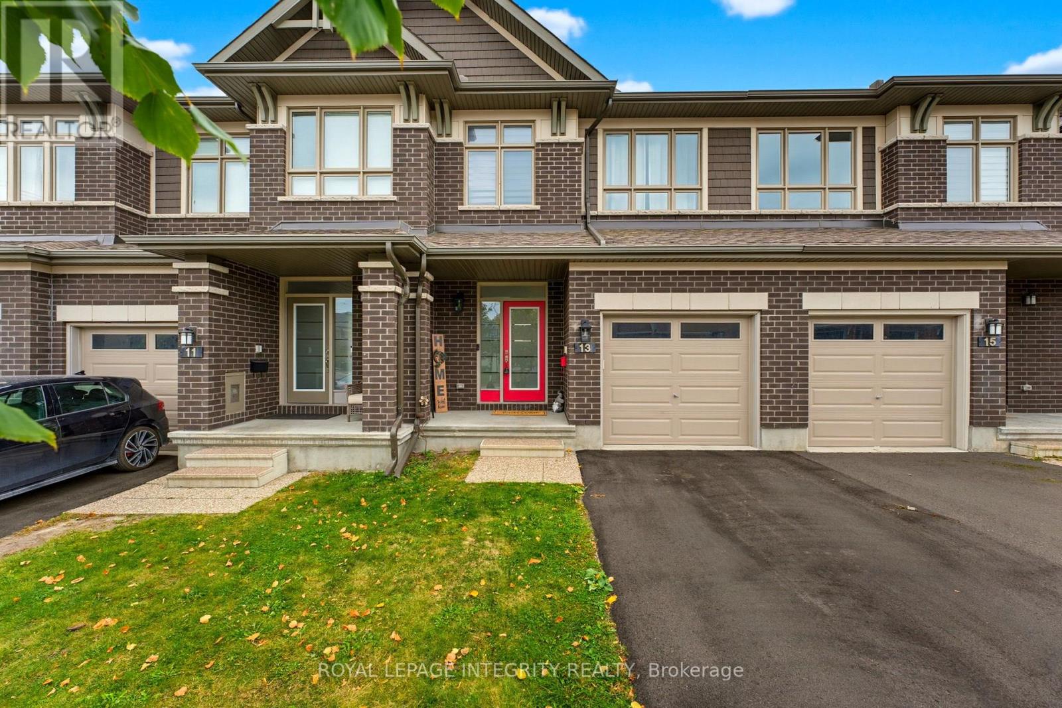
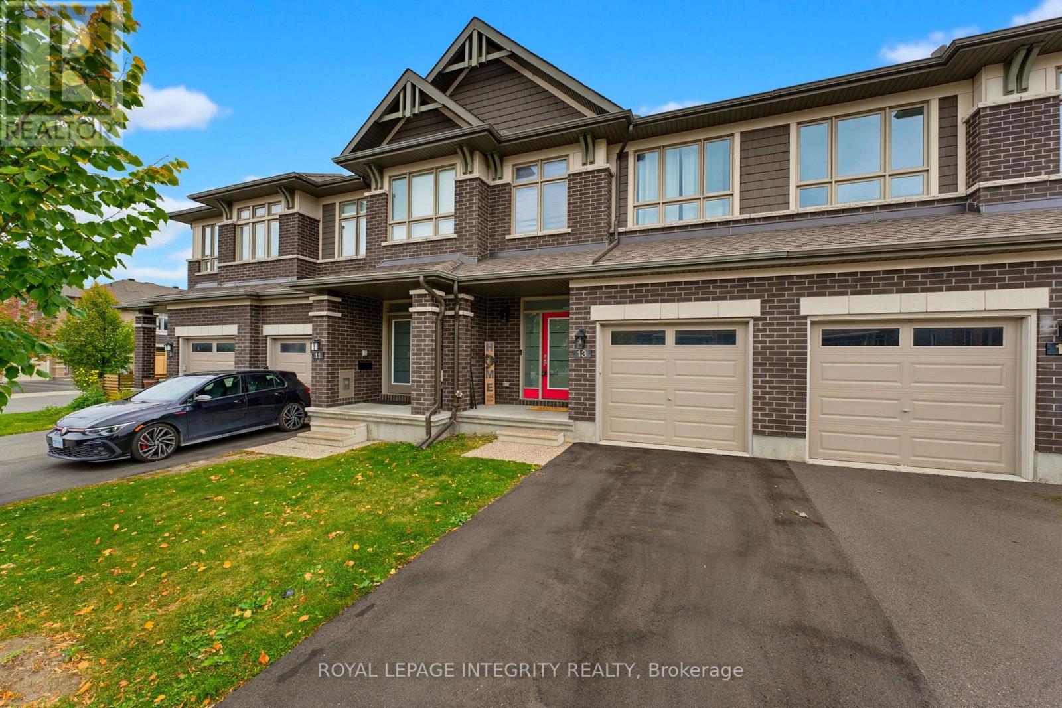
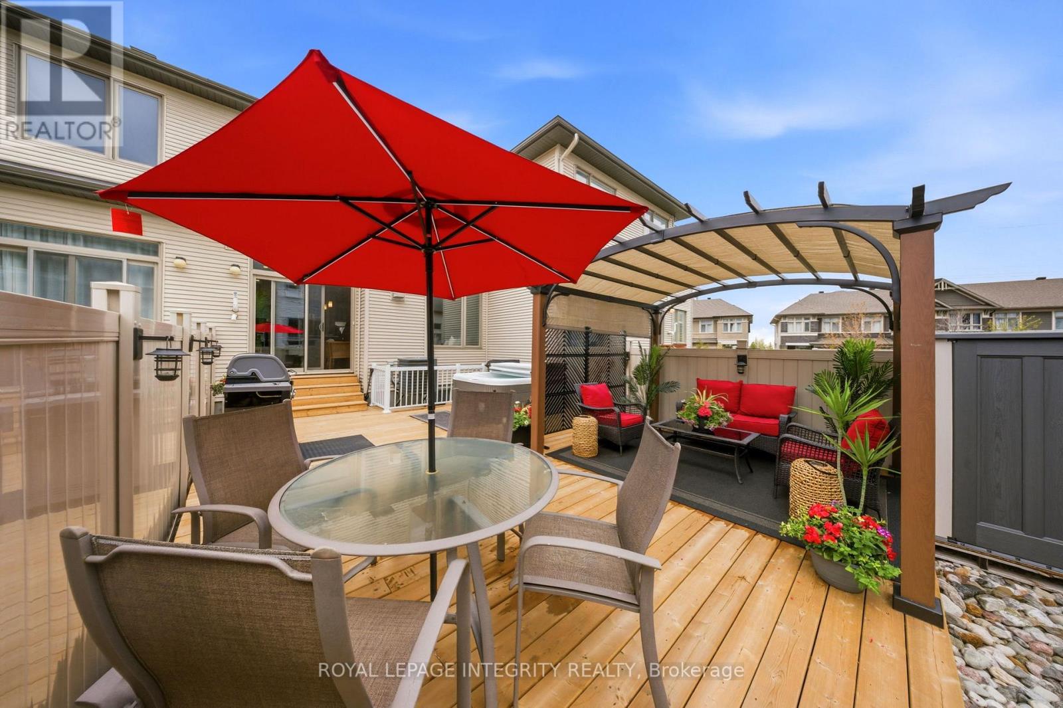
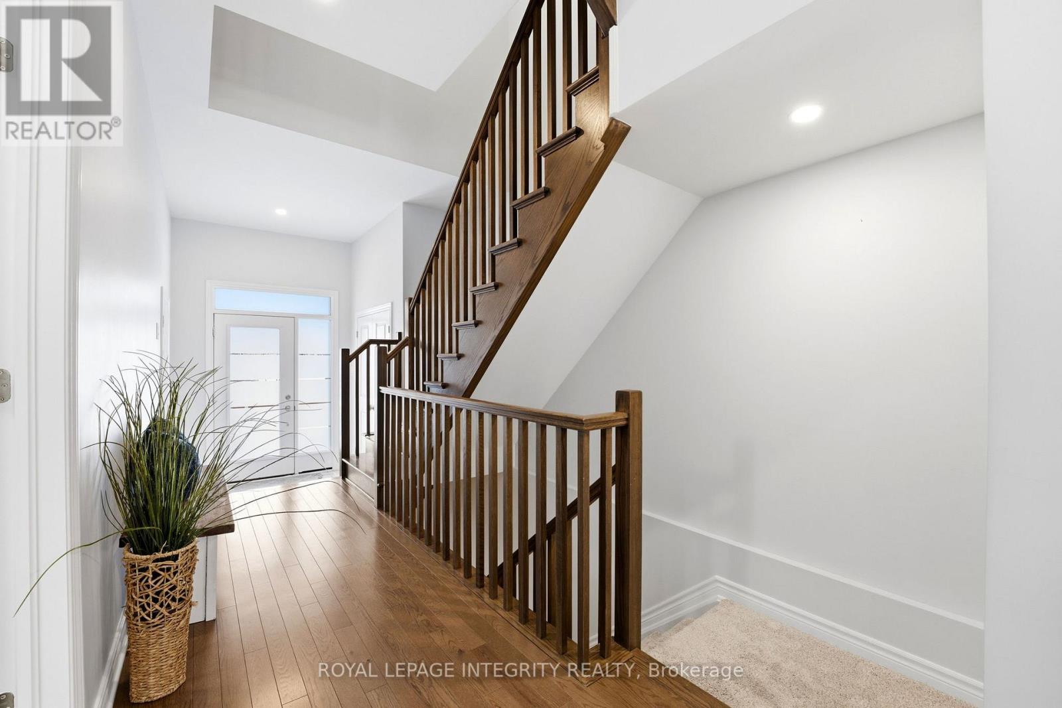
Welcome to the highly sought-after Grafton model by Richcraft Homes, perfectly situated on a quiet, family-friendly street in the heart of Stittsville- just steps from the Trans Canada Trail, parks, and top-rated schools. This beautifully maintained, freshly painted townhome offers refined, move-in ready living with thoughtful upgrades throughout. Why wait for a new build when you can enjoy a turnkey home featuring quartz countertops throughout, stainless steel appliances, extended kitchen cabinetry, a hardwood staircase, and upgraded luxury vinyl flooring-all in a completely carpet-free interior. A bright foyer leads into the open-concept main level, where gleaming hardwood floors, pot lights, and oversized windows create a warm and elegant atmosphere. The chef-inspired kitchen showcases crisp white quartz countertops, stainless steel appliances, extended cabinetry, and a walk-in pantry, seamlessly flowing into the dining and living areas. The living room is anchored by a cozy natural gas fireplace, perfect for everyday living and entertaining. Upstairs, enjoy the convenience of second-floor laundry and three generously sized bedrooms. The primary suite features a walk-in closet and a beautifully appointed ensuite with quartz counters and a glass stand-up shower. A well-designed main bathroom completes this level. The fully finished lower level offers exceptional versatility with a spacious recreation room, fourth bedroom or home office, and ample storage. Step outside to your private backyard oasis featuring PVC fencing, a large deck, riverstone landscaping, a privacy screen, outdoor pergola, and a hot tub-perfect for relaxing or hosting all summer long. Additional highlights include a one-car garage with driveway parking for two. An exceptional opportunity for first-time buyers, downsizers, or growing families seeking style, comfort, and convenience in one of Stittsville's most desirable communities.
Map data © OpenStreetMap contributors
No open houses are scheduled for this home.
Can't make it? Request a private viewing.
| Foyer | Main level | 1.9 x 1.7 m |
| Bedroom | Second level | 3.8 x 3 m |
| Bedroom | Second level | 3.5 x 2.7 m |
| Dining room | Main level | 3.1 x 3 m |
| Family room | Main level | 5.8 x 3.5 m |
| Kitchen | Main level | 3.5 x 2.7 m |
| Bedroom | Basement | 3.6 x 2.8 m |
| Family room | Basement | 4.9 x 3.6 m |
| Bathroom | Main level | 1.5 x 1.4 m |
| Bathroom | Second level | 2.7 x 2.6 m |
| Primary Bedroom | Second level | 4.4 x 3.3 m |
| Bathroom | Second level | 2.4 x 1.3 m |




