 For sale 50
$749,900
3 bed3 bath1,500–2,000 sq ft
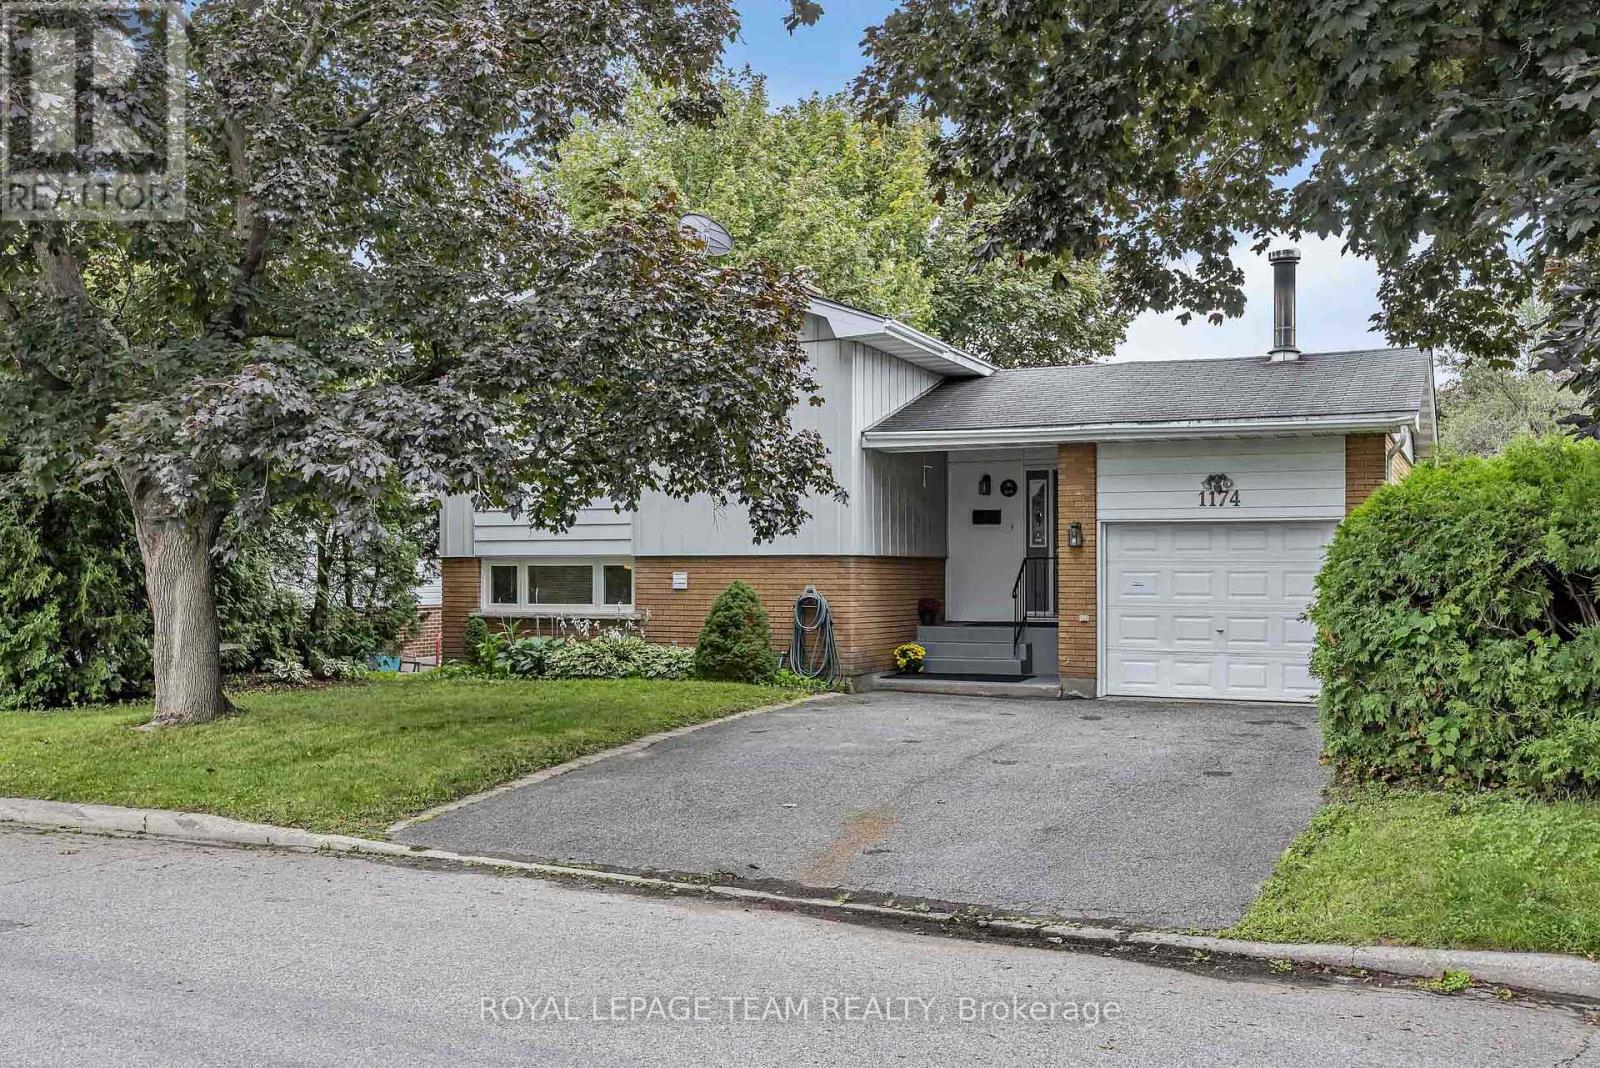
1174 Bonnie Crescent
Copeland Park, Ottawa
1 month agoMLS® X13777274
ROYAL LEPAGE TEAM REALTY
13 Wolff Street
Overbrook, Ottawa, Ontario K1K1K6
For sale· Added
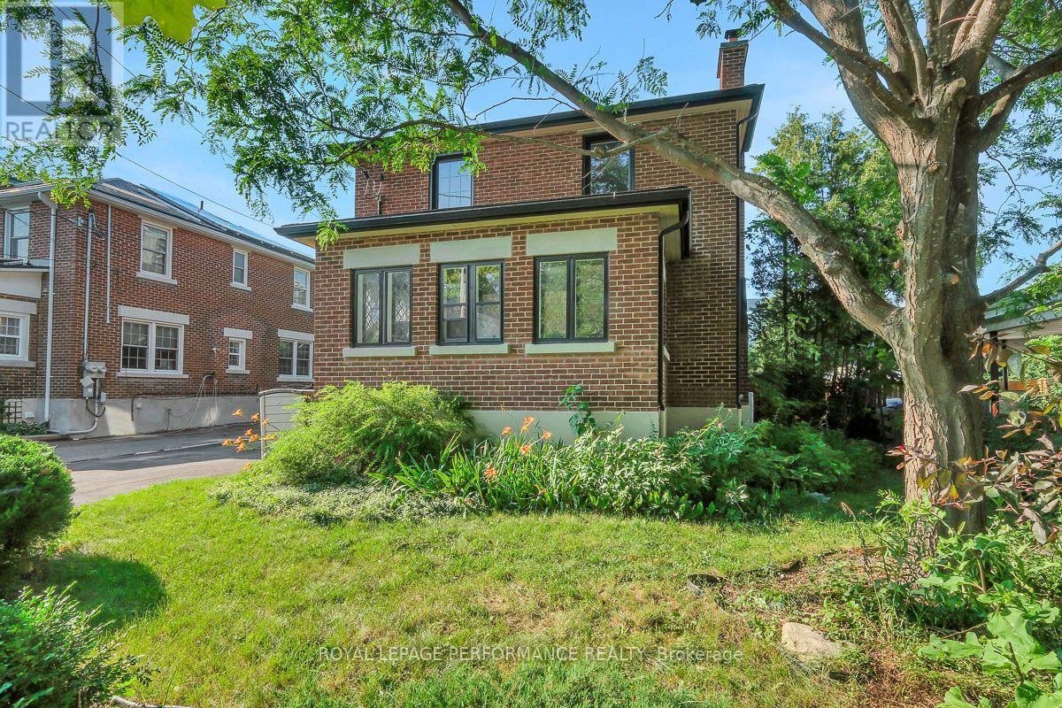
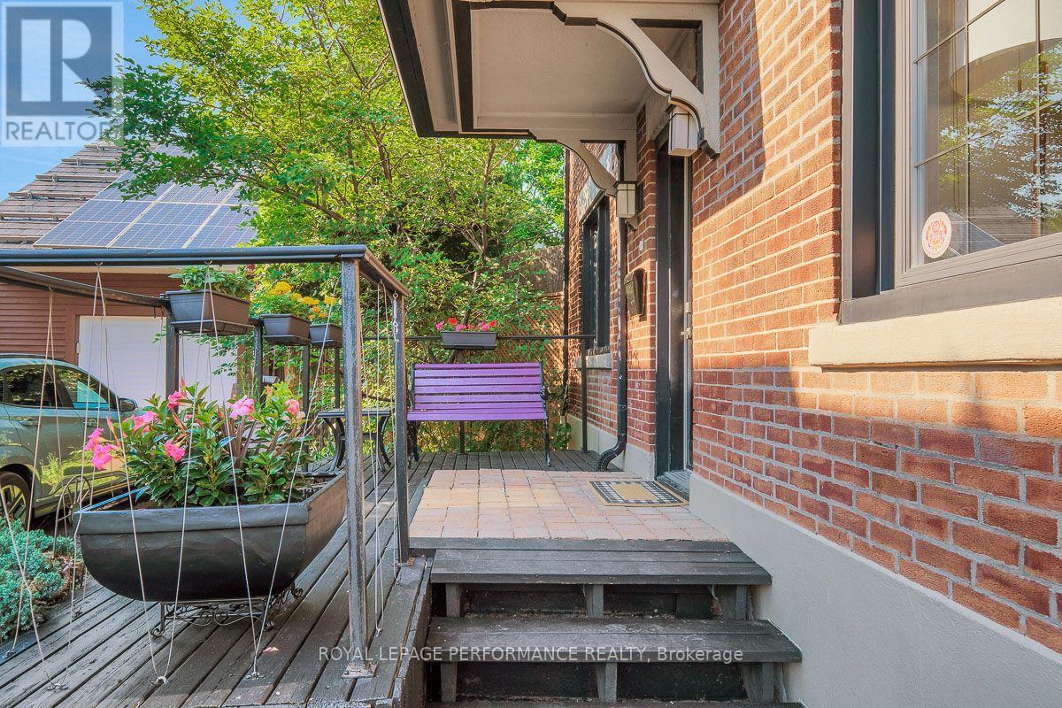
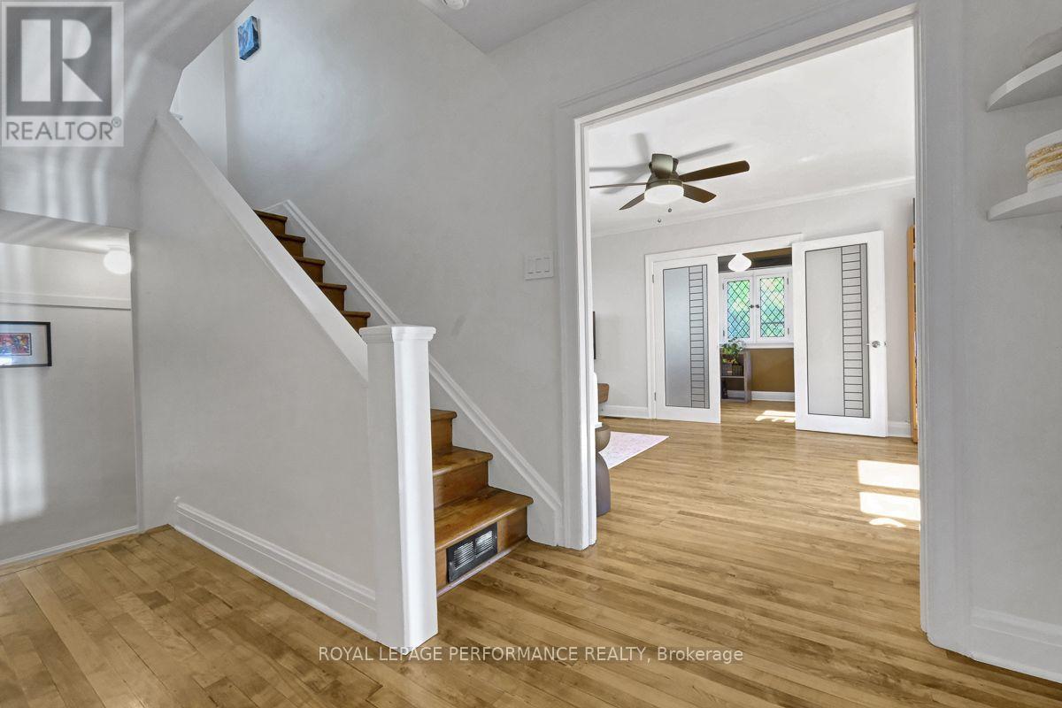
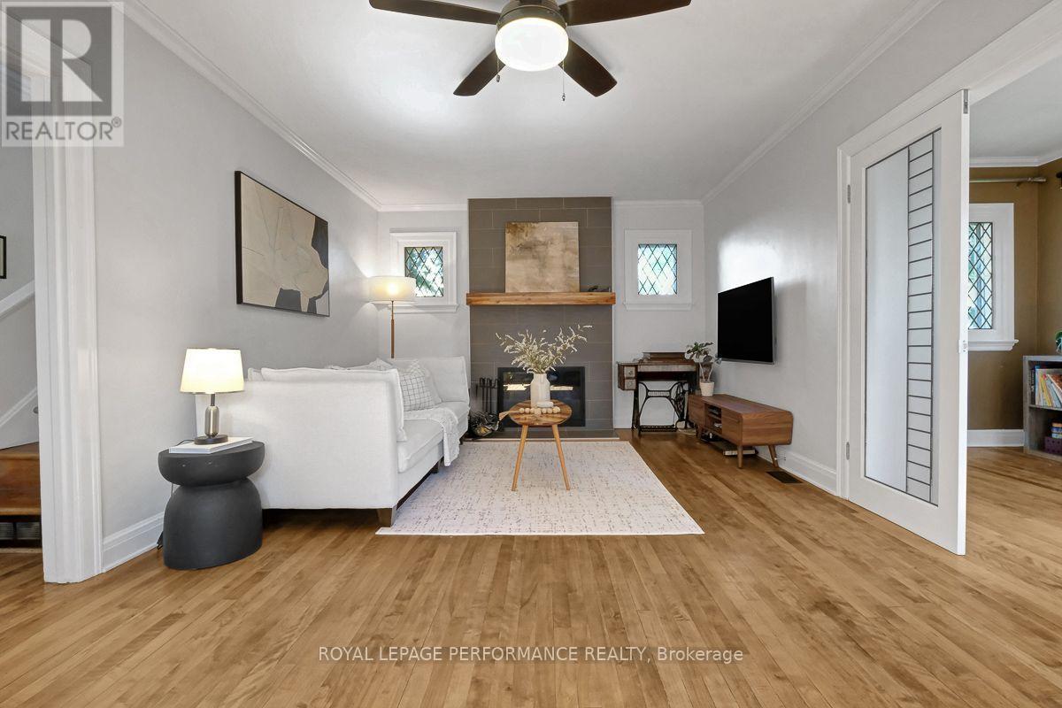
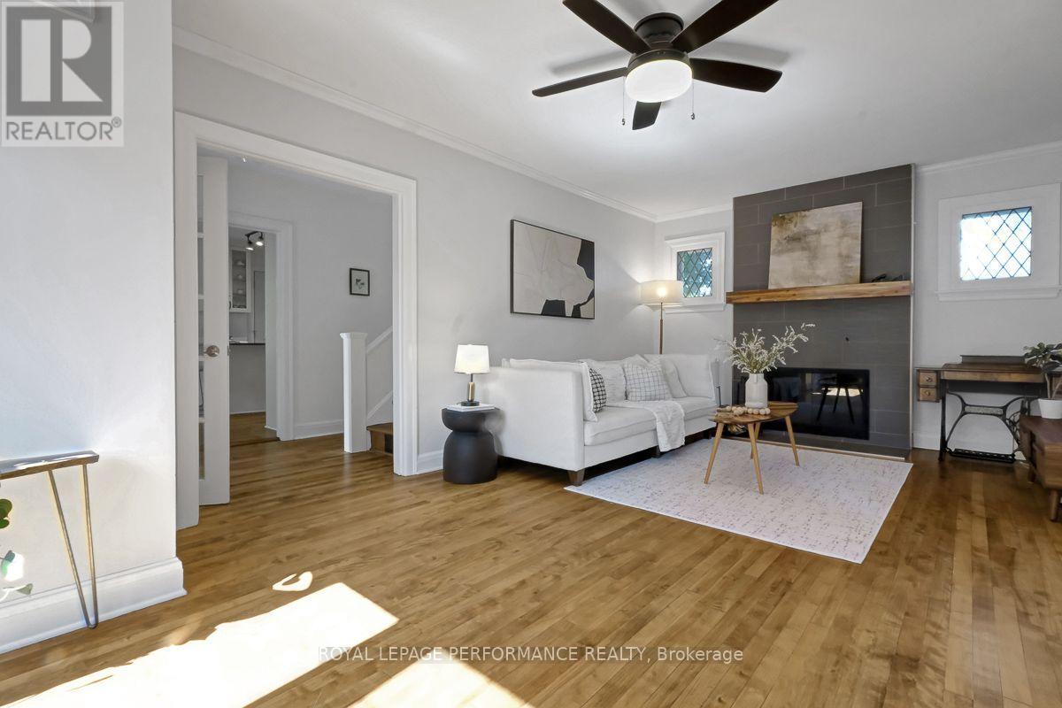
Elegant, timeless, and tastefully restored red-brick 3+1 bed/2bath single family home steps to the Rideau River and NCC Park! Ideally located on a quiet tree-lined street with no through traffic in the tight-knit community of Overbrook, this picture perfect family home is the ideal housing solution for the busy urban family who wants a turn-key home with easy access to greenspace and the downtown core. Warm and inviting porch. Functional entrance with large entry closet and vestibule. Bright and airy main living area with hardwood floors, wood burning fireplace with accent windows, cove mouldings, and lovely reading nook. French doors lead to absolutely stunning solarium with leaded windows ideal for a home office, play area for the kids, or for indoor plants. Renovated open-concept chef's kitchen with gas stove, timeless white cabinetry, quartz countertops, ceramic backsplash, stainless steel appliances, an abundance of storage, and lovely sight lines to the dining room. Walk-up the hardwood staircase to the second level where you'll find a spacious primary bedroom with walk-in closet, two well- proportioned secondary bedrooms, and an updated bathroom with soaker tub and tiled walls. Fully-finished lower level features additional living space with pot lights, built-in monkey bars, climbing wall, fourth bedroom and another full bathroom with laundry area. Convenient storage room. Fenced backyard features covered porch with large deck ideal for outdoor entertaining, mature trees, and greenspace for the kids. Easy access to 417, Loblaws, Ottawa's expansive bicycle path network along the Rideau River, and downtown Ottawa via the Adawe Footbridge to Sandy-Hill. Popular Riverain Memorial Children's Park around the corner. Walk to the community hub at the Rideau Sports Centre where you can eat, do yoga, work-out, swim, play tennis and pickleball. Don't forget about the dog park, basketball courts, splash-pad, baseball diamonds and skate-park at the revamped Riverain Park!
Map data © OpenStreetMap contributors
No open houses are scheduled for this home.
Can't make it? Request a private viewing.
| Living room | Main level | 6.73 x 3.59 m |
| Bathroom | Basement | 3.09 x 2.27 m |
| Dining room | Main level | 3.49 x 3.1 m |
| Utility room | Basement | 3.5 x 1.78 m |
| Other | Basement | 5.56 x 2.55 m |
| Kitchen | Main level | 3.62 x 3.49 m |
| Office | Main level | 4.58 x 2.34 m |
| Bedroom | Second level | 5.46 x 3.61 m |
| Bedroom 2 | Second level | 3.49 x 3.12 m |
| Bedroom 3 | Second level | 3.49 x 2.72 m |
| Bathroom | Second level | 2.1 x 2.04 m |
| Recreational, Games room | Basement | 5.4 x 4.69 m |
| Bedroom 4 | Basement | 3.39 x 3.32 m |