
 For rent 50
$2,100/mo
2 bed1 bath0–499 sq ft
105 Champagne Avenue South #2109
West Centre Town, Ottawa
1 month agoMLS® X13684388
CENTURY 21 SYNERGY REALTY INC.
131 Goldwood Private
Barrhaven - Stonebridge, Ottawa, Ontario K2J0P4
For rent· Added
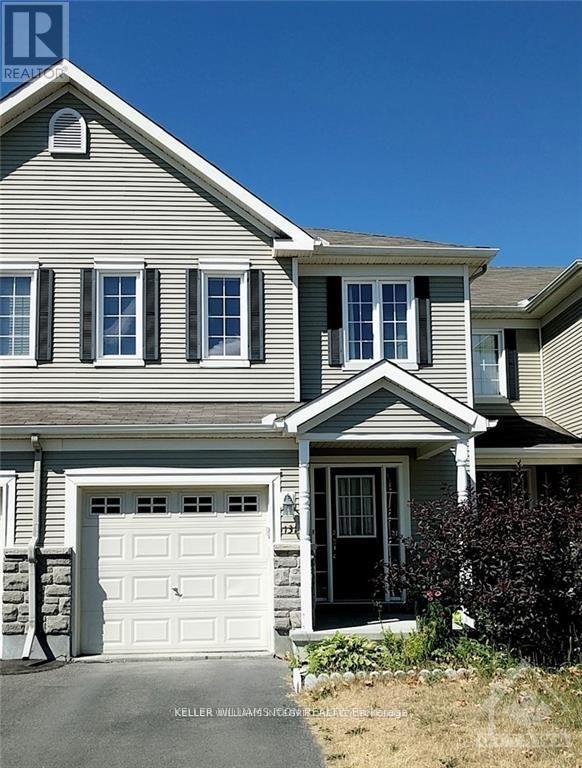
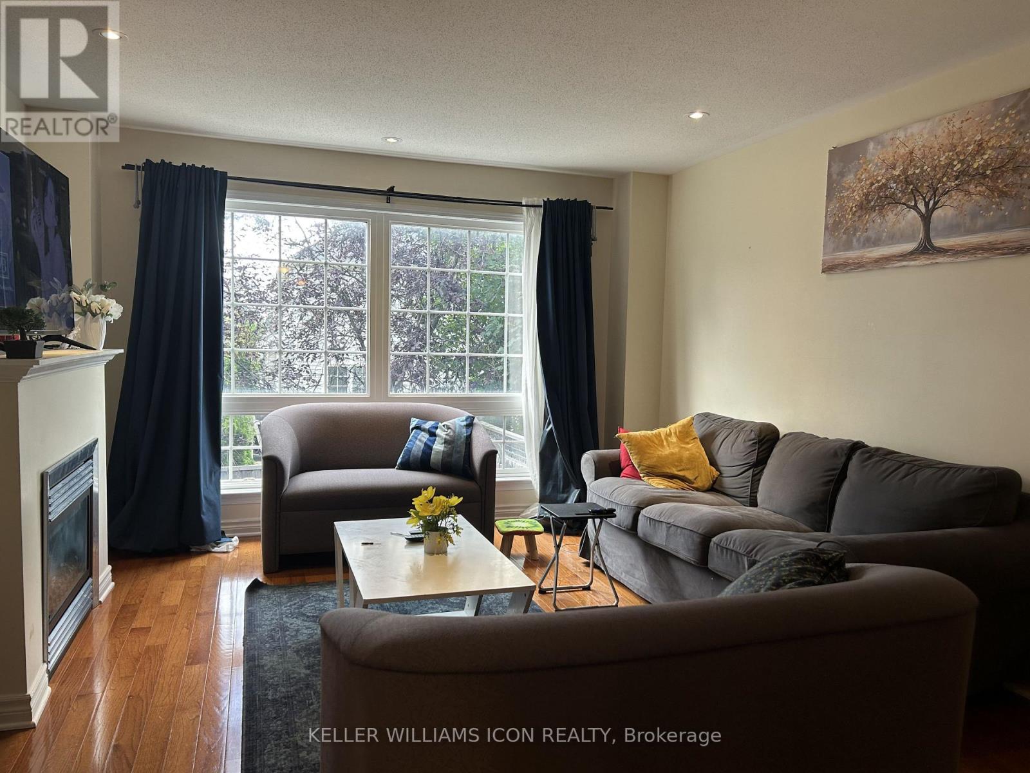
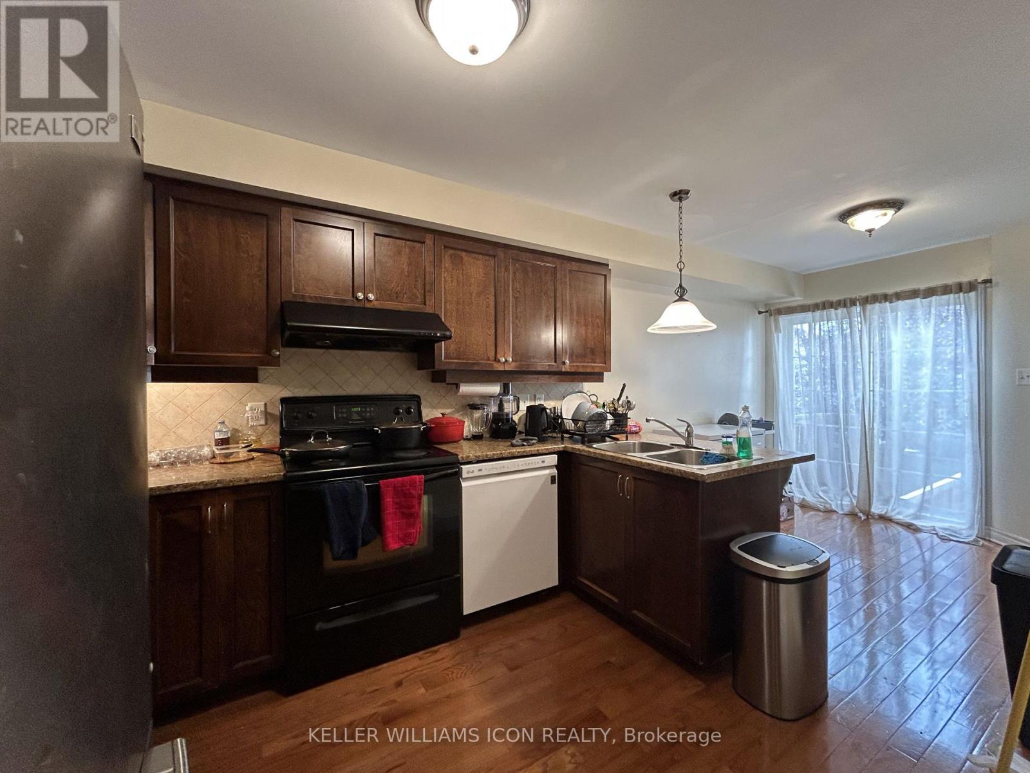
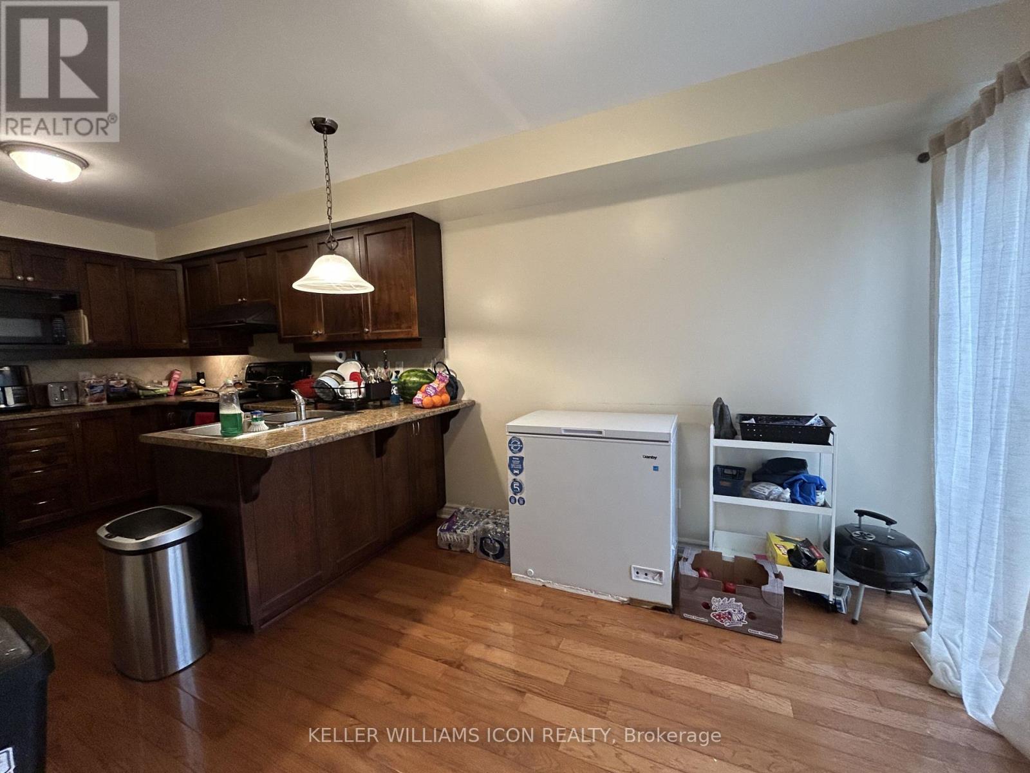
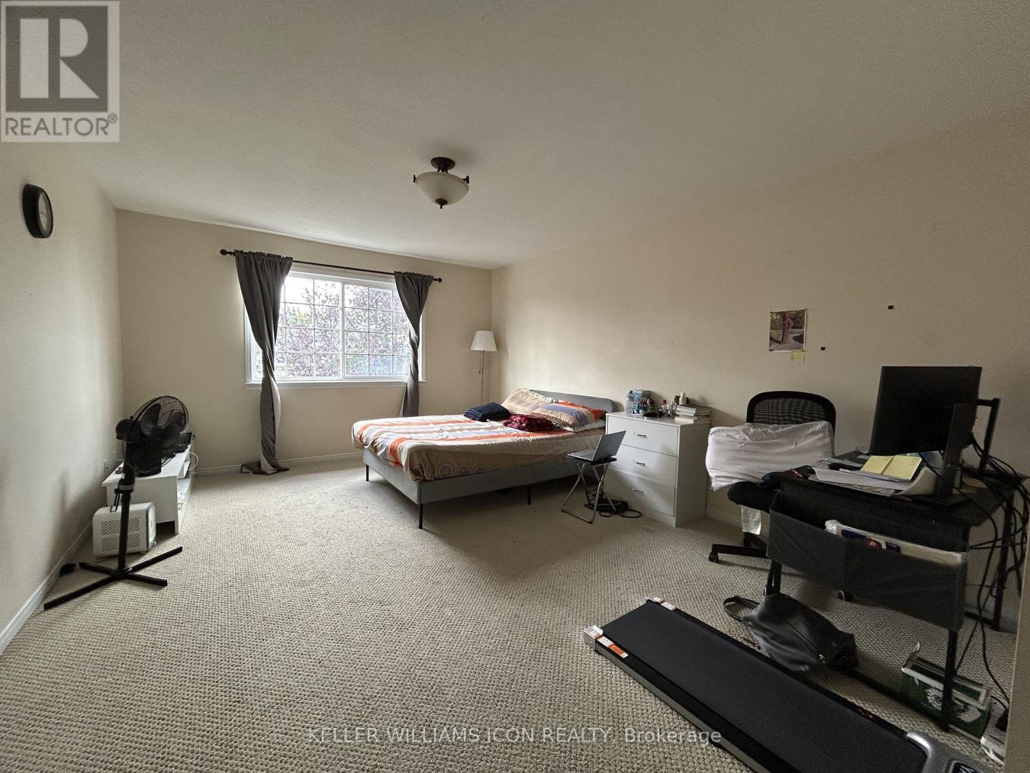
Well-maintained 3-bedroom, 3-bathroom townhome in the sought-after Stonebridge Golf Course Community. Bright open-concept main level features hardwood floors, gas fireplace, 2-pc powder room, and a spacious eat-in kitchen with stainless steel appliances, ample cabinetry, and backyard access. Upstairs offers 3 generous bedrooms, including a spacious primary suite with walk-in closet and 4-pc ensuite with soaker tub and glass shower. Partially finished lower level features a bright recreation room, laundry, and storage. Enjoy the sunny fenced backyard with large deck, perfect for entertaining. Close to top schools, transit, parks, trails, recreation, golf, shopping, and all amenities.
Map data © OpenStreetMap contributors
No open houses are scheduled for this home.
Can't make it? Request a private viewing.
| Living room | Main level | 6.42 x 3.07 m |
| Dining room | Main level | 2.48 x 2.46 m |
| Kitchen | Main level | 2.46 x 3.47 m |
| Primary Bedroom | Second level | 6.35 x 3.81 m |
| Bedroom 2 | Second level | 3 x 2.79 m |
| Bedroom 3 | Second level | 2.81 x 4.31 m |
| Exercise room | Basement | 2.66 x 2.36 m |




