
 For rent 50
$2,100/mo
2 bed1 bath0–499 sq ft
105 Champagne Avenue South #2109
West Centre Town, Ottawa
1 month agoMLS® X13684388
CENTURY 21 SYNERGY REALTY INC.
131 Lamplighters Drive
Barrhaven - Cedargrove/Fraserdale, Ottawa, Ontario K2J0C1
For rent· Added
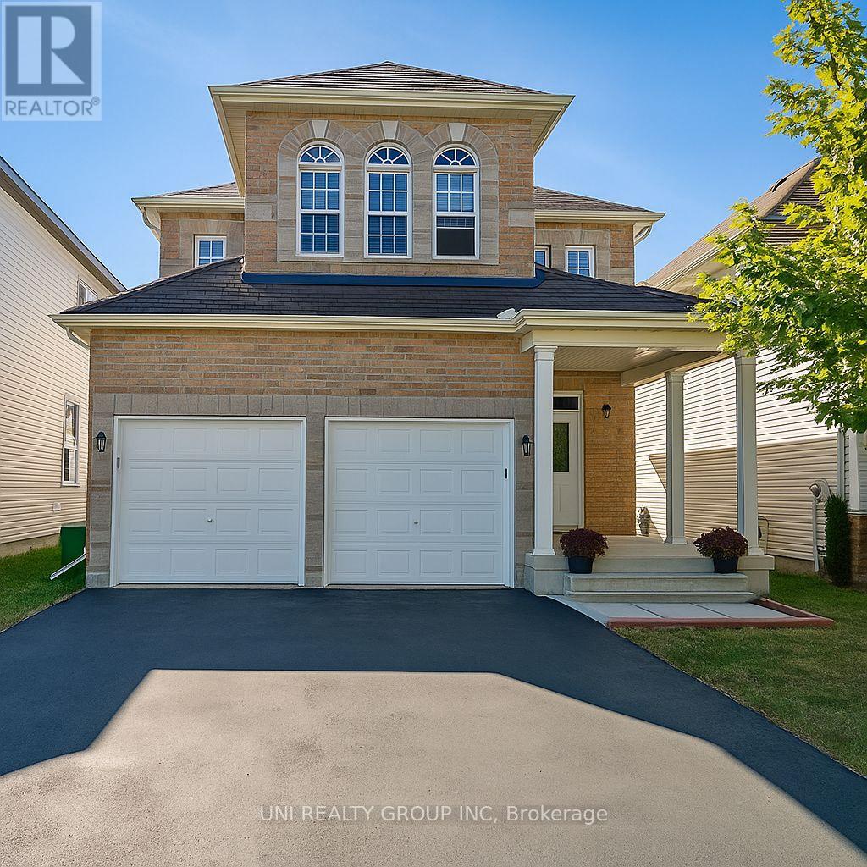
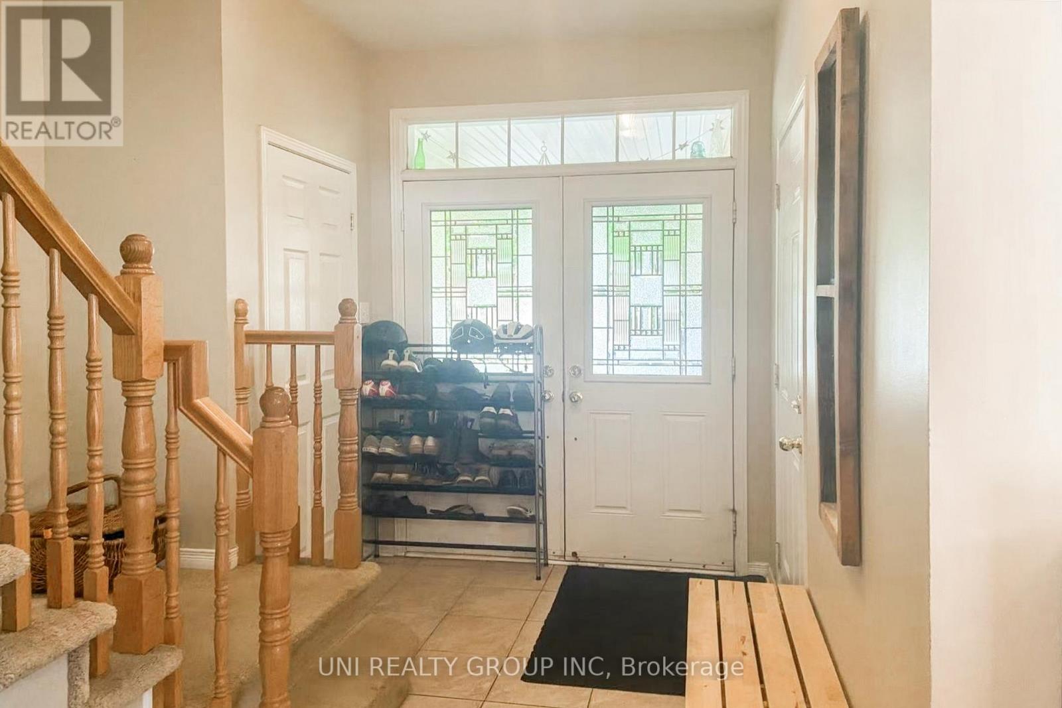
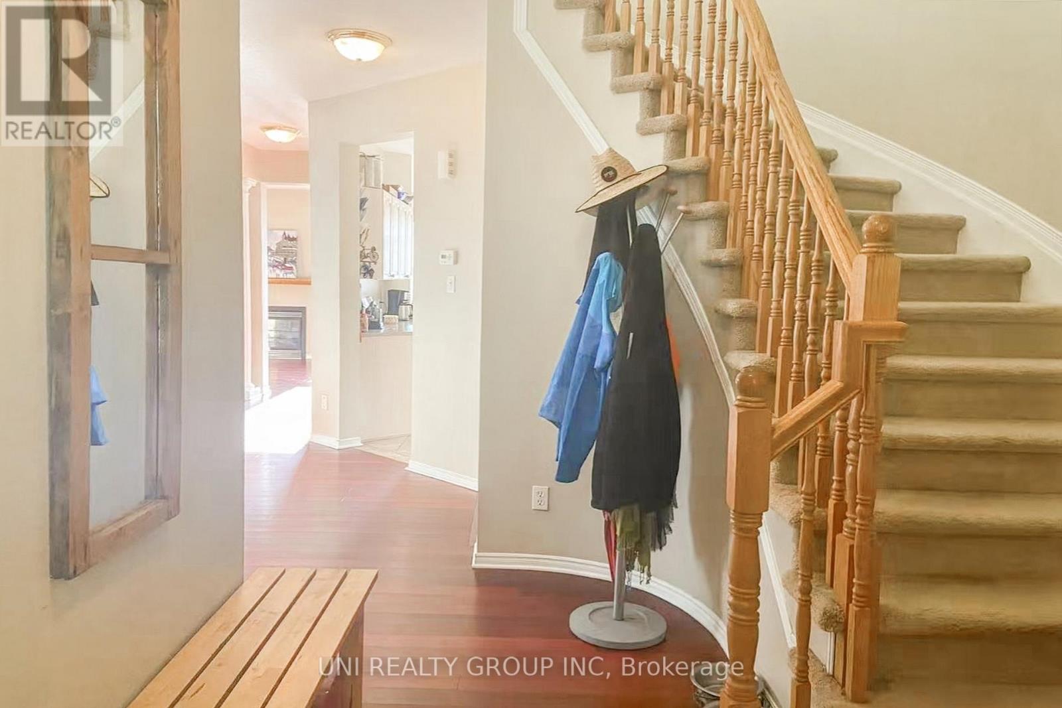
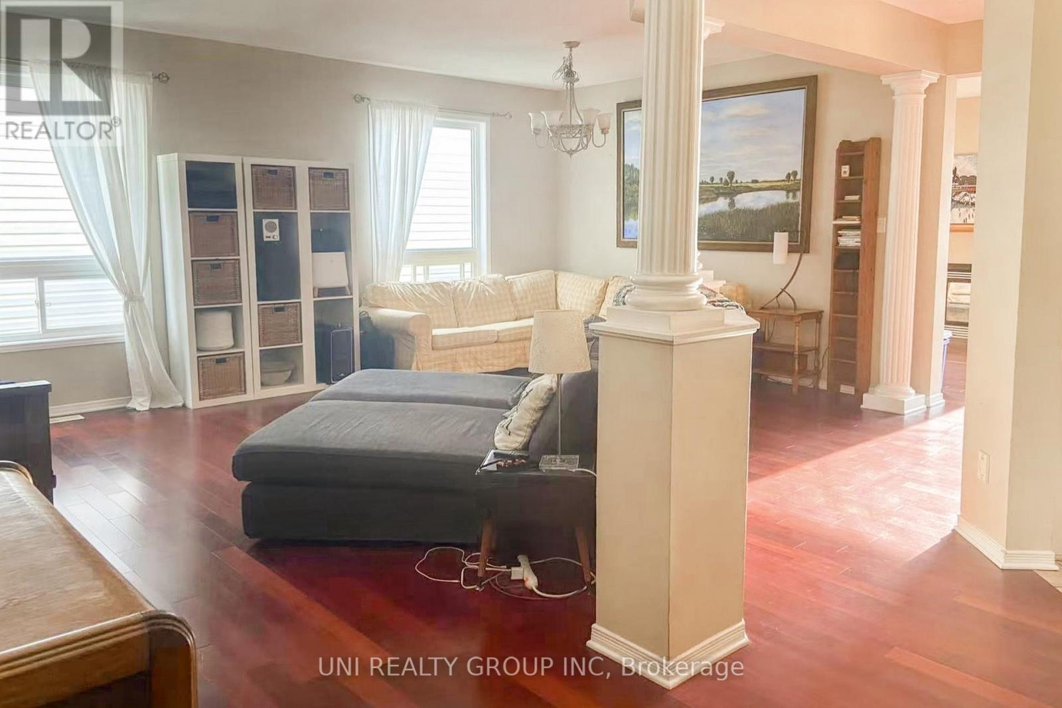
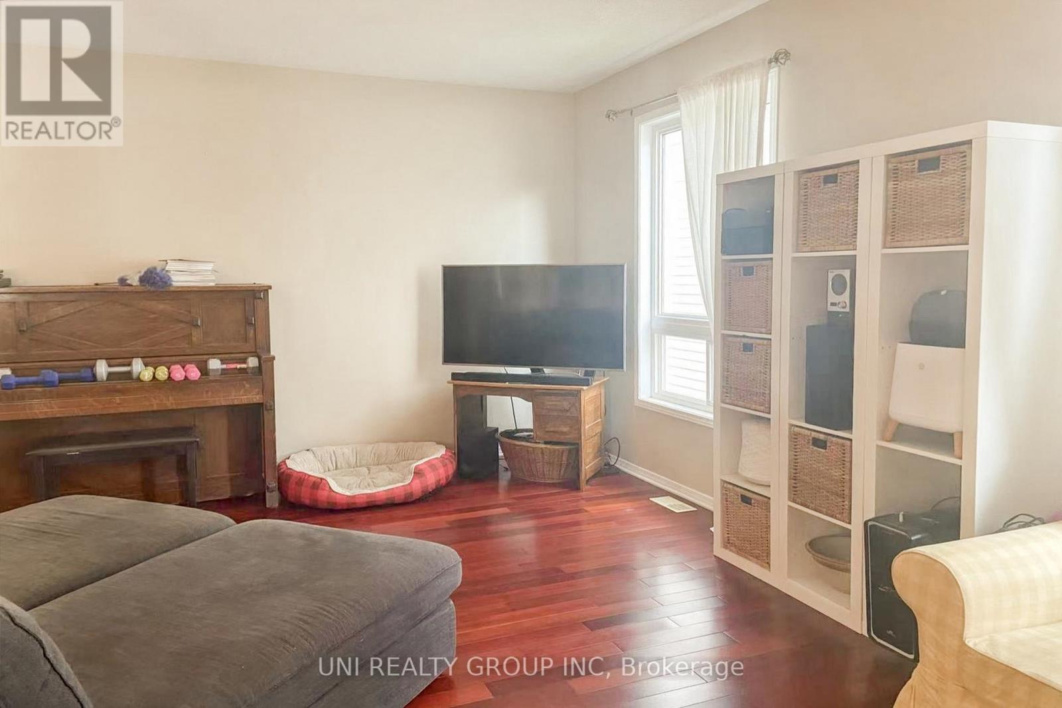
Beautiful 3 bed 3bath home located on a quiet street mins away from HW416, Cozy family room w/ gas fireplace & eat-in kitchen w/ vaulted ceiling overlooking oversized fenced backyard. Dramatic curved staircase. Open concept living/dining room w/ decorative pillars. Large master boasts luxurious 5pc ensuite. Spacious & unique secondary beds. , Flooring: Hardwood, Carpet W/W & Mixed, Close to the Costco and retail shopping area,walking distance to 3 parks, shopping, schools, daycare, golf & public transit. Top-rated high school/middle school, park and easy access to the highway. Rental application must include a full credit report, two recent pay stubs, and an employment letter. Proof of Tenant insurance is required prior to occupancy.
Map data © OpenStreetMap contributors
No open houses are scheduled for this home.
Can't make it? Request a private viewing.
| Bathroom | Second level | 0 x 0 m |
| Primary Bedroom | Second level | 6.09 x 3.37 m |
| Bedroom | Second level | 3.37 x 4.31 m |
| Bedroom | Second level | 3.65 x 3.04 m |
| Dining room | Main level | 3.65 x 3.14 m |
| Family room | Main level | 5.1 x 3.5 m |
| Kitchen | Main level | 3.5 x 3.35 m |
| Living room | Main level | 4.72 x 3.04 m |
| Bathroom | Second level | 0 x 0 m |
| Bathroom | Main level | 0 x 0 m |




