
 For rent 50
$2,100/mo
2 bed1 bath0–499 sq ft
105 Champagne Avenue South #2109
West Centre Town, Ottawa
1 month agoMLS® X13684388
CENTURY 21 SYNERGY REALTY INC.
132 Maravista Drive
Barrhaven - Cedargrove/Fraserdale, Ottawa, Ontario K2J0K7
For rent· Added
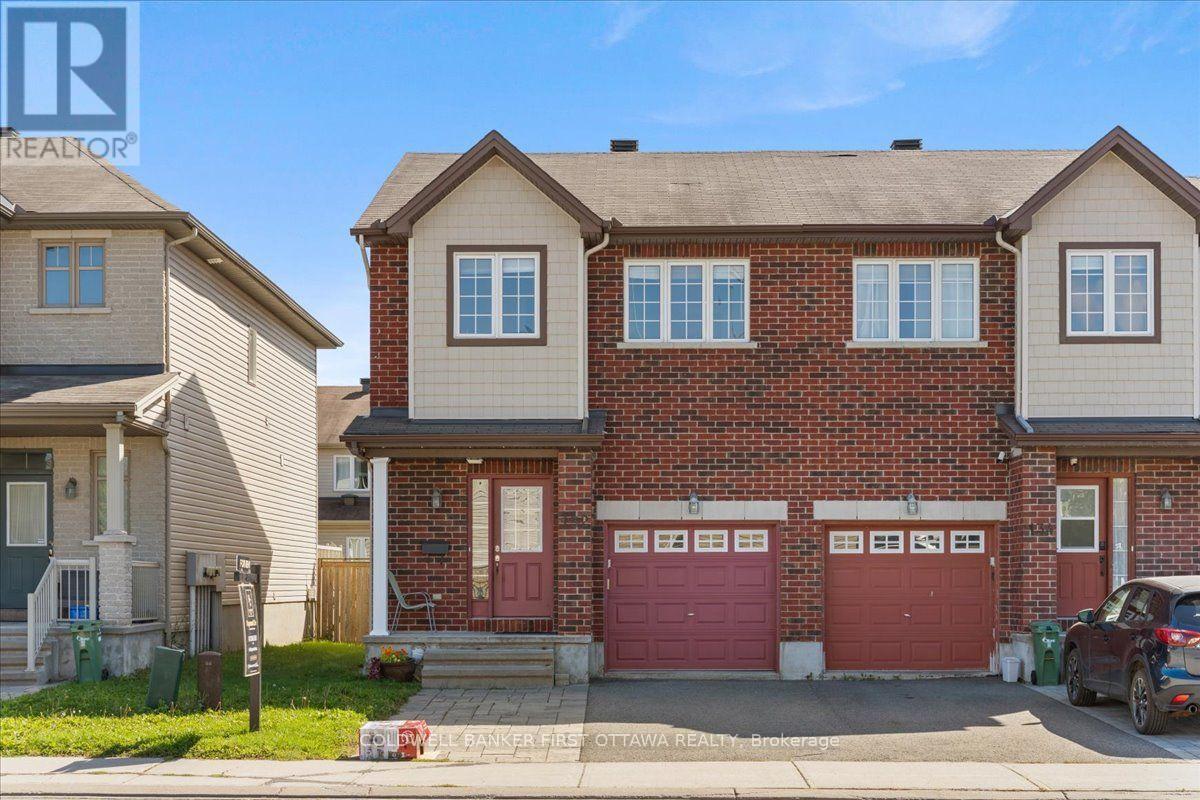
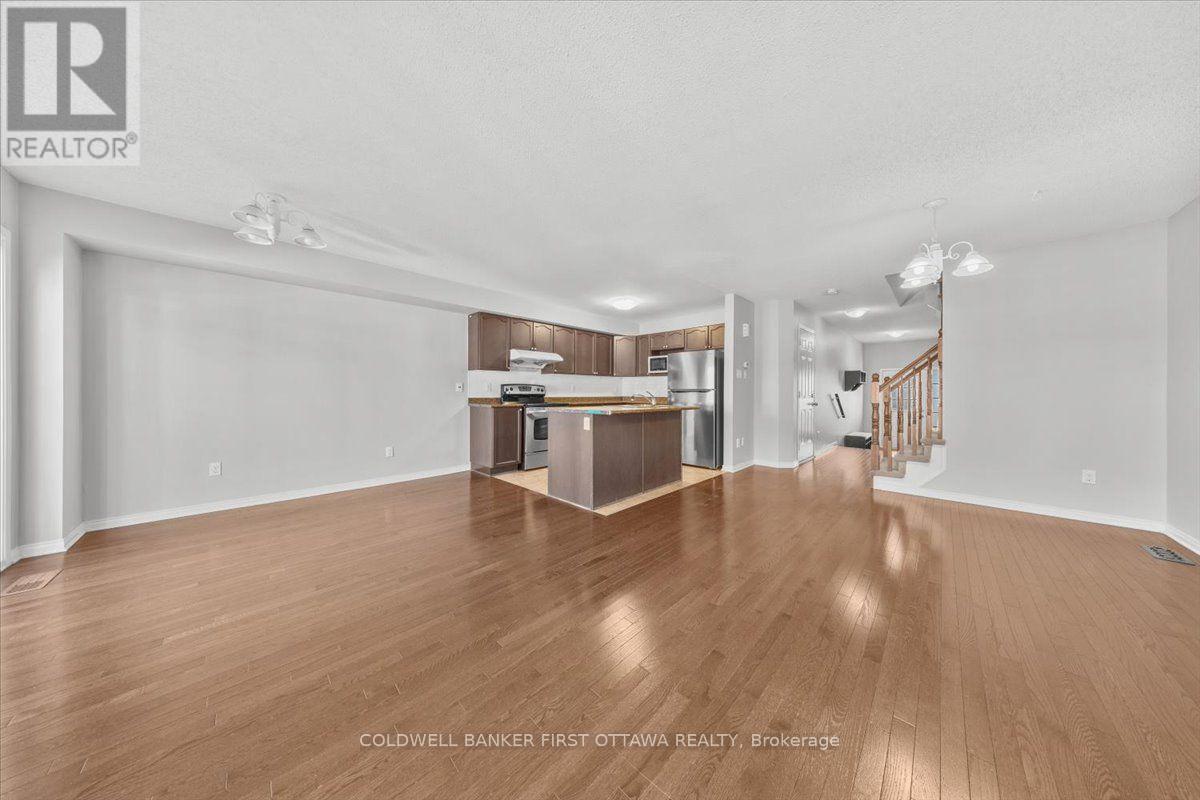
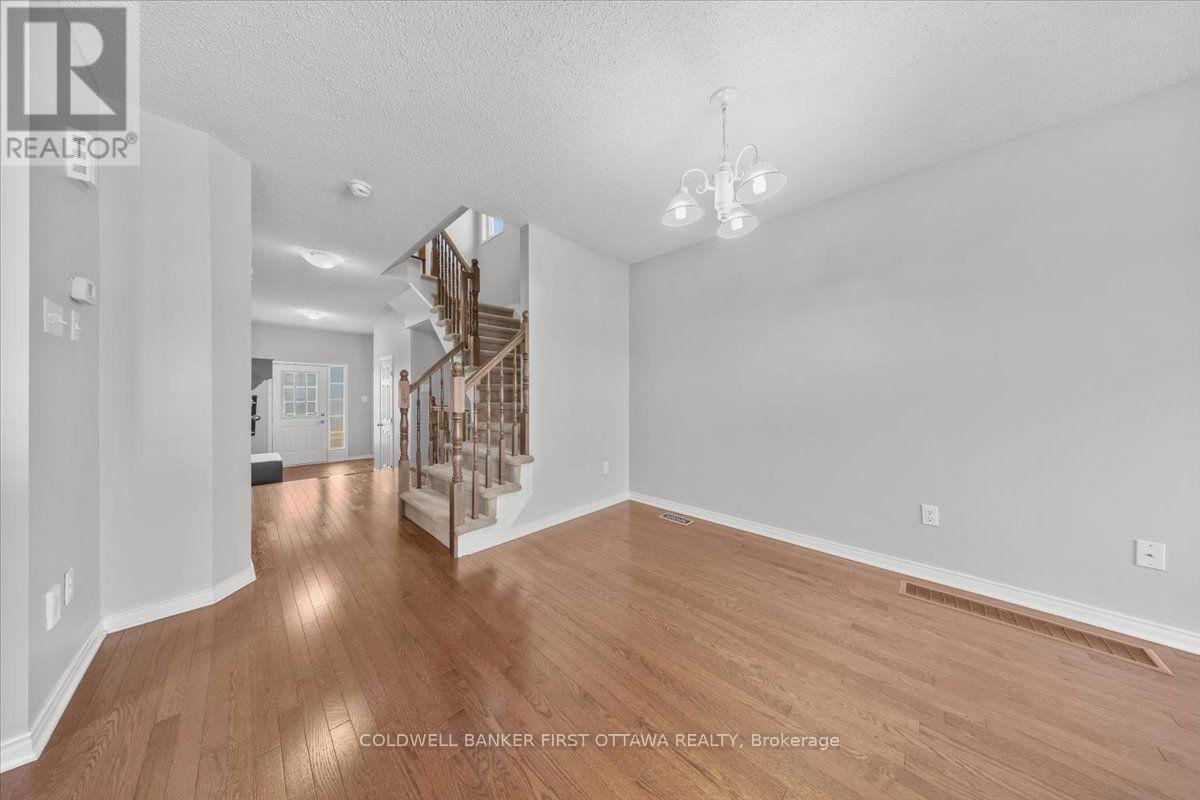
Beautifully appointed end-unit townhome offering approximately 1,800 sq. ft. of thoughtfully designed living space. The bright, open-concept layout features spacious principal rooms and generously sized bedrooms, creating an inviting and comfortable atmosphere throughout. The well-proportioned primary suite offers a private and relaxing retreat, while the fully finished basement provides versatile additional living space and abundant storage.Elegant hardwood flooring enhances the main living areas, complemented by wall-to-wall carpeting in select spaces for added warmth and comfort. Ideally located within walking distance of schools and nestled in a welcoming, established neighbourhood, this exceptional home offers a refined balance of space, functionality, comfort, and everyday convenience. Completed Rental application, Full credit score report and proof or employment/pay stub requirement. No large pets , No smoking, No roommates.
Map data © OpenStreetMap contributors
No open houses are scheduled for this home.
Can't make it? Request a private viewing.
| Bathroom | Second level | 0 x 0 m |
| Laundry room | Lower level | 0 x 0 m |
| Living room | Other | 5.79 x 3.35 m |
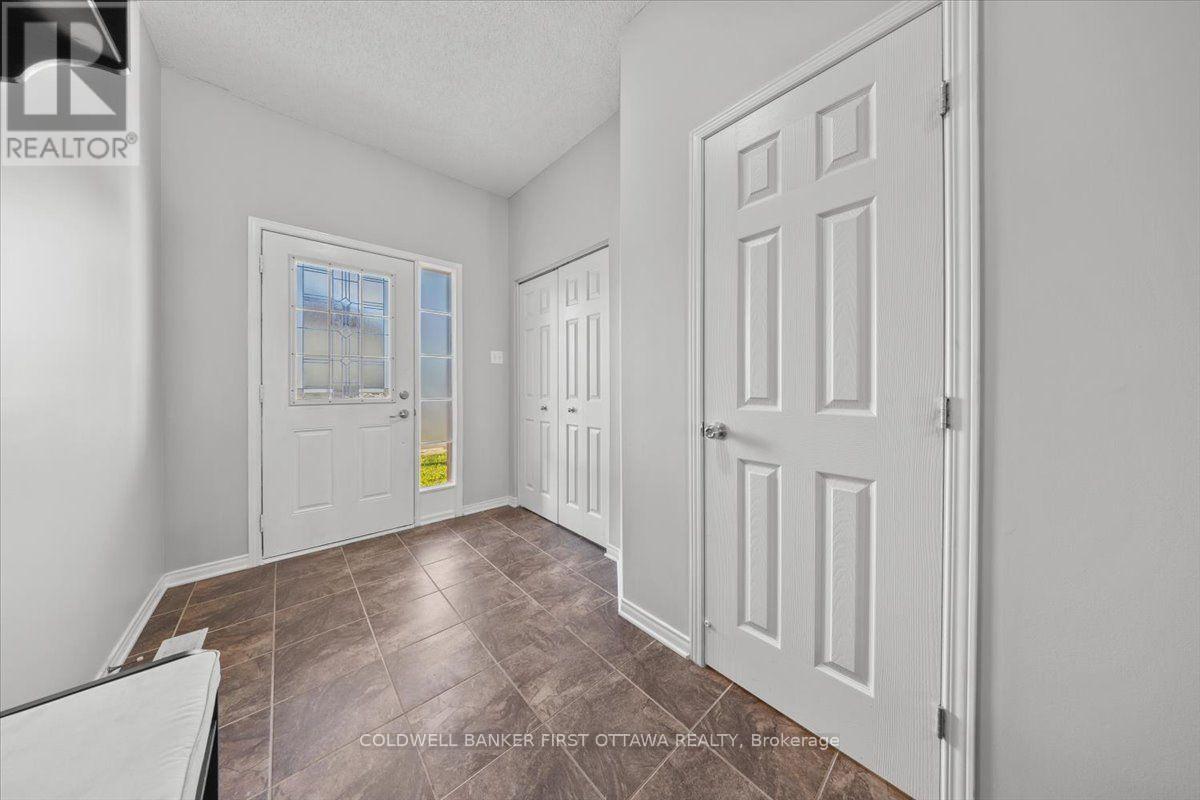
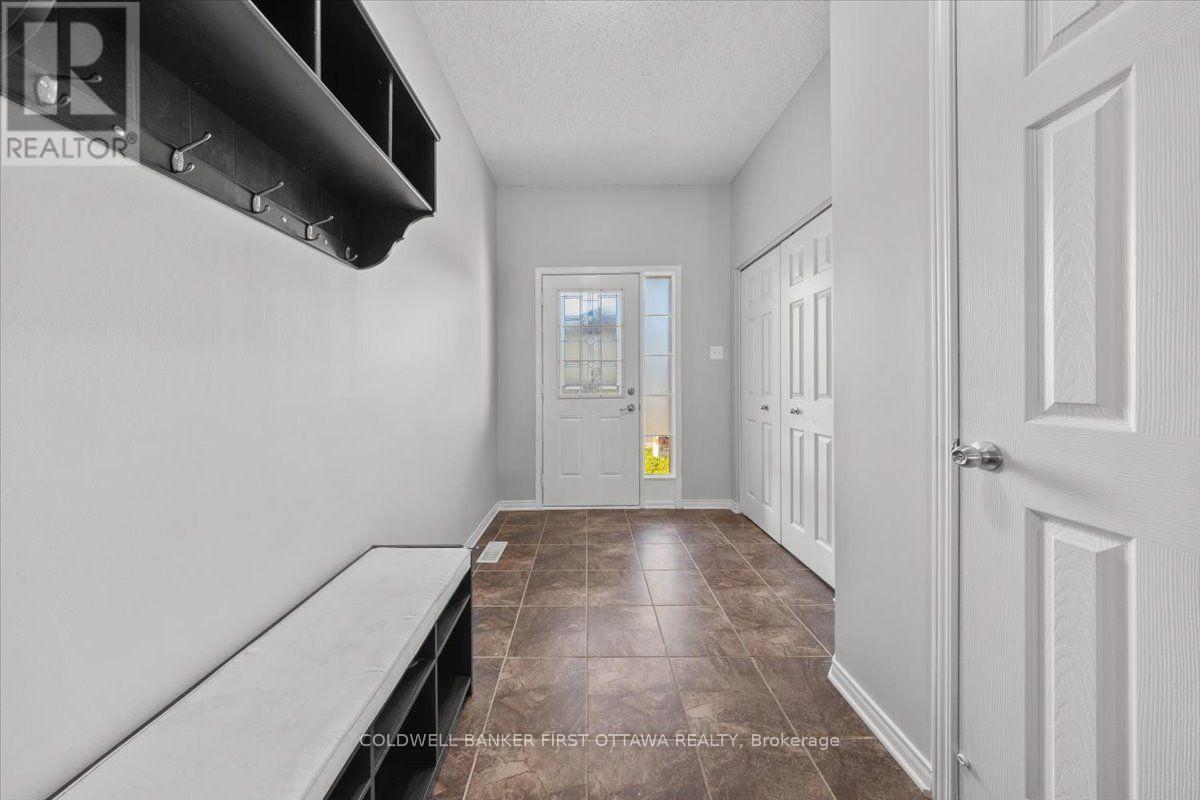
| Foyer | Main level | 0 x 0 m |
| Bathroom | Main level | 0 x 0 m |
| Bathroom | Second level | 0 x 0 m |
| Bedroom | Second level | 3.34 x 3.04 m |
| Family room | Main level | 5.79 x 3.04 m |
| Bedroom | Second level | 4.26 x 3.04 m |
| Primary Bedroom | Second level | 4.26 x 4.26 m |
| Kitchen | Main level | 3.35 x 2.43 m |
| Dining room | Main level | 3.35 x 2.4 m |




