
 For sale 50
$439,900
3 bed2 bath1,100–1,500 sq ft
369 Mockingbird Drive
Chatelaine Village, Ottawa
19 days agoMLS® X13825174
TRU REALTY
133 Lilibet Crescent
Ellwood, Ottawa, Ontario K1V2A1
For sale· Added
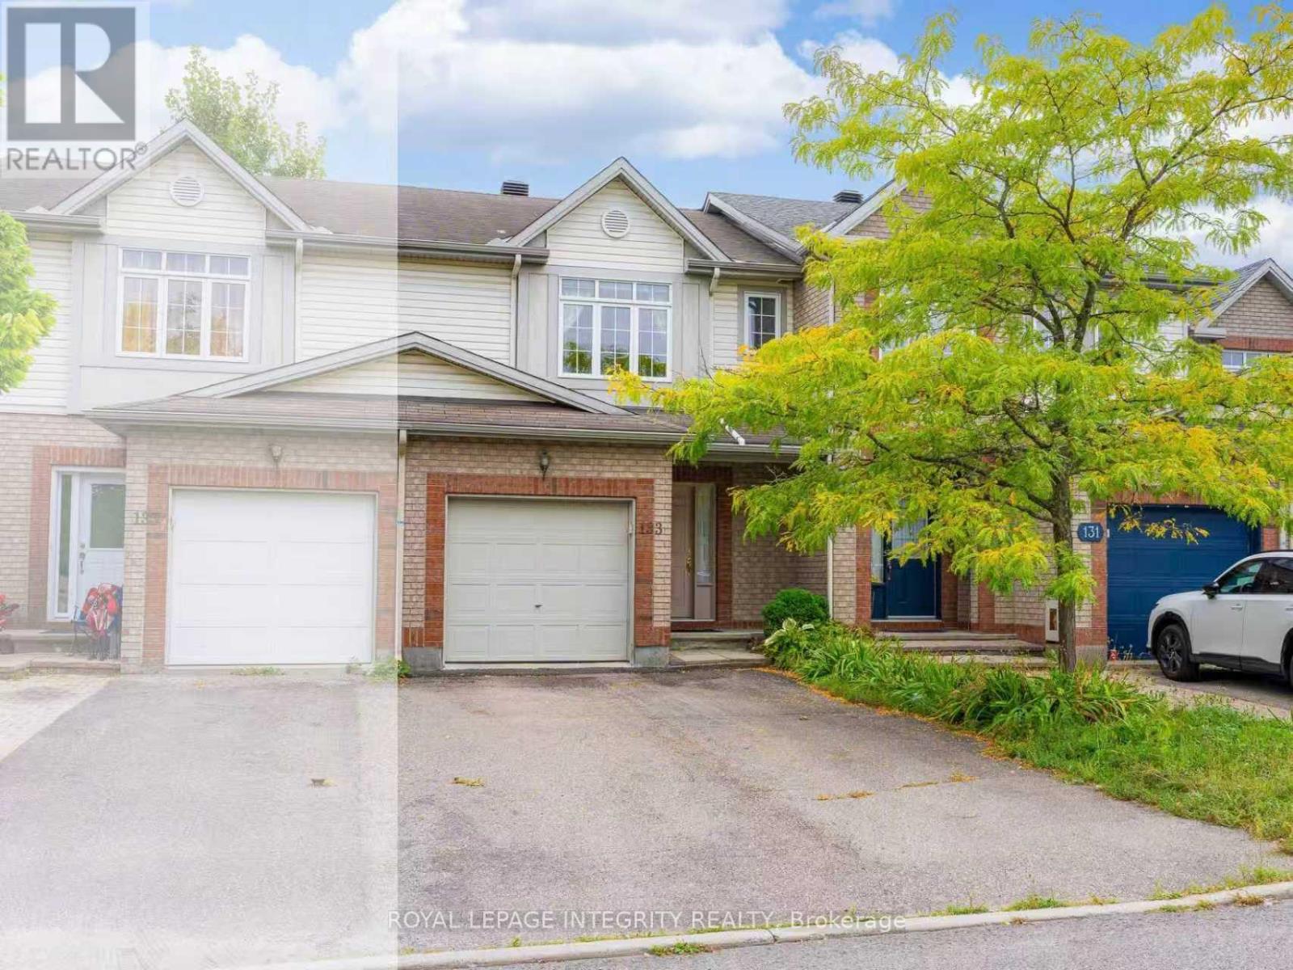
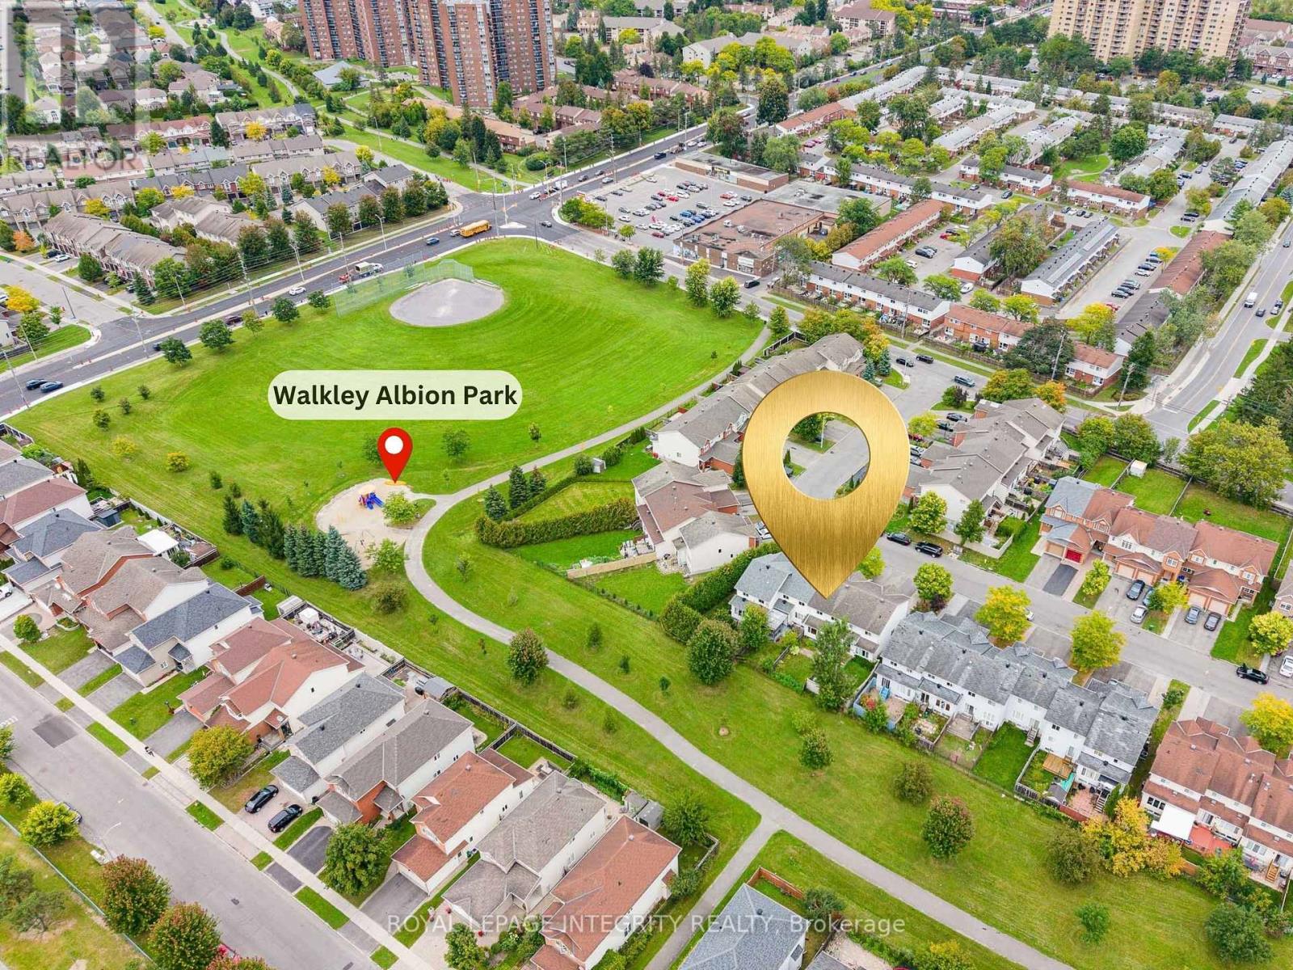
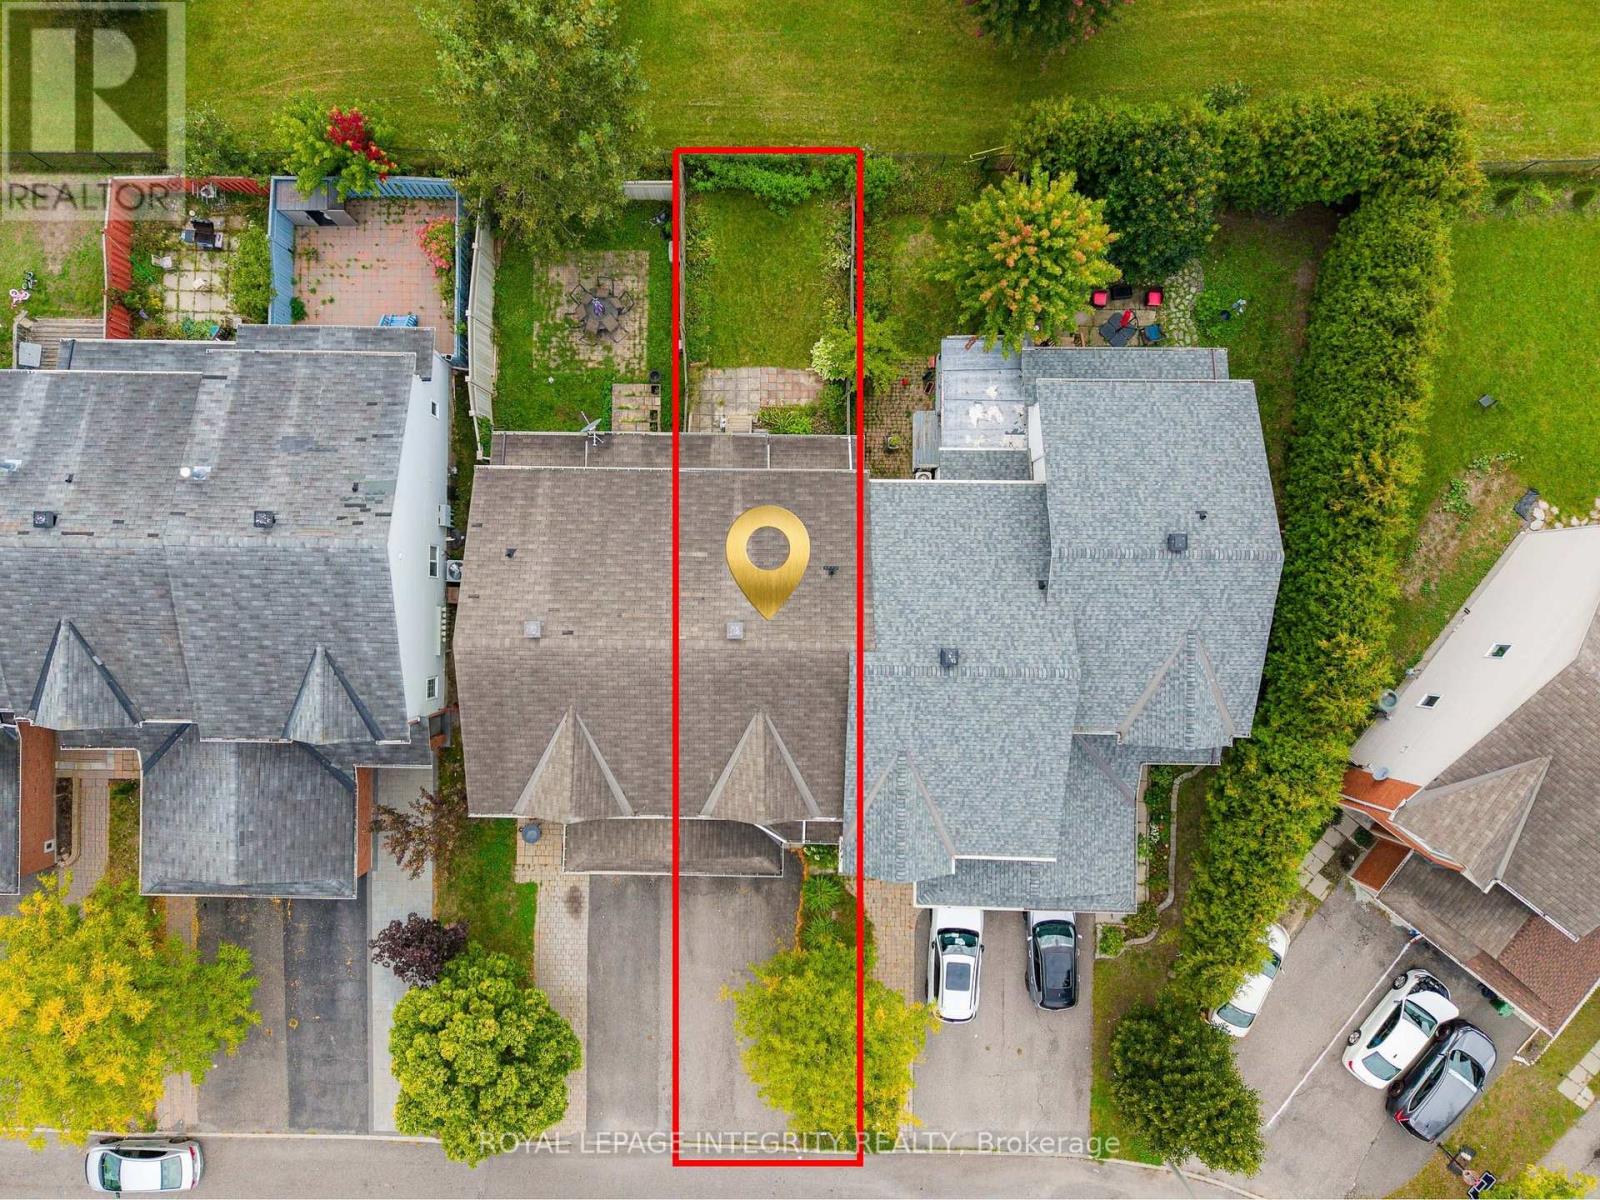
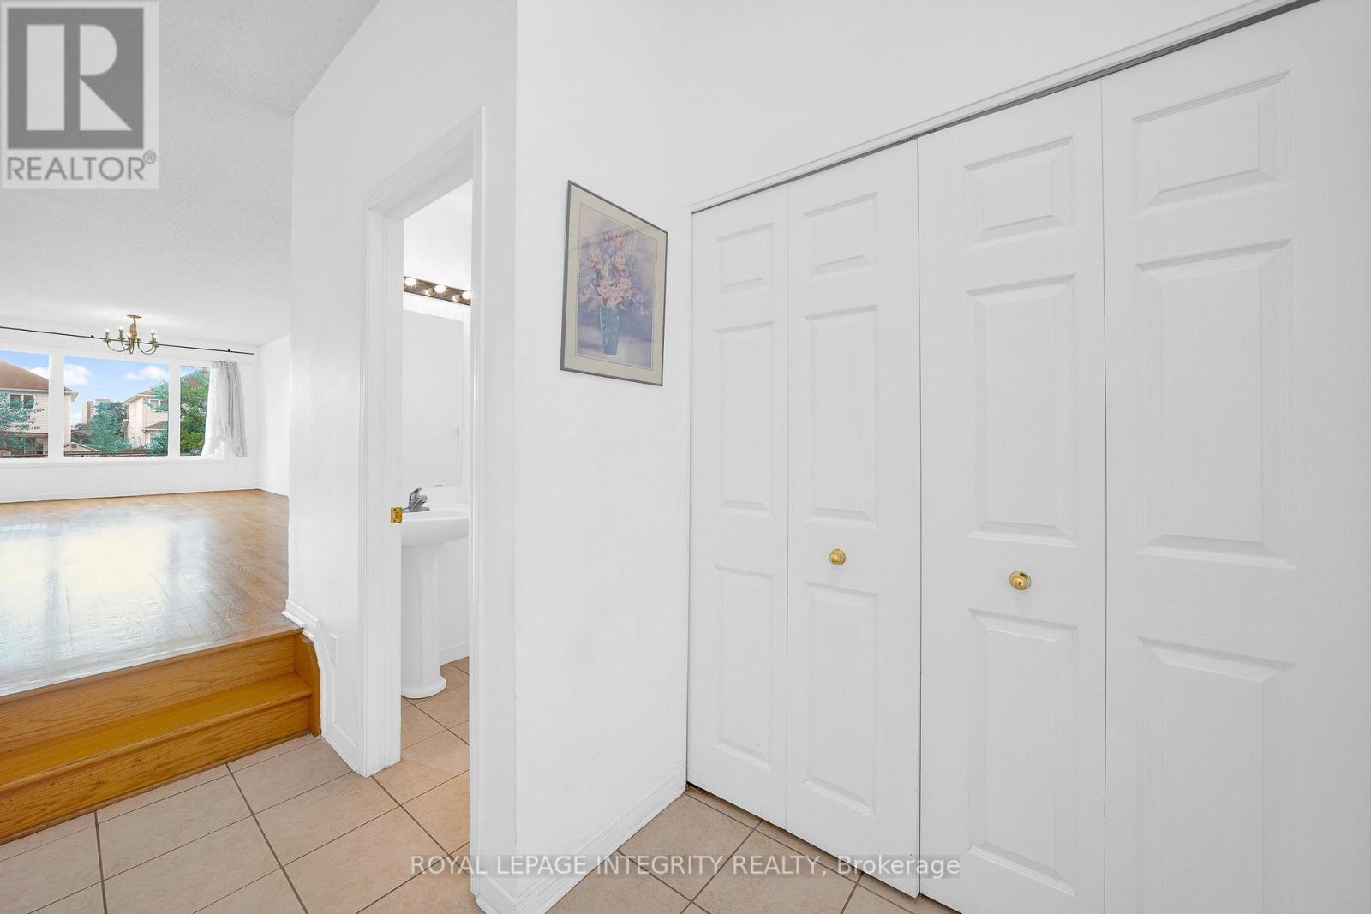
No rear neighbors, open green space, and a location that keeps you close to everything. Tucked away on a quiet street in the well-established Ellwood neighborhood, Step inside to a bright and open main level, where you can enjoy a clear view all the way through to the backyard and green space beyond. The main floor features hardwood flooring, spacious living and dining areas, and a separate breakfast area overlooking the backyard - a comfortable spot for your morning coffee or casual meals. Upstairs, luxury laminate flooring runs throughout the second level, and the primary bedroom overlooks the peaceful green space behind the home. The finished basement provides additional living space for a family room, home office, gym, or play area. Outside, an extra-long driveway provides plenty of parking. Updated bathroom light fixtures. You're just minutes from Walkley LRT Station, Bank Street, South Keys Shopping Centre, and The Ottawa Hospital, with easy access to downtown Ottawa. A great combination of privacy, space, and everyday convenience!
Map data © OpenStreetMap contributors
No open houses are scheduled for this home.
Can't make it? Request a private viewing.
| Living room | Main level | 3.2 x 5.03 m |
| Kitchen | Main level | 2.54 x 3.18 m |
| Eating area | Main level | 2.54 x 2.29 m |
| Primary Bedroom | Second level | 5.46 x 5.51 m |
| Bedroom 2 | Second level | 3.96 x 4.57 m |
| Bedroom 3 | Second level | 3.96 x 3.79 m |
| Recreational, Games room | Basement | 3.2 x 5.03 m |




