
 For rent 50
$2,100/mo
2 bed1 bath0–499 sq ft
105 Champagne Avenue South #2109
West Centre Town, Ottawa
1 month agoMLS® X13684388
CENTURY 21 SYNERGY REALTY INC.
133 Shady Grove Street
Barrhaven - Strandherd, Ottawa, Ontario K2G6Z5
For rent· Added
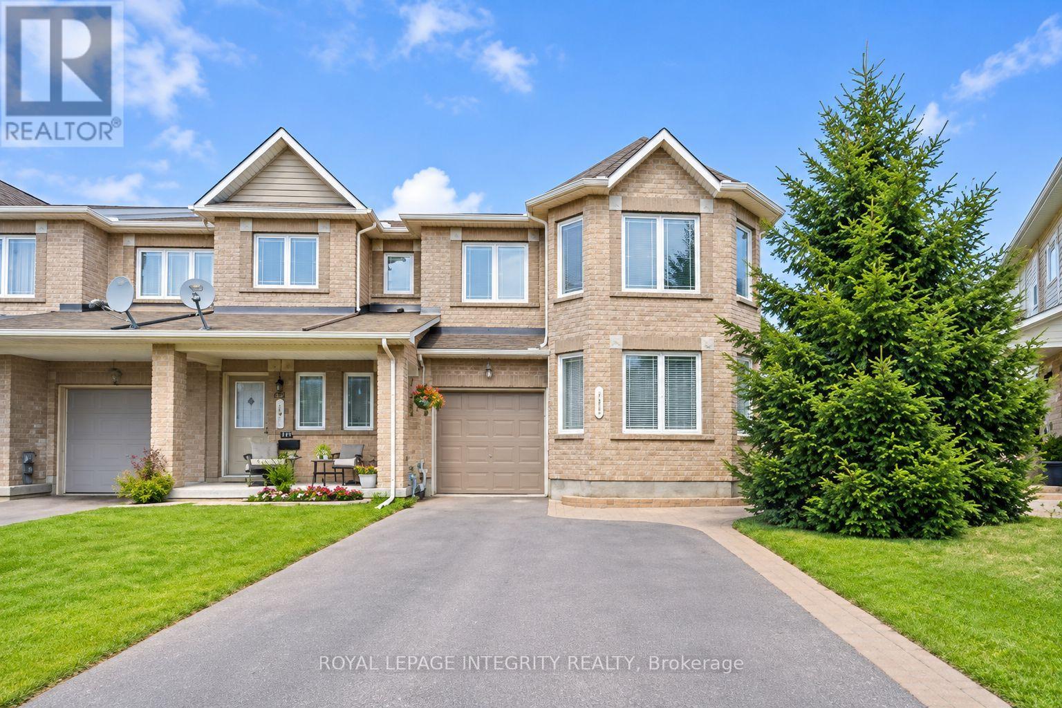
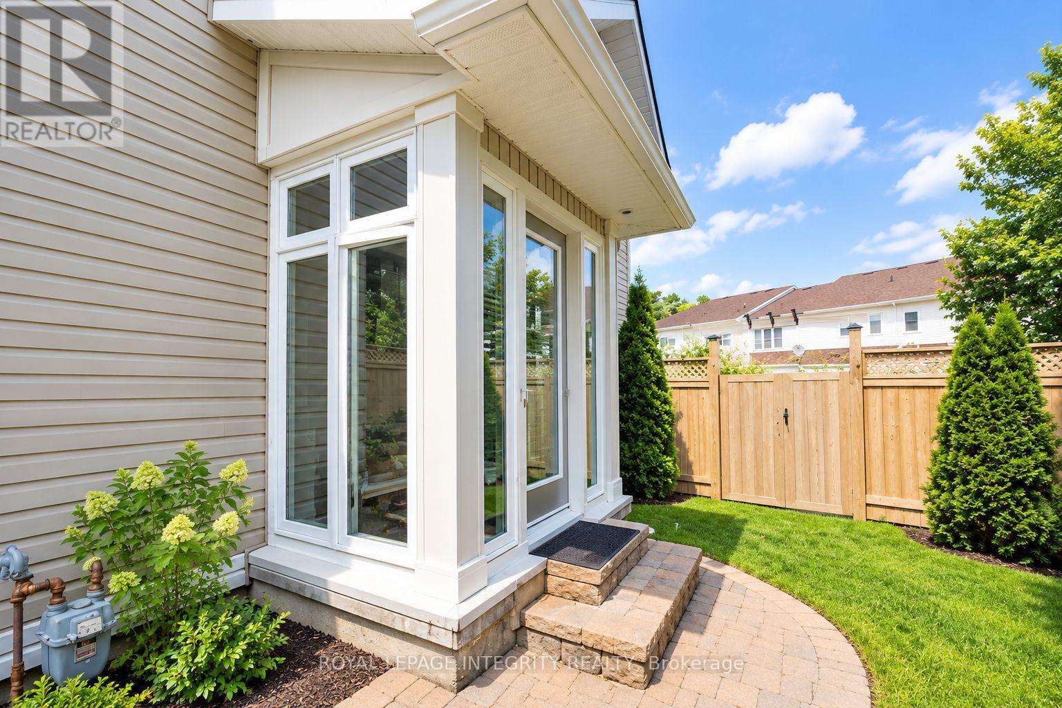
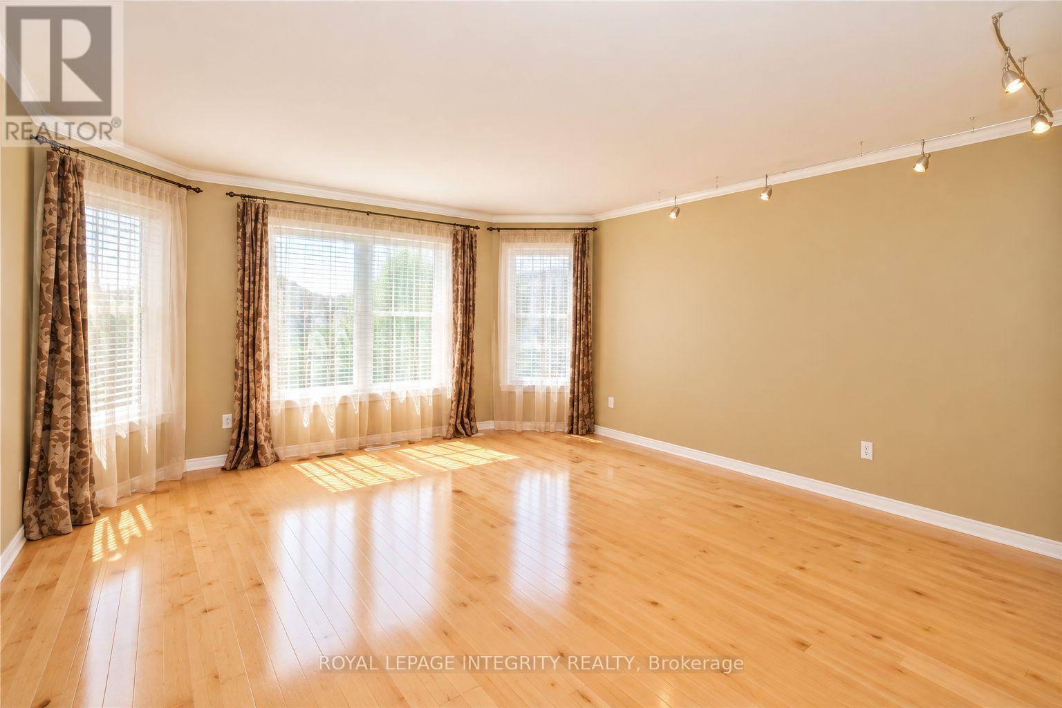
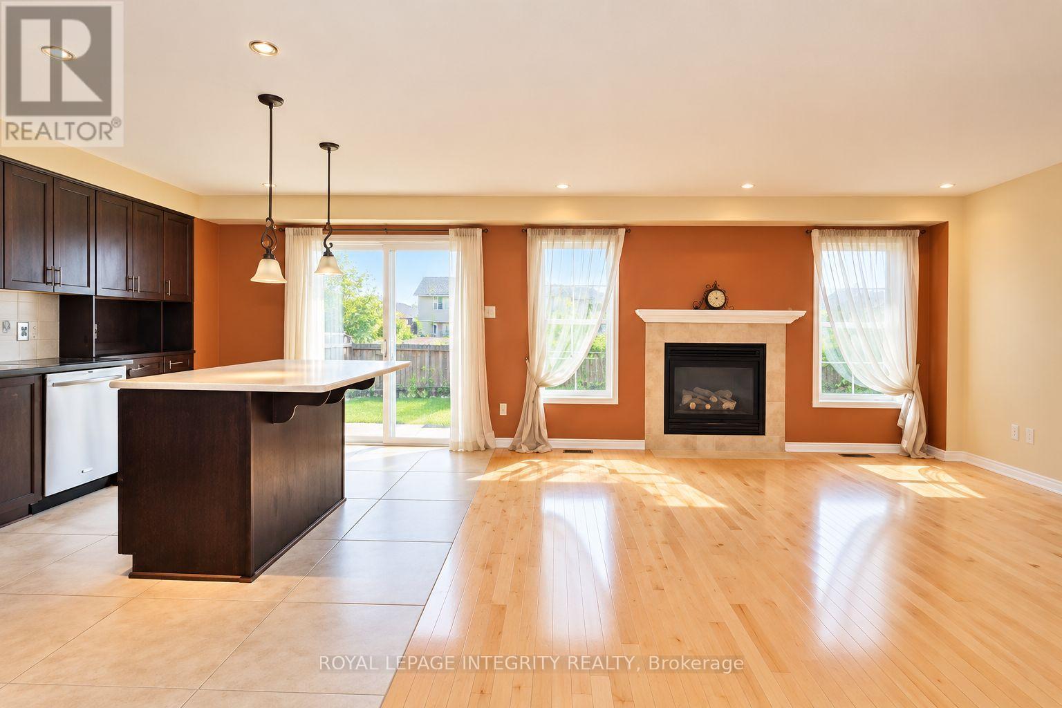
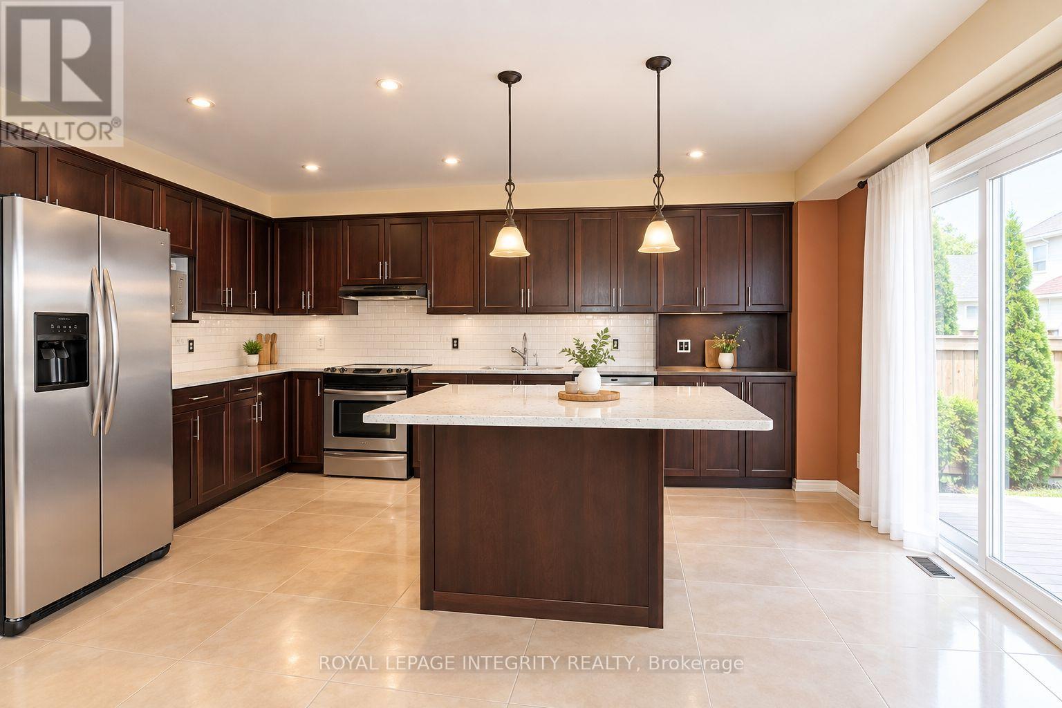
Beautiful END-UNIT townhome offering approximately 1,800 sq. ft. of above-ground living space in a convenient and family-friendly community! The main floor features a welcoming foyer and a bright, open-concept living and dining area. The modern kitchen boasts stainless steel appliances, ample cabinetry, a spacious centre island, perfect for everyday living and entertaining. Upstairs, the generous primary bedroom features a walk-in closet and private ensuite, complemented by two additional well-sized bedrooms and a full bathroom. The finished basement provides extra living space with a recreation area, laundry, and ample storage. Enjoy the fully fenced backyard, ideal for relaxing and outdoor activities. A single-car garage plus a 3-car driveway offer plenty of parking. Ideally located close to shopping, restaurants, schools, parks, public transit, and everyday amenities, with easy access to major roads. A wonderful place to call home! Monthly Rent: $2,650/month + utilities. Tenant Pays: Cable, phone, internet, heat, hydro and water.The water heater is owned, saving approximately $50/month in rental fees. Tenant Responsibilities: Furnace filter replacement (3 times per year), lawn maintenance, and snow removal for the driveway and walkways. First and last month's rent required as a deposit ($5,300).
Map data © OpenStreetMap contributors
No open houses are scheduled for this home.
Can't make it? Request a private viewing.
| Family room | Basement | 6.7 x 4.57 m |
| Dining room | Main level | 3.04 x 2.13 m |
| Primary Bedroom | Second level | 4.57 x 3.96 m |
| Dining room | Main level | 3.96 x 3.96 m |
| Bathroom | Second level | 0 x 0 m |
| Living room | Main level | 4.26 x 3.96 m |
| Bedroom | Second level | 3.65 x 3.35 m |
| Bathroom | Second level | 0 x 0 m |
| Bedroom | Second level | 3.04 x 3.04 m |
| Laundry room | Basement | 0 x 0 m |
| Kitchen | Main level | 3.04 x 4.87 m |
| Bathroom | Main level | 0 x 0 m |




