 For sale 50
$619,000
3 bed3 bath1,500–2,000 sq ft
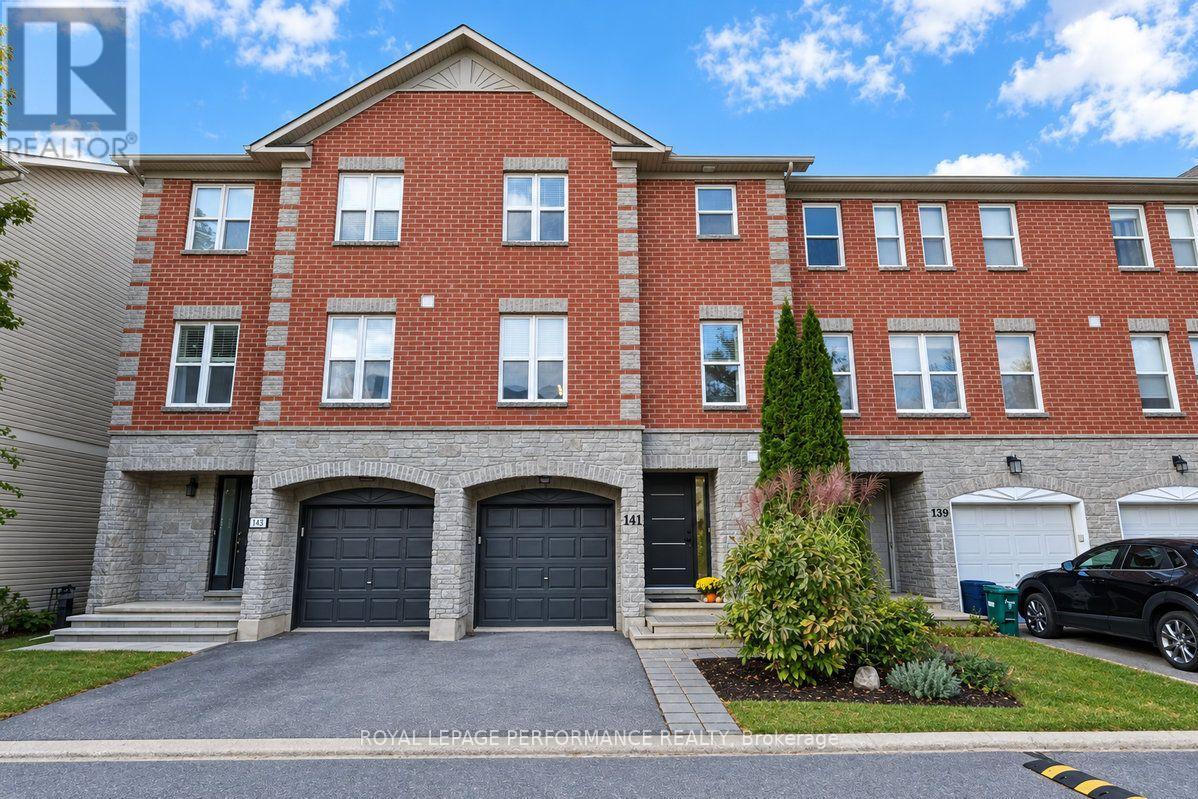
141 Arcola Private
Overbrook/Castle Heights, Ottawa
7 days agoMLS® X13868512
ROYAL LEPAGE PERFORMANCE REALTY
1349 Gaultois Avenue
Chateauneuf, Ottawa, Ontario K1C6G5
For sale· Added
Welcome to this exclusive enclave of stately homes in Chateauneuf. This spacious 4-bedroom residence offers abundant living and entertaining space designed to meet the needs of today's discerning homeowner. Arrive home through the double-car garage, which conveniently opens into a family-friendly mudroom, or enter through the welcoming front foyer featuring a double mirrored coat closet. Tasteful hardwood and tile flooring extend throughout the main level with updated lighting and crown moulding creating a warm and elegant atmosphere. The inviting living room is highlighted by a double-sided gas fireplace shared with the formal dining room. The spacious kitchen is ideal for both everyday living and entertaining, offering a large granite island with a wine fridge, ample cabinetry and counter space, and a bright eating area overlooking the backyard. Just off the kitchen, a cozy family room with a wood-burning fireplace provides the perfect setting for relaxing evenings. Hardwood stairs lead to the expansive second level, where you'll find four generously sized bedrooms and a practical laundry room. The primary suite, accessed through double doors, is a true retreat featuring vaulted ceilings, a large walk-in closet with French doors and a window for natural light, and a luxurious 5-piece ensuite complete with an oversized jet tub. The sizeable lower level offers abundant storage and incredible potential for future customization to suit your lifestyle. Outside, the private backyard provides a peaceful setting to enjoy your morning coffee on the deck or host summer barbecues with family and friends. Don't miss the opportunity to make this beautiful home your own!
Map data © OpenStreetMap contributors
No open houses are scheduled for this home.
Can't make it? Request a private viewing.
| Sep 28, 2026 | $824,900 | ▼ $25,000 |
| Sep 11, 2026 | $849,900 | First recorded price |
Price changes since Sep 11, 2026.
| Kitchen | Main level | 4.36 x 3.05 m |
| Bedroom 4 | Second level | 3.96 x 2.85 m |
| Laundry room | Second level | 1.93 x 1.22 m |
| Living room | Main level | 5.03 x 4.36 m |
| Dining room | Main level | 4.36 x 3.2 m |
| Family room | Main level | 4.32 x 3.91 m |
| Mud room | Main level | 2.44 x 2.18 m |
| Foyer | Main level | 3.73 x 1.73 m |
| Eating area | Main level | 3.3 x 2.56 m |
| Primary Bedroom | Second level | 5.18 x 3.96 m |
| Bedroom 2 | Second level | 4.45 x 3.68 m |
| Bedroom 3 | Second level | 3.96 x 3.23 m |