
 For sale 50
$376,000
2 bed1 bath600–699 sq ft
199 Kent Street #604
Ottawa Centre, Ottawa
19 days agoMLS® X13821674
RE/MAX HALLMARK REALTY GROUP
135 Springfield Road #5
Lindenlea, Ottawa, Ontario K1M1C5
For sale· Added
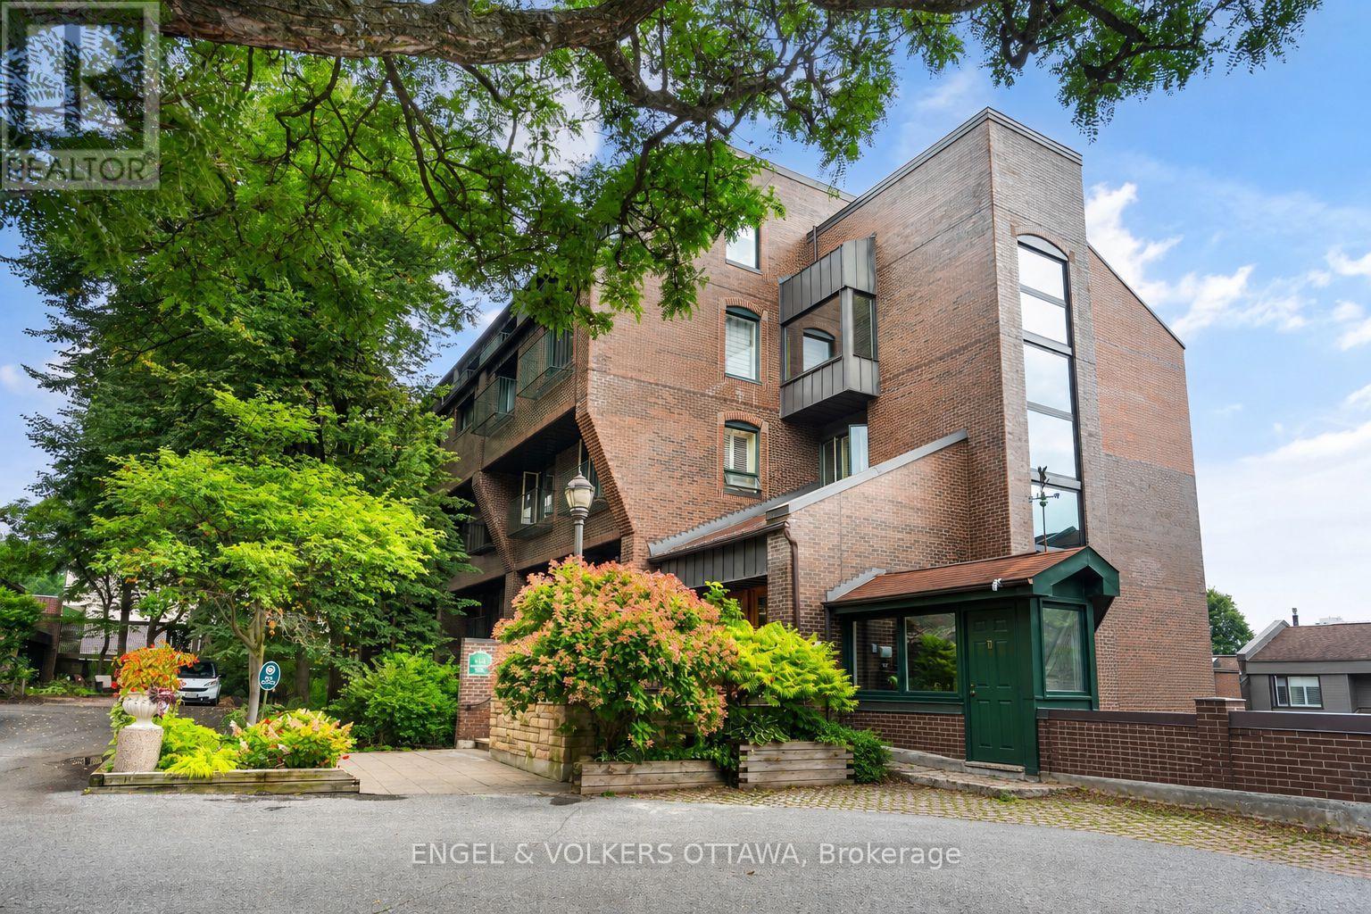
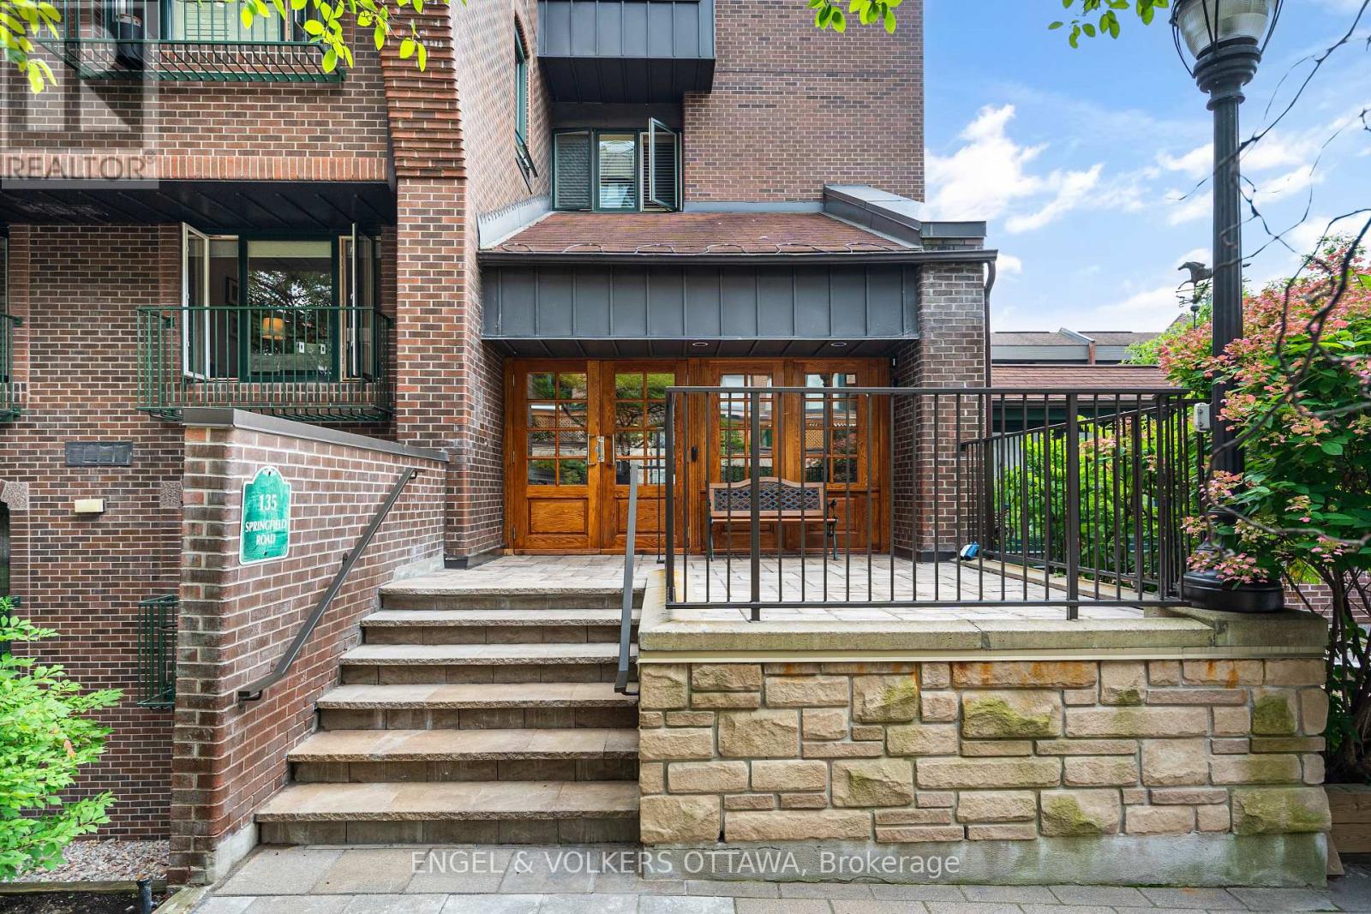
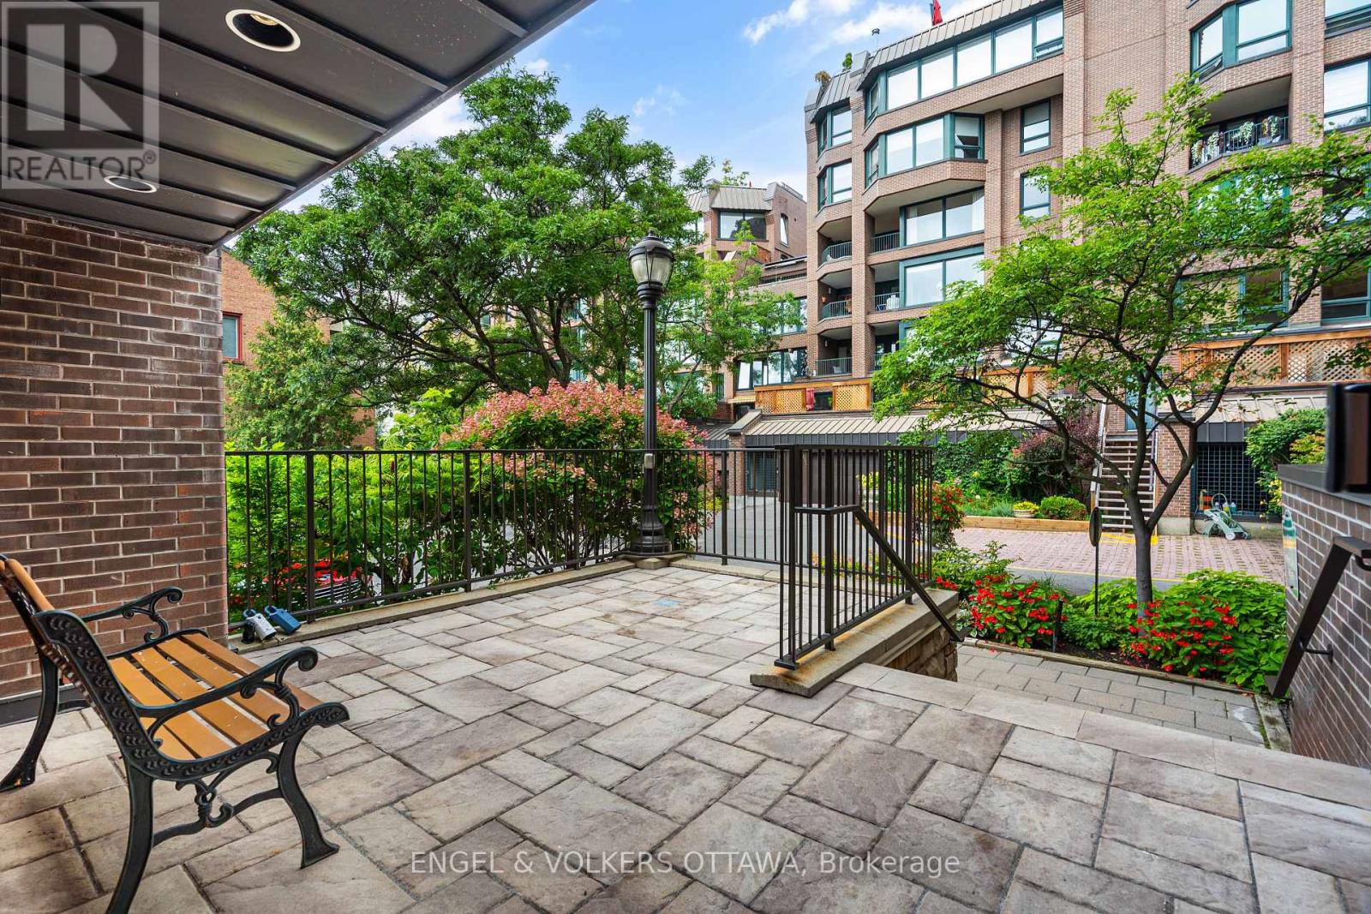
Stylish and thoughtfully updated, this one bedroom, one bathroom condo offers a peaceful setting in the heart of Lindenlea. Large windows fill the space with natural light and provide beautiful views of the surrounding mature trees and greenery. The bright kitchen features quartz countertops and stainless steel appliances, while the spacious living and dining area is framed by three large windows. At the entrance, a custom built in bookshelf and Murphy bed combination adds both functionality and excellent storage. The renovated three piece bathroom features contemporary finishes and a spacious shower with a rain shower head. The bedroom offers generous closet space and a large window overlooking the tranquil surroundings. The unit also includes underground parking equipped for EV charging. A beautifully maintained and inviting condo in a well managed building, ideally located in one of Lindenlea's most desirable neighbourhoods.
Map data © OpenStreetMap contributors
No open houses are scheduled for this home.
Can't make it? Request a private viewing.
| Living room | Main level | 7.32 x 4.45 m |
| Kitchen | Main level | 3.41 x 2.13 m |
| Primary Bedroom | Main level | 4.05 x 3.96 m |




