
 For sale 50
$309,900
2 bed1 bath800–899 sq ft
415 Greenview Avenue #1702
Britannia, Ottawa
2 months agoMLS® X13674124
ENGEL & VOLKERS OTTAWA
1350 Bakker Court #109
Convent Glen South, Ottawa, Ontario K1C2K4
For sale· Added
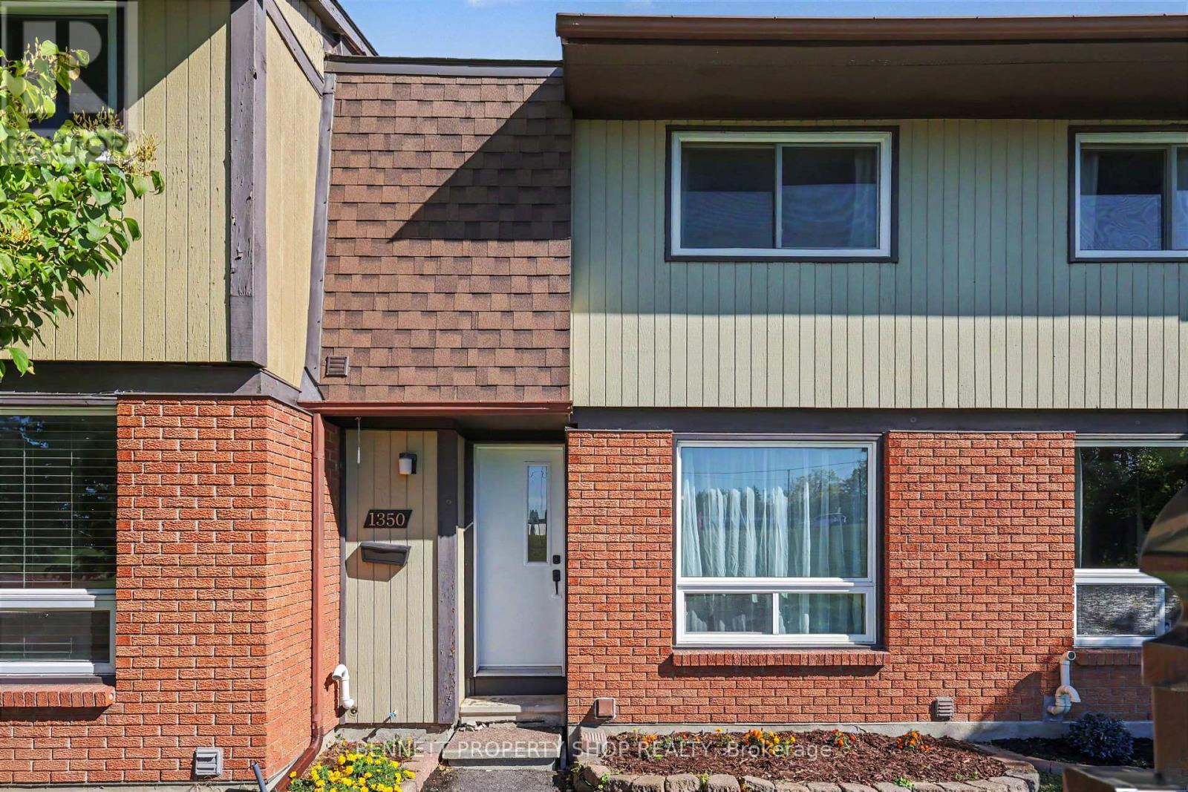
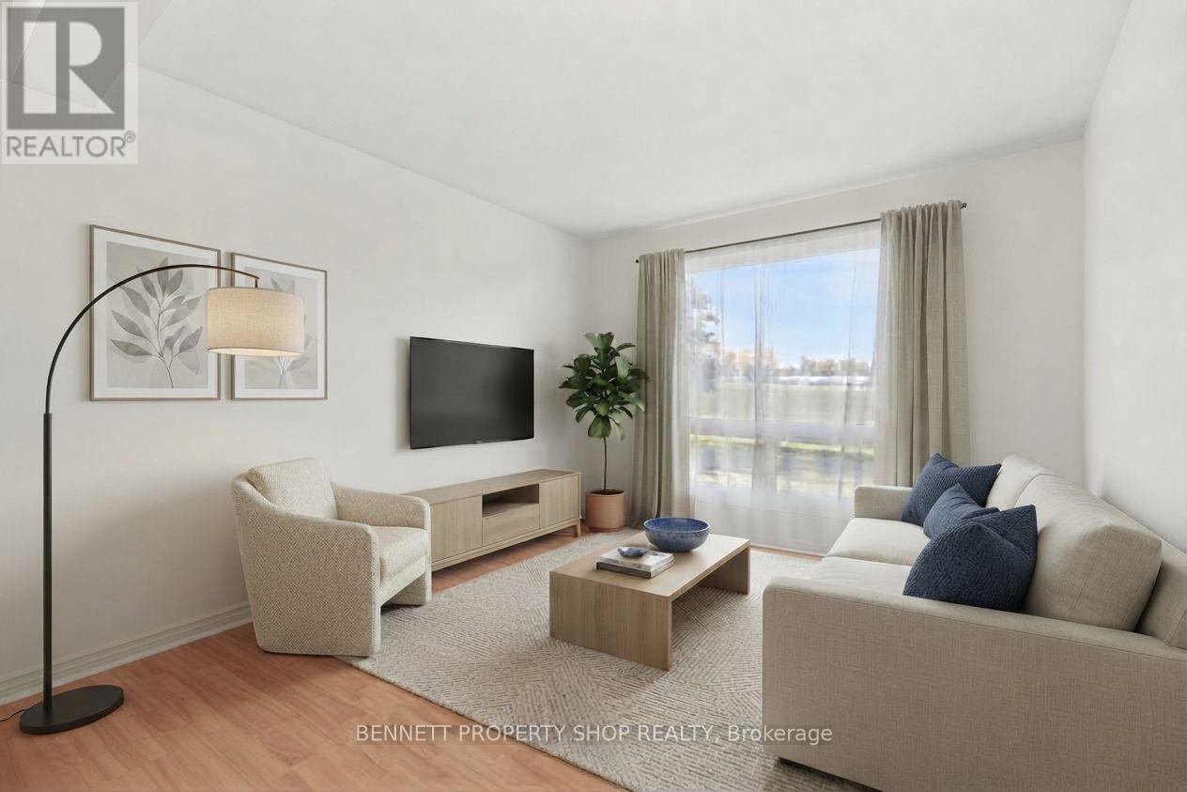
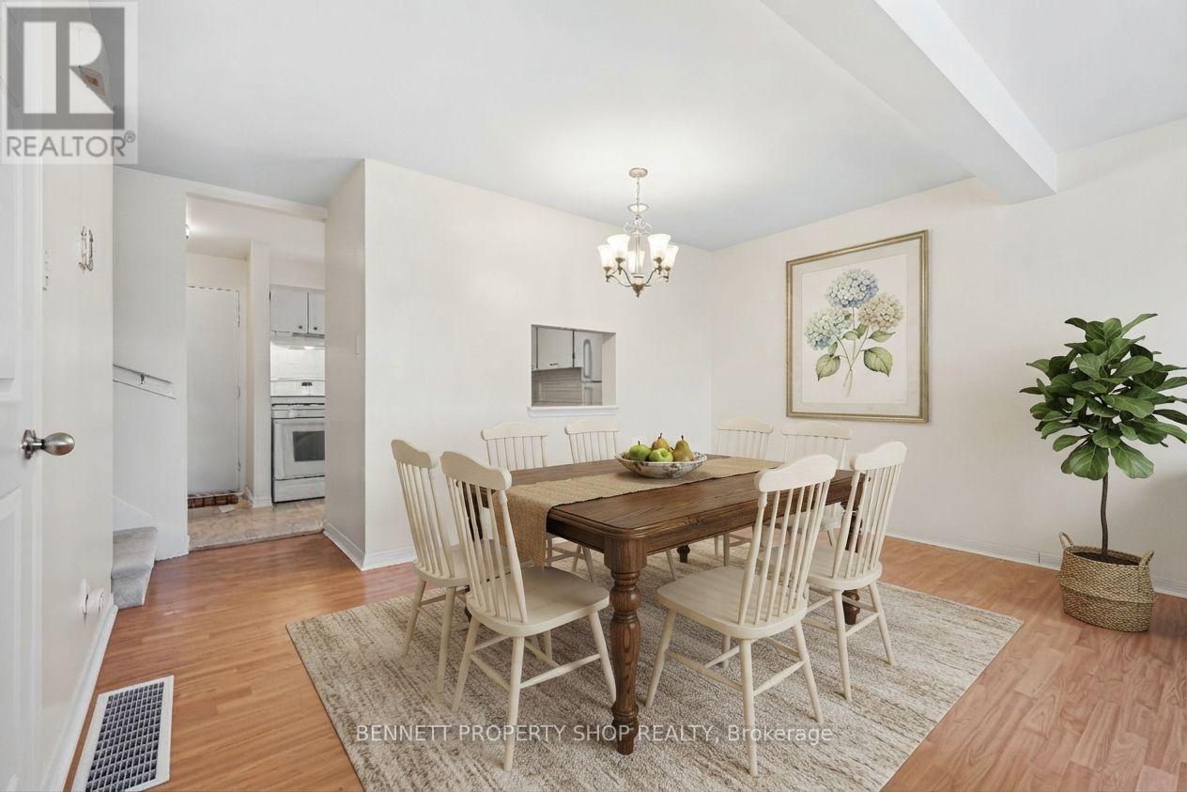
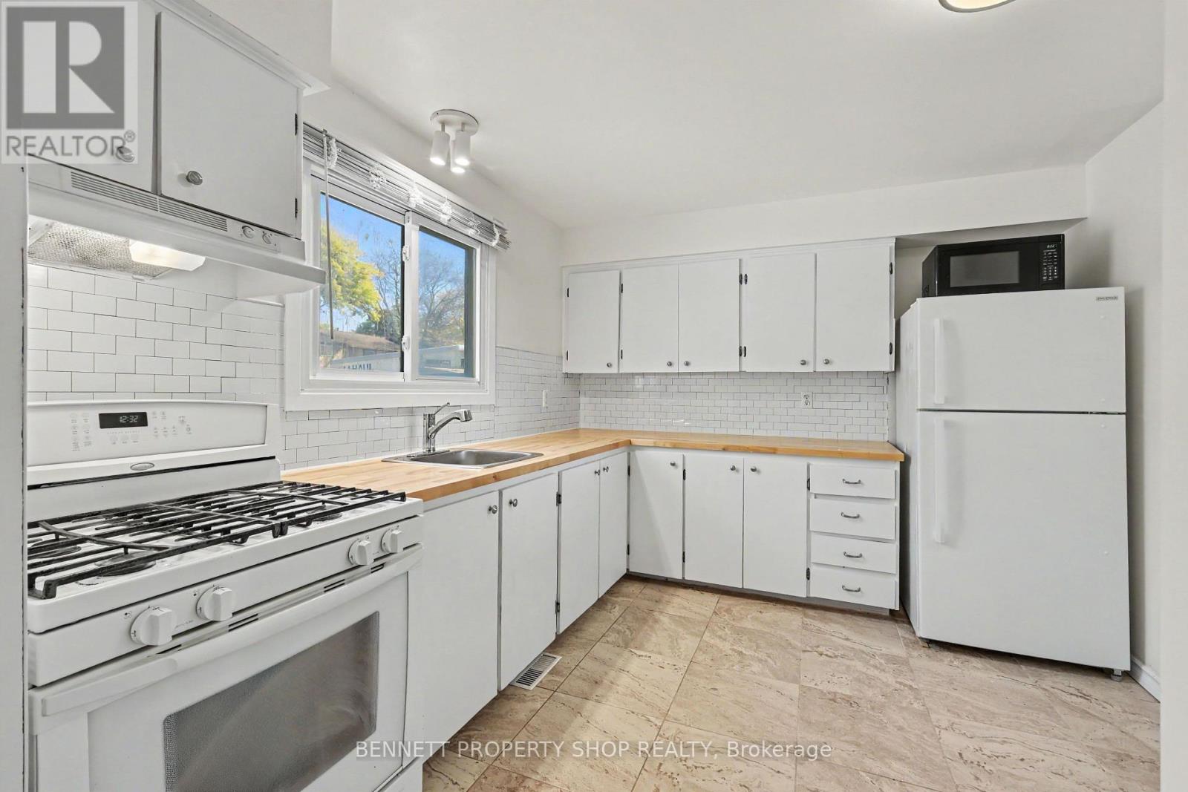
Unbeatable location!! Just steps from the LRT and everything Orléans has to offer, this freshly updated 3-bedroom, 2-bathroom condo townhouse is ready for its next chapter. Live in the heart of established Convent Glen, where commuting is easy and daily life feels effortless. Place d'Orléans, grocery stores, restaurants, pubs, coffee shops, and seasonal food trucks are all close by. Enjoy nearby golf, NCC trails, parks, and excellent schools right in the neighbourhood. Inside, the home shines with fresh paint and smooth ceilings throughout. The fully finished basement gives you flexible extra space for a family room, home office, gym, or guests. A parking spot is included, snow removal is handled, and the fully fenced outdoor space offers privacy and room to enjoy the outdoors. Move-in ready and perfectly located... this is Orlean's living at its best. 24 hours irrevocable on all offers.
Map data © OpenStreetMap contributors
No open houses are scheduled for this home.
Can't make it? Request a private viewing.
| Foyer | Main level | 1.23 x 2.53 m |
| Family room | Lower level | 3.99 x 3.01 m |
| Living room | Main level | 3.05 x 2.95 m |
| Dining room | Main level | 4.14 x 2.46 m |
| Kitchen | Main level | 3.38 x 2.93 m |
| Bathroom | Main level | 0 x 0 m |
| Bedroom | Second level | 4.38 x 2.92 m |
| Bedroom 2 | Second level | 2.22 x 2.89 m |
| Bedroom 3 | Second level | 3.23 x 3.23 m |
| Bathroom | Second level | 1.74 x 1.68 m |
| Exercise room | Lower level | 4.84 x 2.6 m |




