 For sale 50
$614,900
3+1 bed2 bath700–1,100 sq ft
2179 Erinbrook Crescent
Sheffield Glen/Industrial Park, Ottawa
12 days agoMLS® X13845672
ROYAL LEPAGE PERFORMANCE REALTY
1357 Thames Street
Carlington, Ottawa, Ontario K1Z7N3
For sale· Added
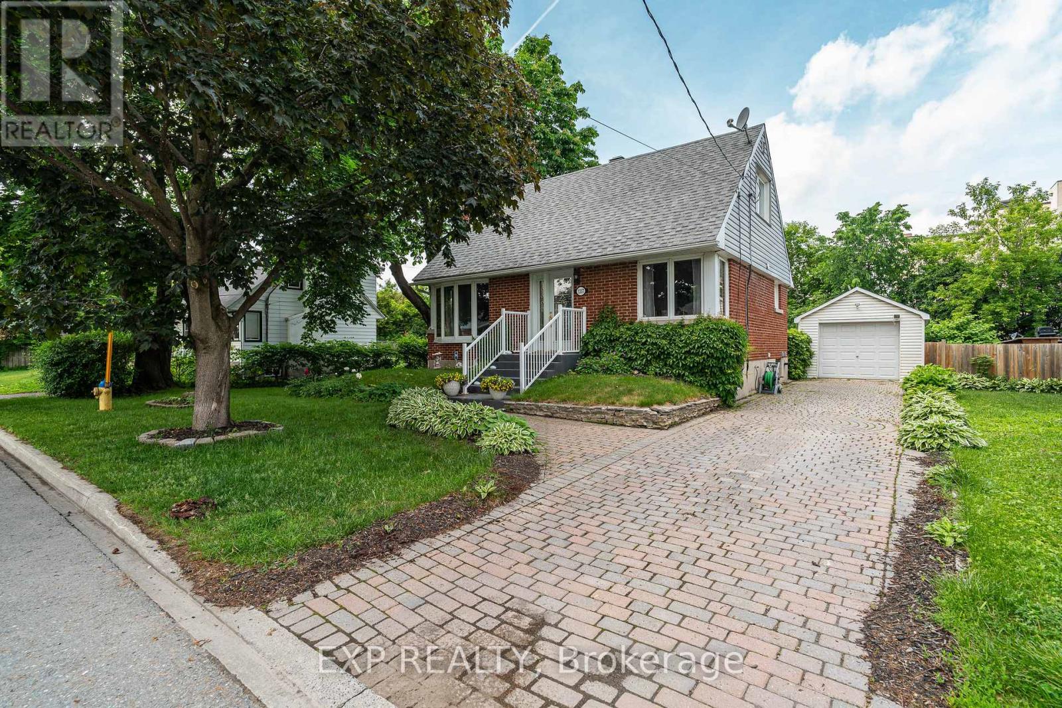
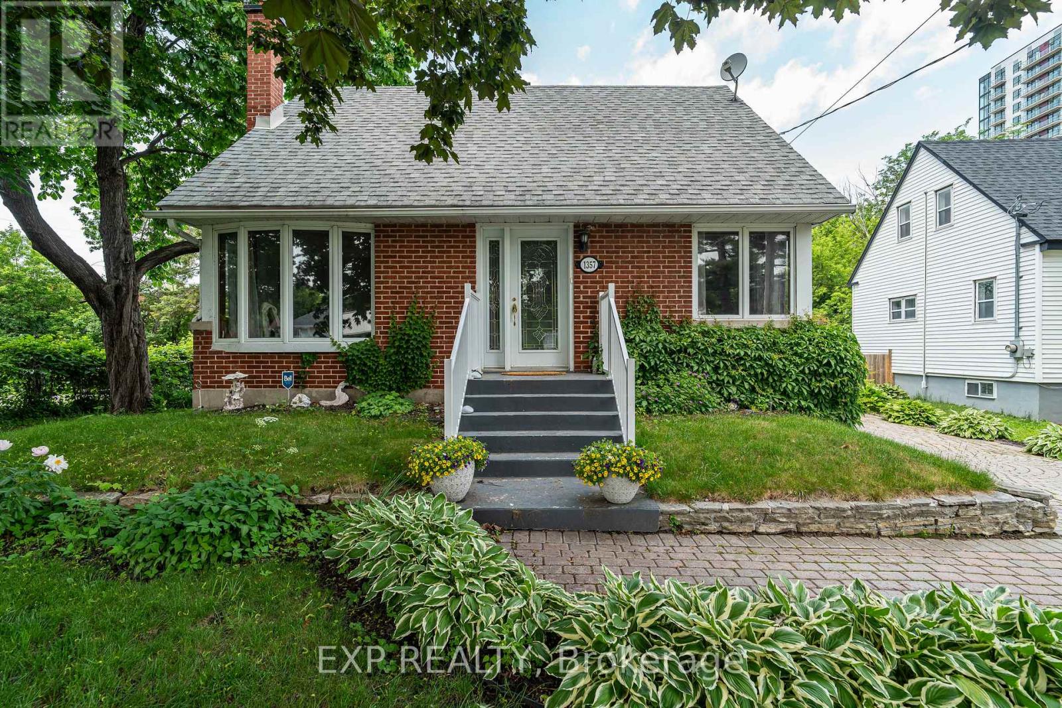
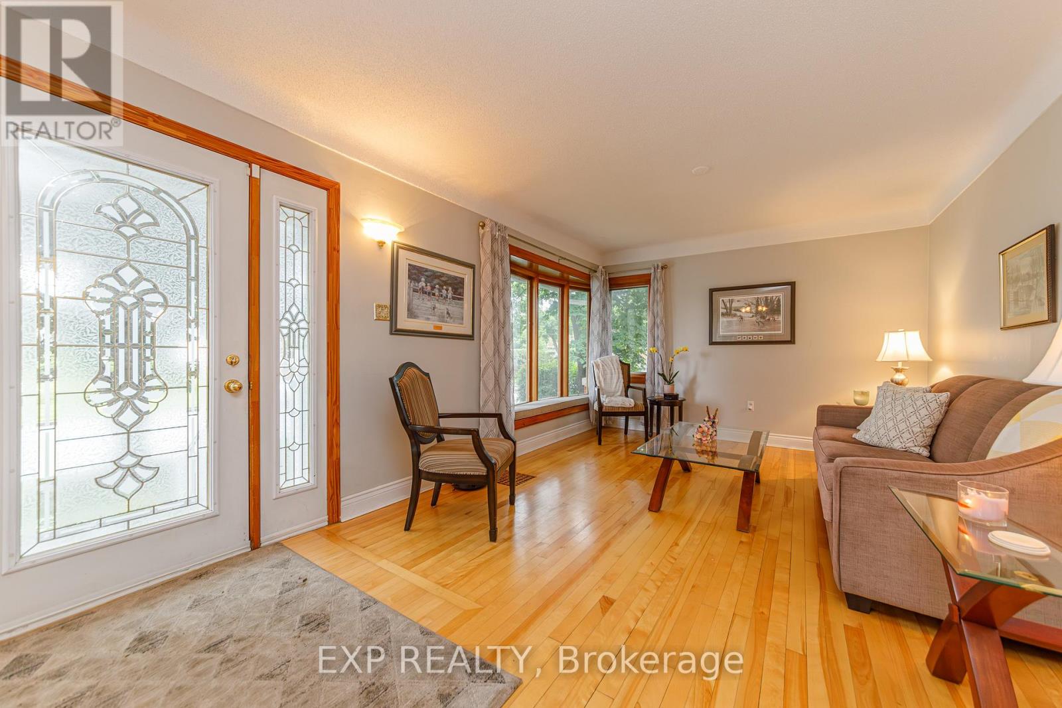
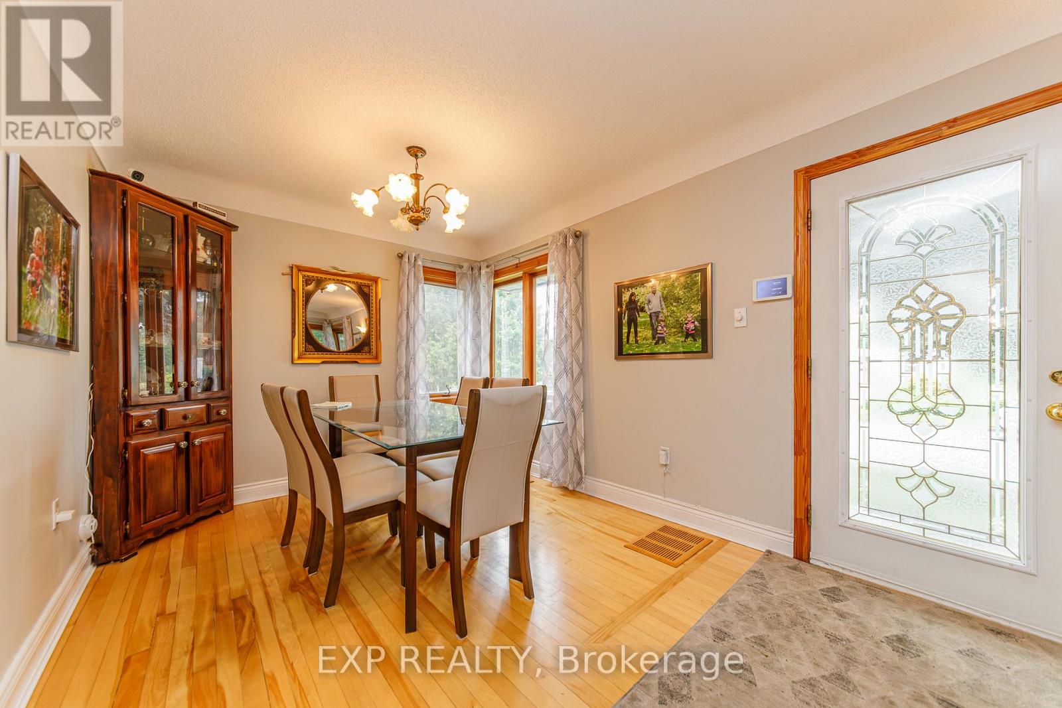
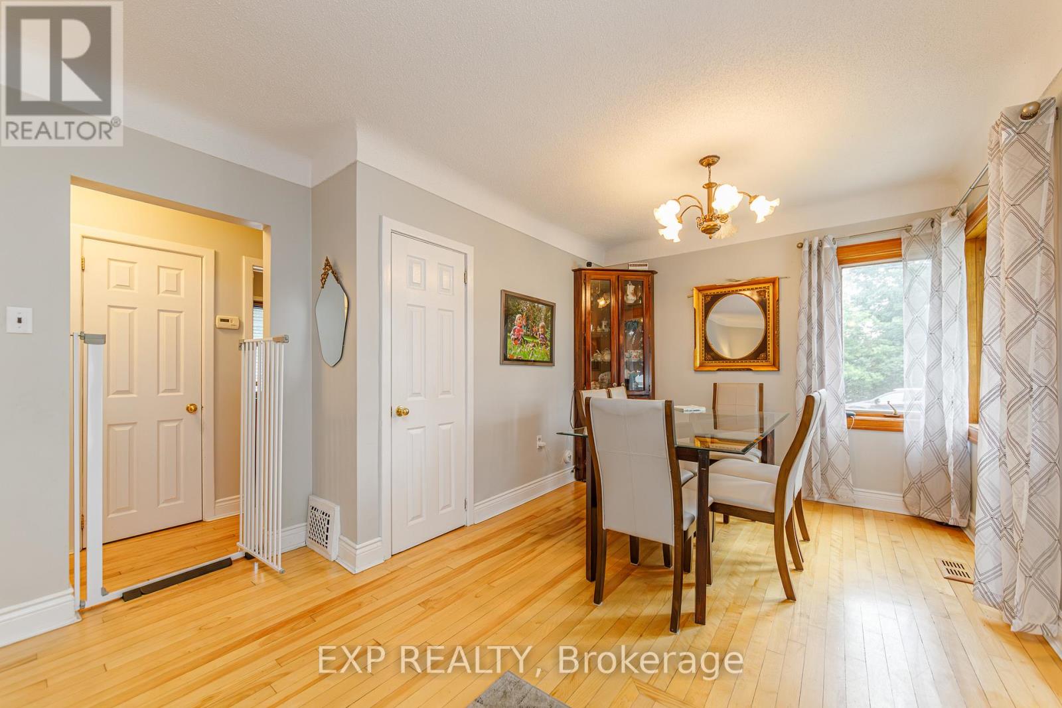
RARE OVERSIZED LOT IN CARLINGTON! Nestled on an impressive 77'x140' lot, 1357 Thames Street presents a unique opportunity for developers, investors, and homeowners alike. Located in one of Ottawa's most desirable central neighbourhoods, this N3B-zoned property offers exciting future potential while remaining an exceptionally well-maintained and move-in-ready home today.The charming one and a half storey home features 2 bedrooms, 1 full bathroom, and a finished basement that provides valuable additional living space ideal for a family room, home office, gym, or guest retreat. Whether you're looking for your next home, an investment property, or a strategic land acquisition, this property offers incredible flexibility.Step outside and discover a backyard oasis rarely found in the city. With no rear neighbours, a large private yard, and an in-ground pool, you'll enjoy exceptional privacy and space to relax, entertain, and make lasting memories. The expansive lot creates a peaceful setting while still being just minutes from everything Ottawa has to offer.Ideally situated in the heart of Carlington, you'll enjoy convenient access to schools, parks, shopping, public transit, the Experimental Farm, Civic Hospital campus, Highway 417, and downtown Ottawa. Whether you're planning for the future or searching for a home you can enjoy immediately, 1357 Thames Street offers the perfect blend of lifestyle, location, and long-term potential.
Map data © OpenStreetMap contributors
No open houses are scheduled for this home.
Can't make it? Request a private viewing.
| Living room | Other | 5.14 x 3.55 m |
| Dining room | Other | 3.1 x 2.92 m |
| Kitchen | Other | 3.53 x 3.15 m |
| Den | Other | 3 x 2.42 m |
| Primary Bedroom | Other | 3.37 x 3.15 m |
| Bedroom | Other | 3.37 x 3 m |
| Recreational, Games room | Other | 7.69 x 6.72 m |