 For sale 50
$589,000
2 bed2 bath900–999 sq ft
40 Nepean Street #1407
Ottawa Centre, Ottawa
1 month agoMLS® X13706014
COLDWELL BANKER SARAZEN REALTY
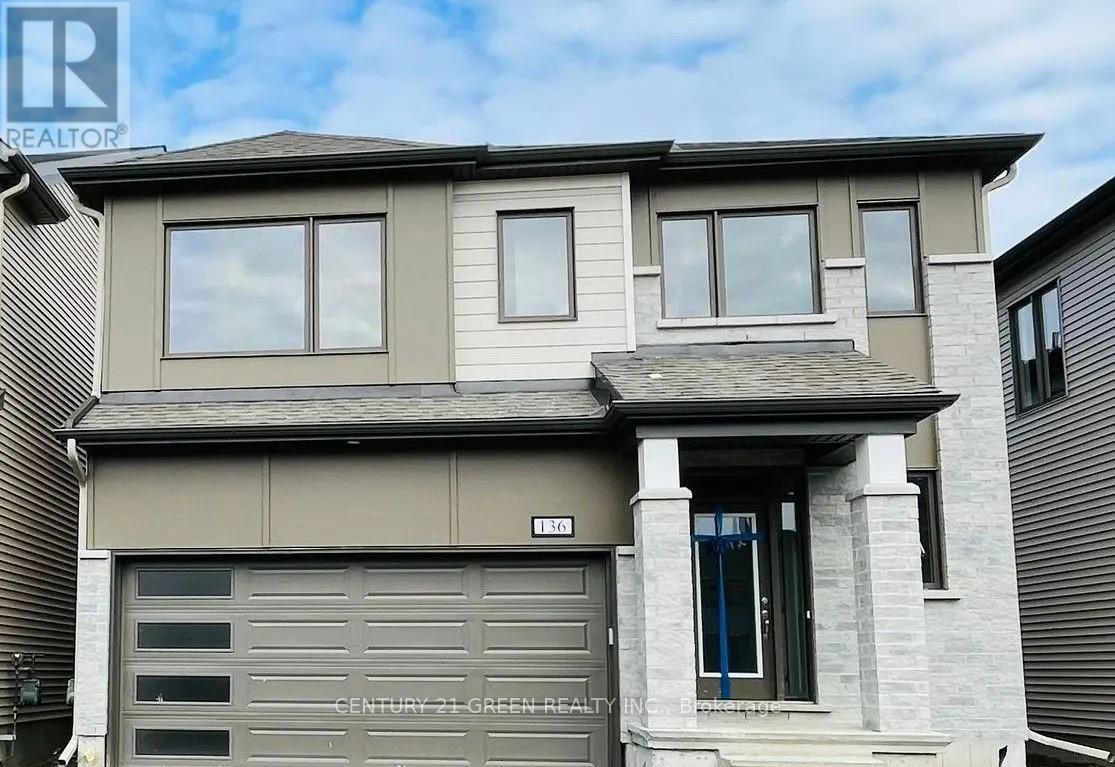
136 Yearling Circle
Richmond, Ottawa, Ontario K0A2Z0
For sale· Added
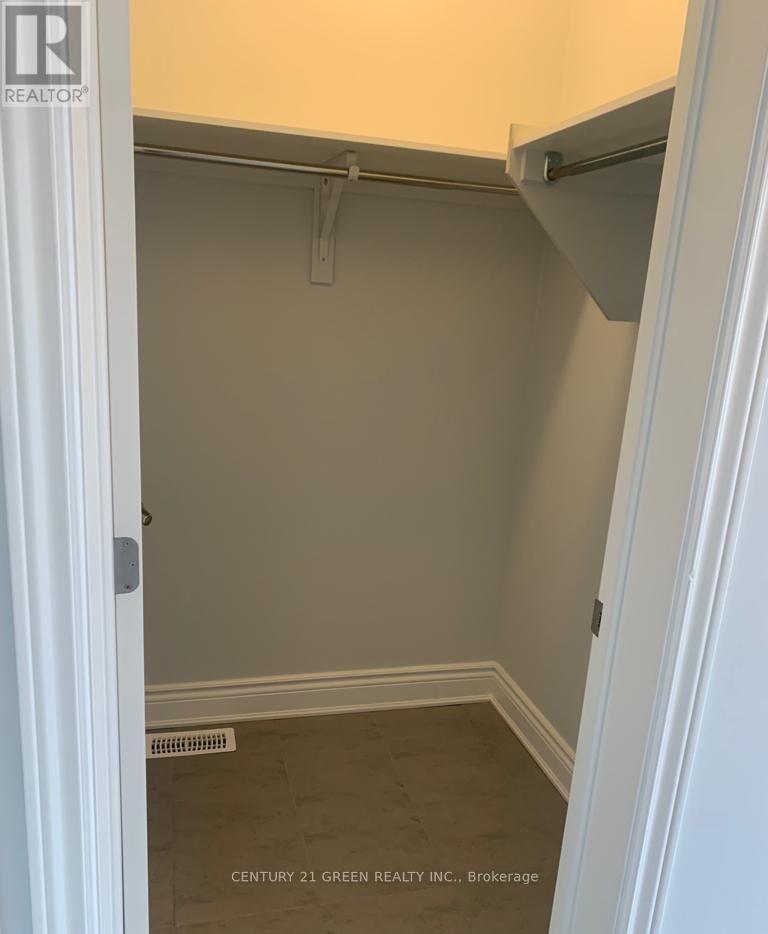
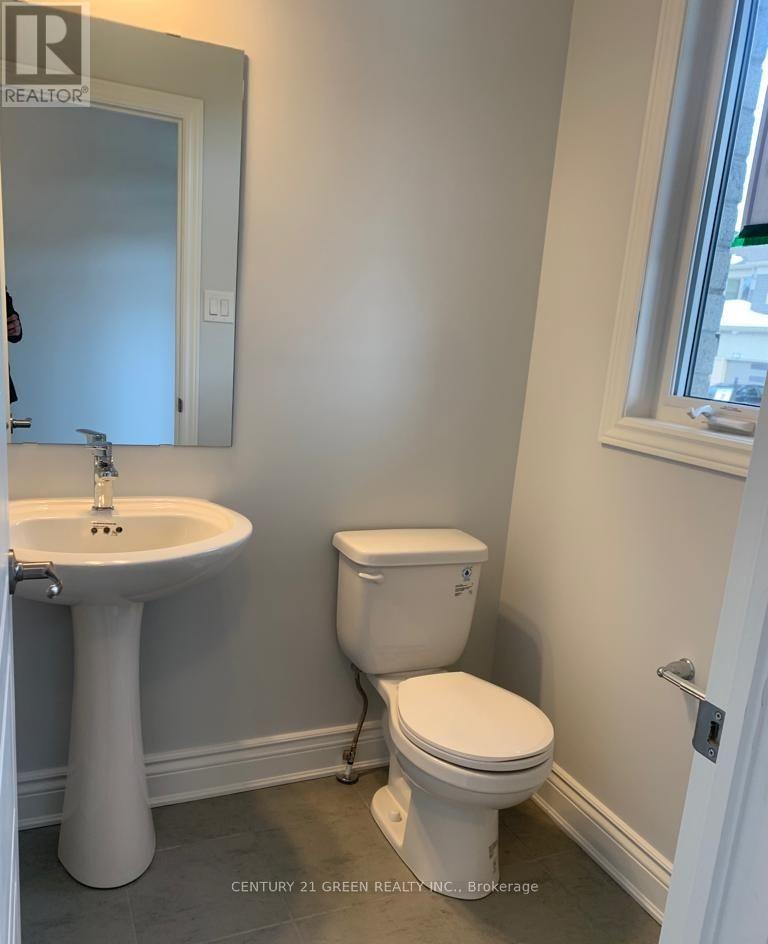
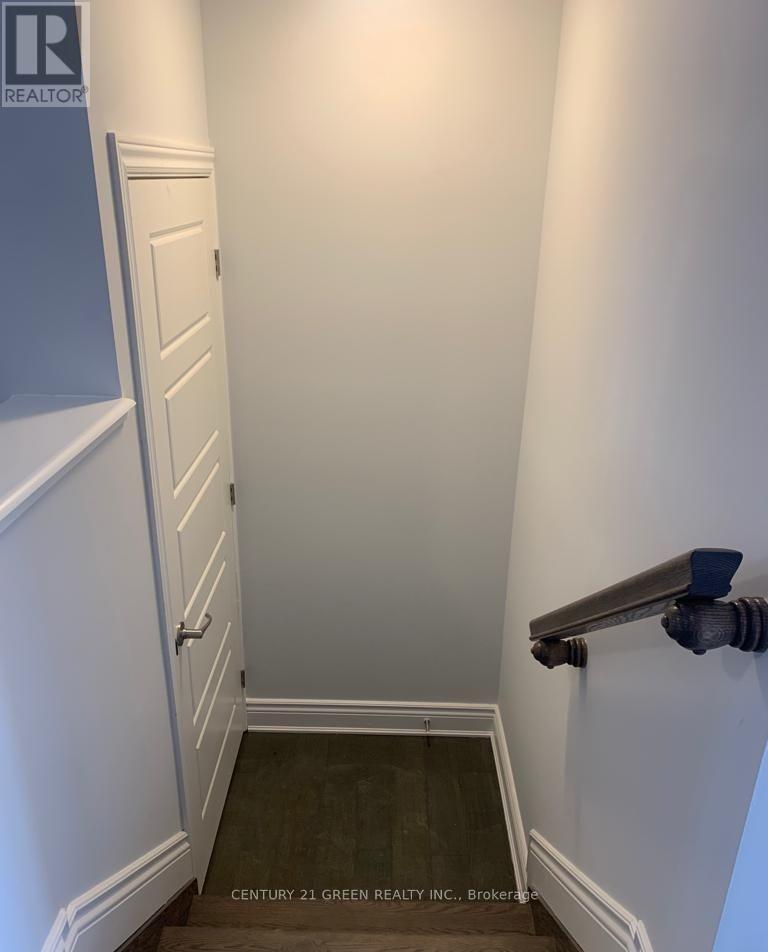
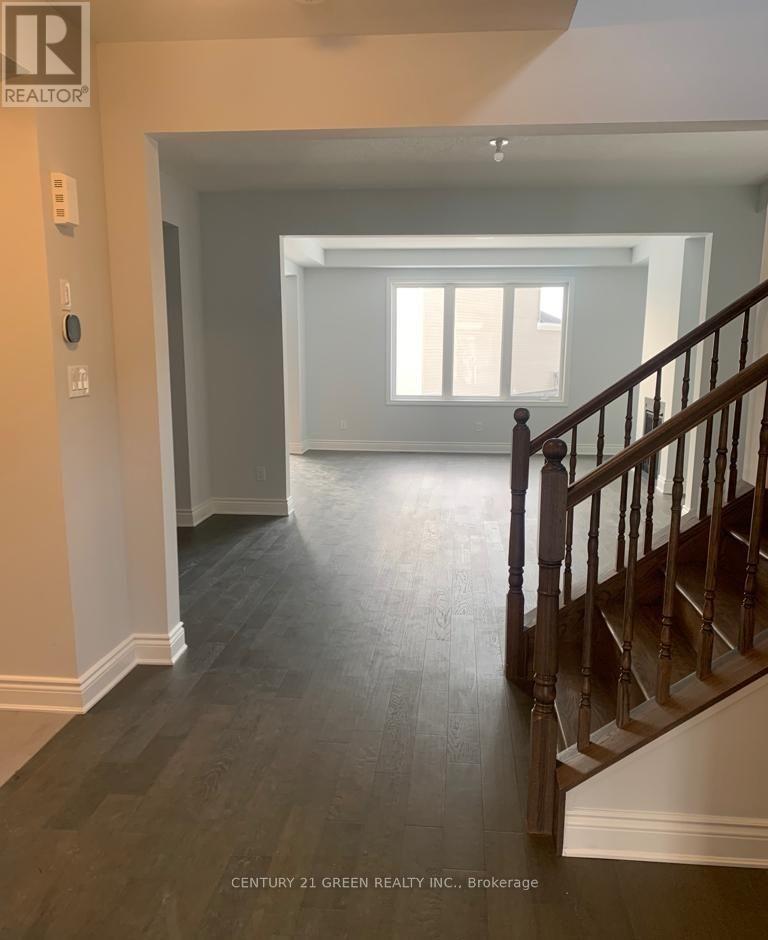
Beautiful detached home in the sought-after Richmond Meadows community offering 4 spacious bedrooms and 4 bathrooms, including a large primary bedroom with ensuite. This open-concept home features hardwood flooring throughout the main living areas, tile flooring in the foyer, kitchen, and bathrooms, a bright and spacious living/dining area, and a large kitchen with plenty of space to make it your own. All bedrooms are generously sized with walk-in closets, plus there's second-floor laundry, a mud room, interior garage access, and lots of storage throughout. The unfinished basement offers great potential for extra living space, a rec room, gym, or home theatre. Conveniently located close to schools, parks, shopping, and other everyday amenities. Photos were taken prior to tenancy. A great family home and must see!
Map data © OpenStreetMap contributors
No open houses are scheduled for this home.
Can't make it? Request a private viewing.
| Dining room | Main level | 4.88 x 3.12 m |
| Den | Main level | 3.14 x 3.2 m |
| Great room | Main level | 4.88 x 4.27 m |
| Kitchen | Main level | 3.76 x 2.54 m |
| Eating area | Main level | 3.14 x 2.67 m |
| Primary Bedroom | Second level | 4.24 x 4.34 m |
| Bedroom 2 | Second level | 4.37 x 3.3 m |
| Bedroom 3 | Second level | 3.35 x 4.27 m |
| Bedroom 4 | Second level | 3.66 x 3.07 m |