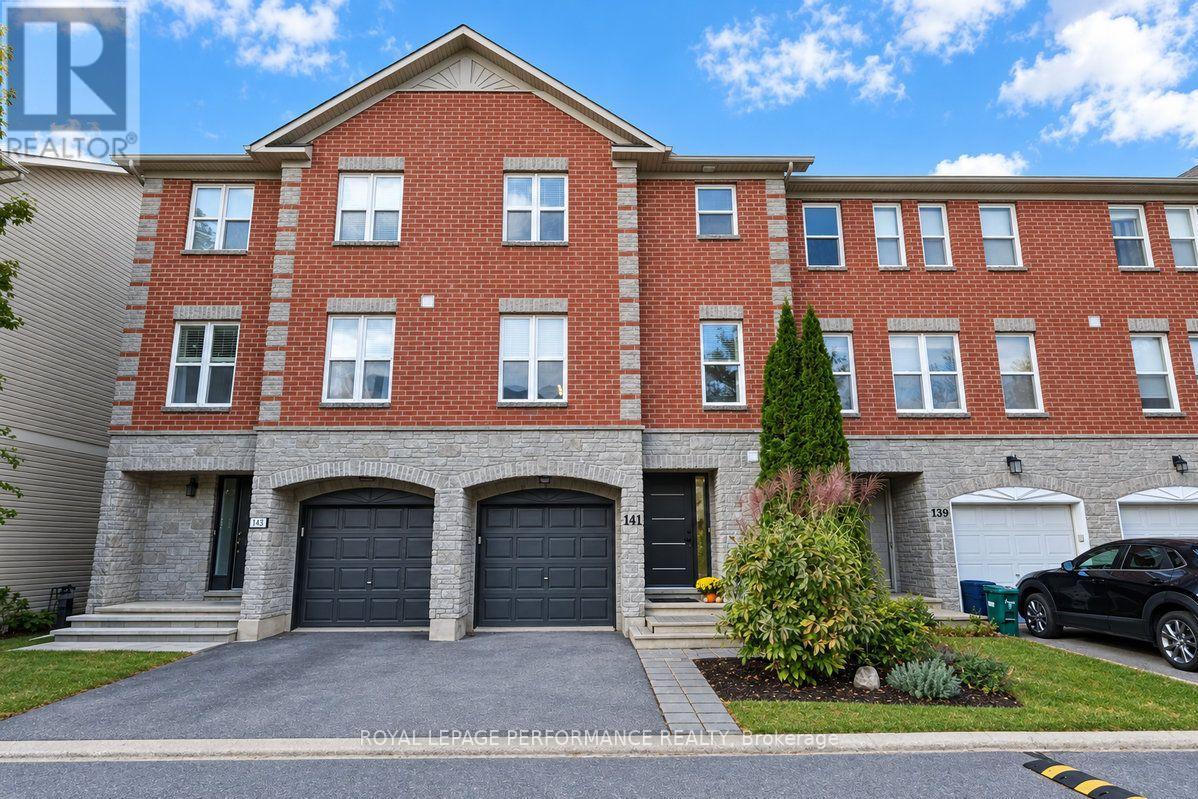
 For sale 50
$619,000
3 bed3 bath1,500–2,000 sq ft
141 Arcola Private
Overbrook/Castle Heights, Ottawa
7 days agoMLS® X13868512
ROYAL LEPAGE PERFORMANCE REALTY
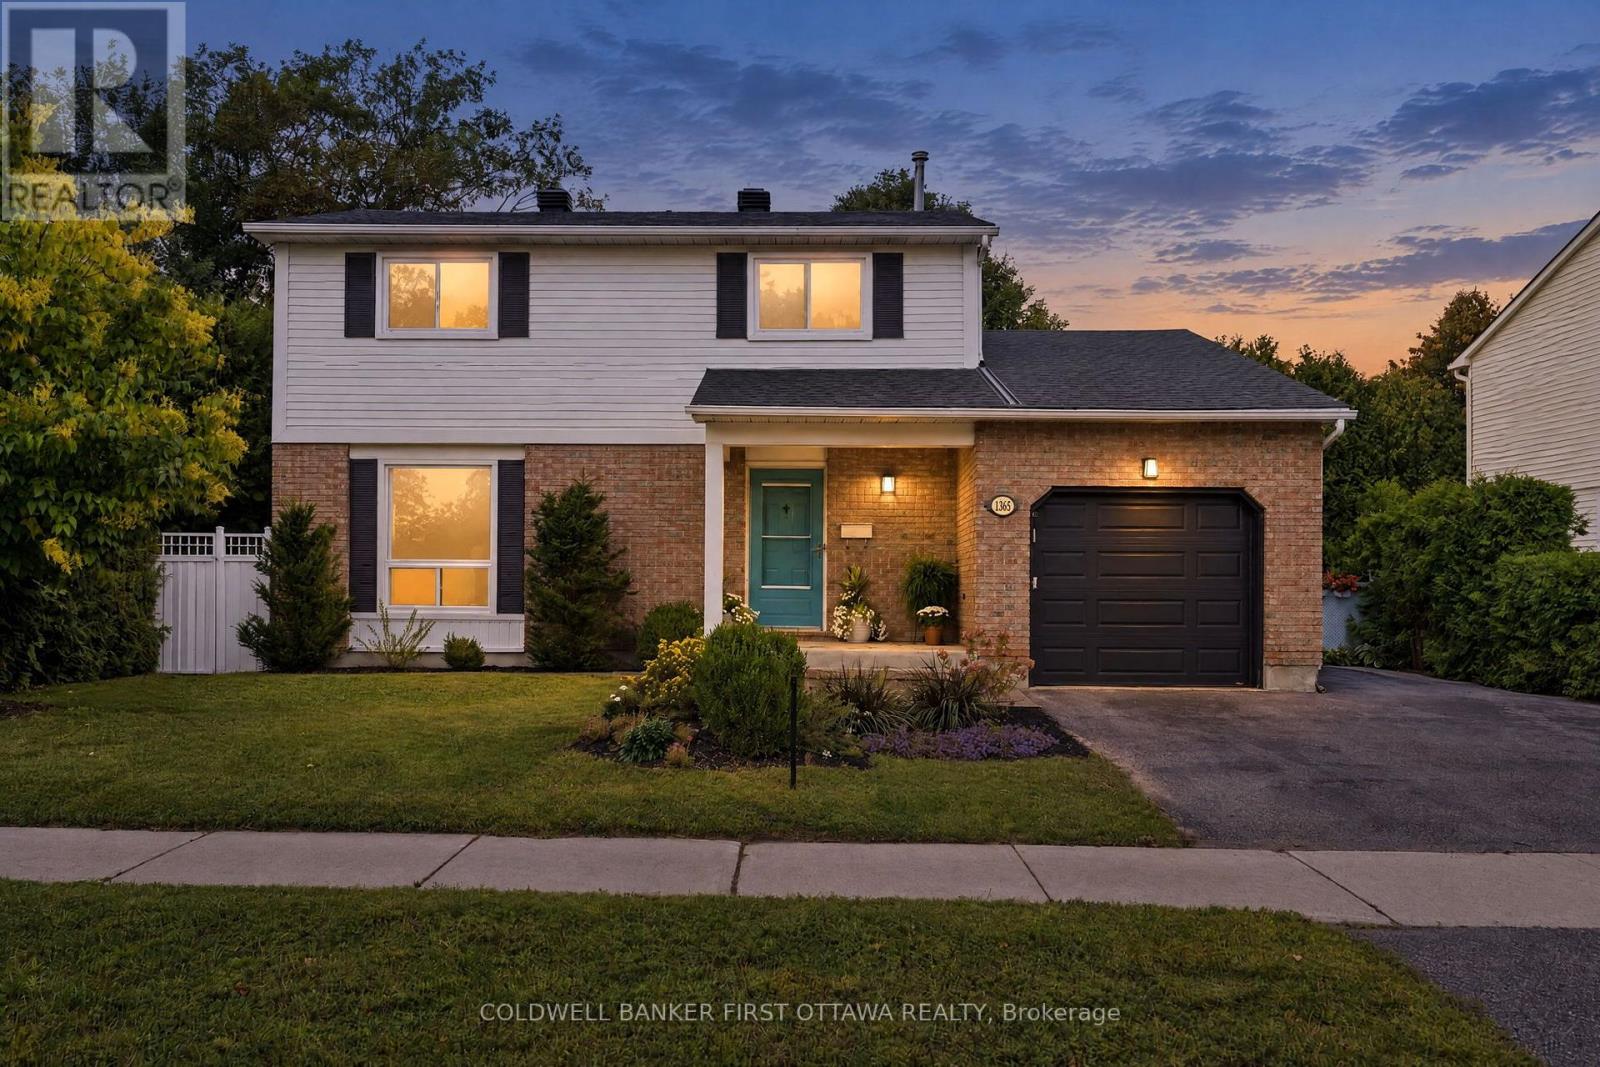
1365 Baden Avenue
Emerald Woods/Sawmill Creek, Ottawa, Ontario K1T1V8
For sale· Added
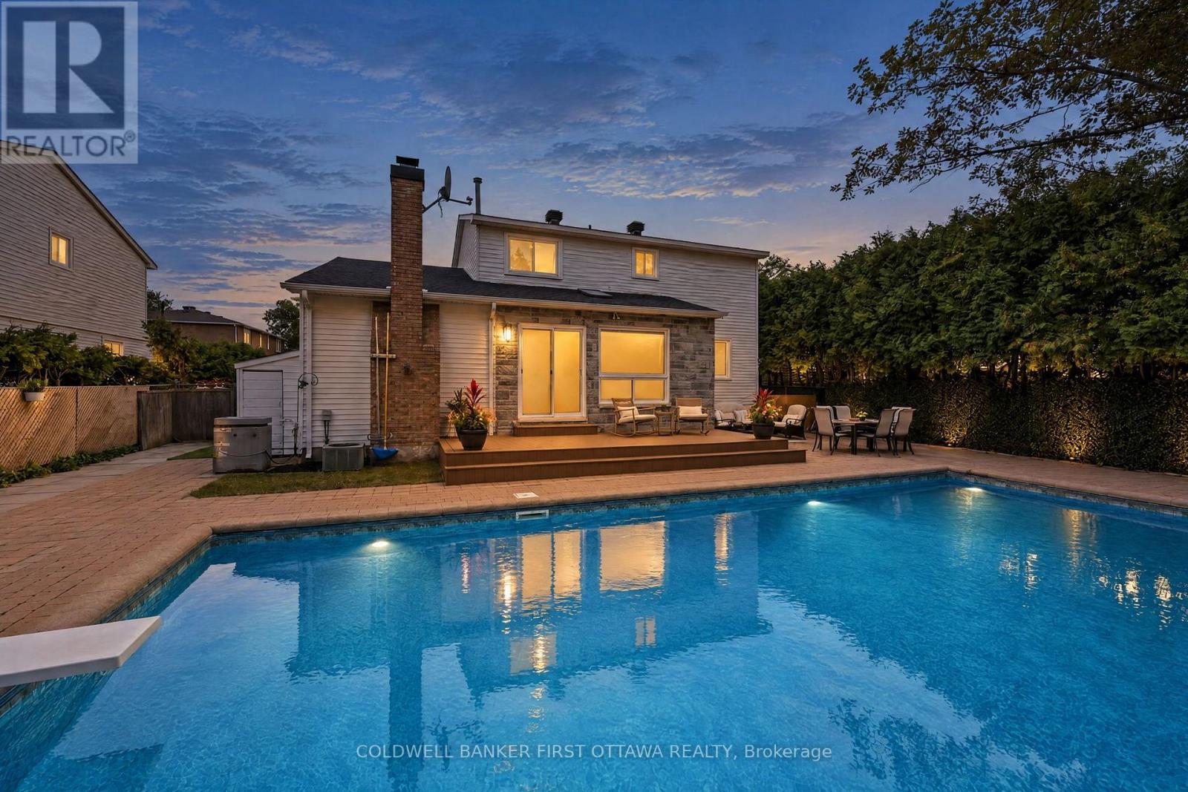
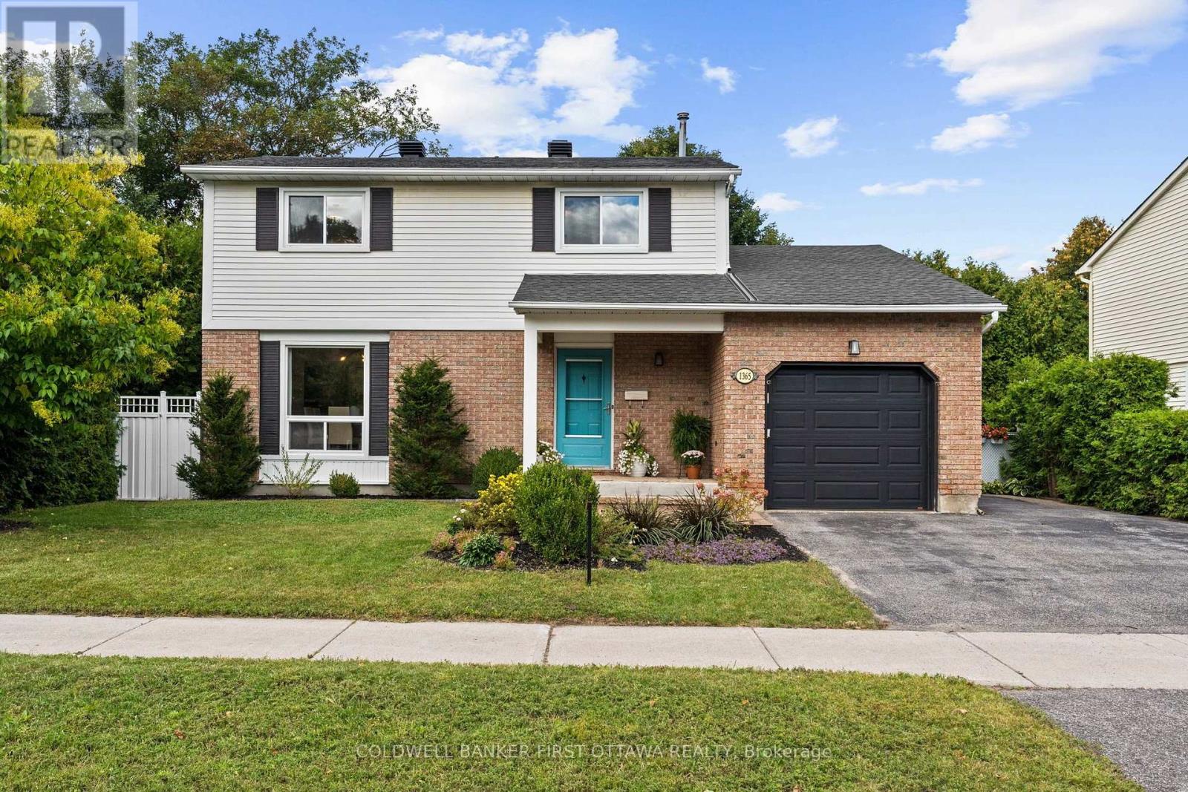
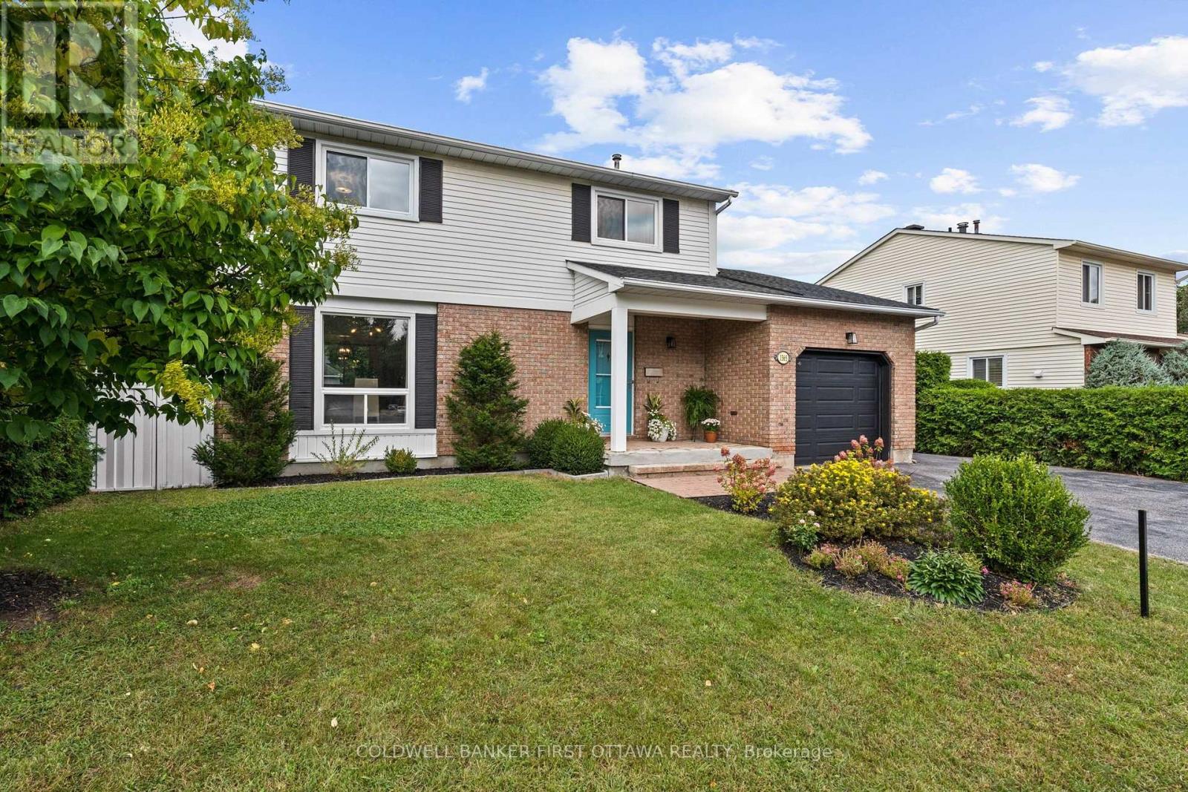
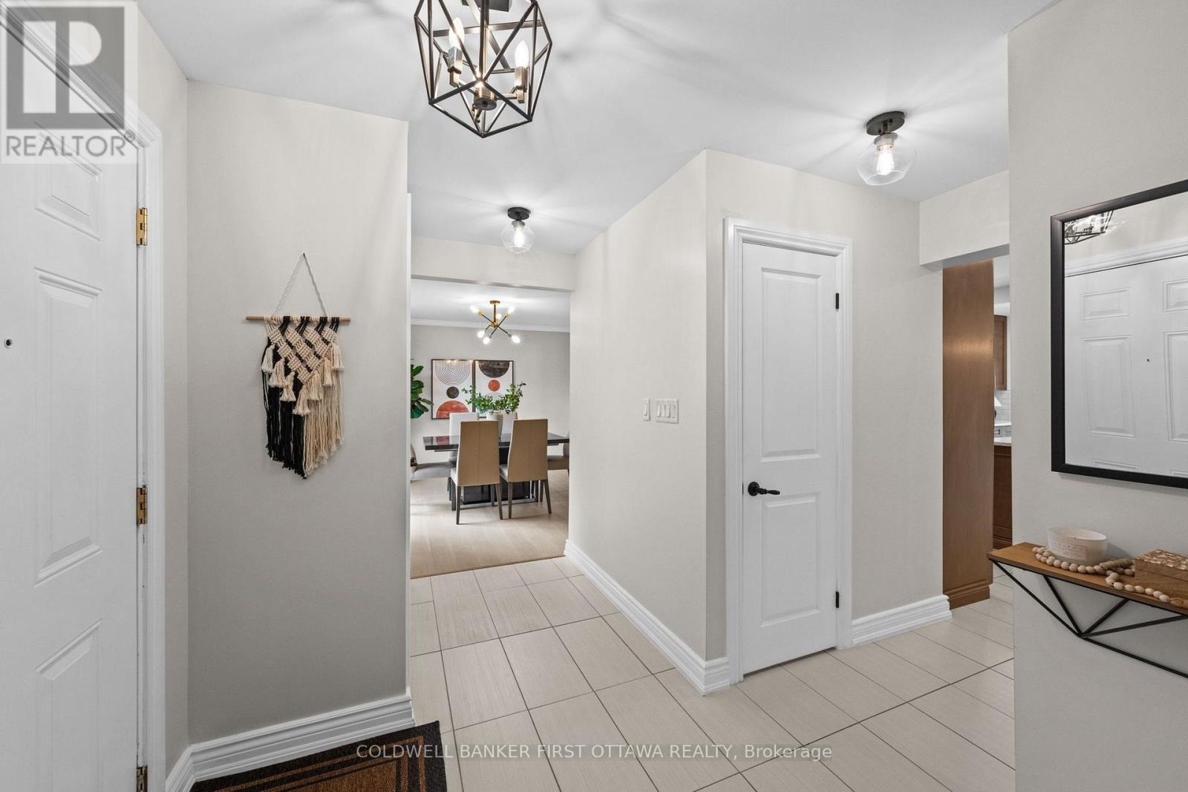
Presenting 1365 Baden Ave., beautifully refined & turnkey in desired Emerald Woods where impeccable design, modern finishes & attention to detail create a home that is polished & inviting. Inside, a striking foyer w/ updated tile flooring greets you, while inside entry to the garage & a 2pc powder rm offers convenience. The open-concept main lvl feat. a dining area, versatile office/music rm & an impressive great rm anchored by a elc fplc w/ custom tile surround & mantle. The heart of the home, the kitchen, is in a modern transitional style that brings together warm textures & clean lines w/ shaker-style cabinetry, soft-close doors, subway tile backsplash, dbl sink w/ reverse osmosis system, recessed pot lights, a statement island w/ 3-light chandelier & flr-ceiling custom pantry storage. On the 2nd lvl 3 beds are complemented by an updated 4pc main bath & a luxe primary ensuite feat. birch cabinetry, granite counters, dual extended vanity & a glass-enclosed rain shower w/ handheld sprayer. 2nd lvl has new lighting & plush carpeting creating a cozy, contemporary feel. The fully finished LL adds living space w/ a spacious rec rm, laundry area & plenty of storage. Major updates incl. new furnace (approx. 20'), shingles, kitchen cabinetry, quartz counters, flooring, lighting, painted throughout, ensuite & baths (19'-20'), pool pump (23') & much more. The pvt byard retreat is the statement of the exterior w/ a composite deck w/ stone cladding & surrounded by mature hedging, artificial greenery & lattice for added prvcy. The 18'x37' pool is the perfect setting for enjoying your own pvt escape & entertaining. Ideally located in quiet Emerald Woods, just down the street from Baden Park, NCC Trails & close to Farm Boy, Walmart, Loblaws & Shoppers Drug Mart. Enjoy easy access to the Airport PKWY, South Keys, Leitrim LRT & Hunt Club Rd. to Hwy 417. Enjoy a home where every detail has been considered, nothing to do but move in, relax, enjoy & love your new lifestyle!
Map data © OpenStreetMap contributors
No open houses are scheduled for this home.
Can't make it? Request a private viewing.
| Oct 4, 2026 | $824,800 | ▼ $44,000 |
| Sep 17, 2026 | $868,800 | First recorded price |
Price changes since Sep 17, 2026.
| Foyer | Main level | 4.4 x 3.61 m |
| Other | Main level | 3.29 x 5.43 m |
| Bedroom | Second level | 2.81 x 2.51 m |
| Bathroom | Second level | 2.24 x 2.8 m |
| Recreational, Games room | Basement | 7.18 x 5.93 m |
| Utility room | Basement | 4.5 x 3.54 m |
| Workshop | Basement | 3.55 x 4.38 m |
| Dining room | Main level | 3.81 x 3.51 m |
| Office | Main level | 3.3 x 2.8 m |
| Kitchen | Main level | 2.56 x 5.04 m |
| Eating area | Main level | 2.25 x 5.03 m |
| Living room | Main level | 3.44 x 4.37 m |
| Primary Bedroom | Second level | 2.96 x 3.66 m |
| Bathroom | Second level | 2.95 x 2.65 m |
| Bedroom | Second level | 3.58 x 2.78 m |