
 For sale 50
$299,999
2 bed2 bath1,000–1,199 sq ft
2759 Carousel Crescent #704
Emerald Woods/Sawmill Creek, Ottawa
1 month agoMLS® X13741970
CENTURY 21 SYNERGY REALTY INC.
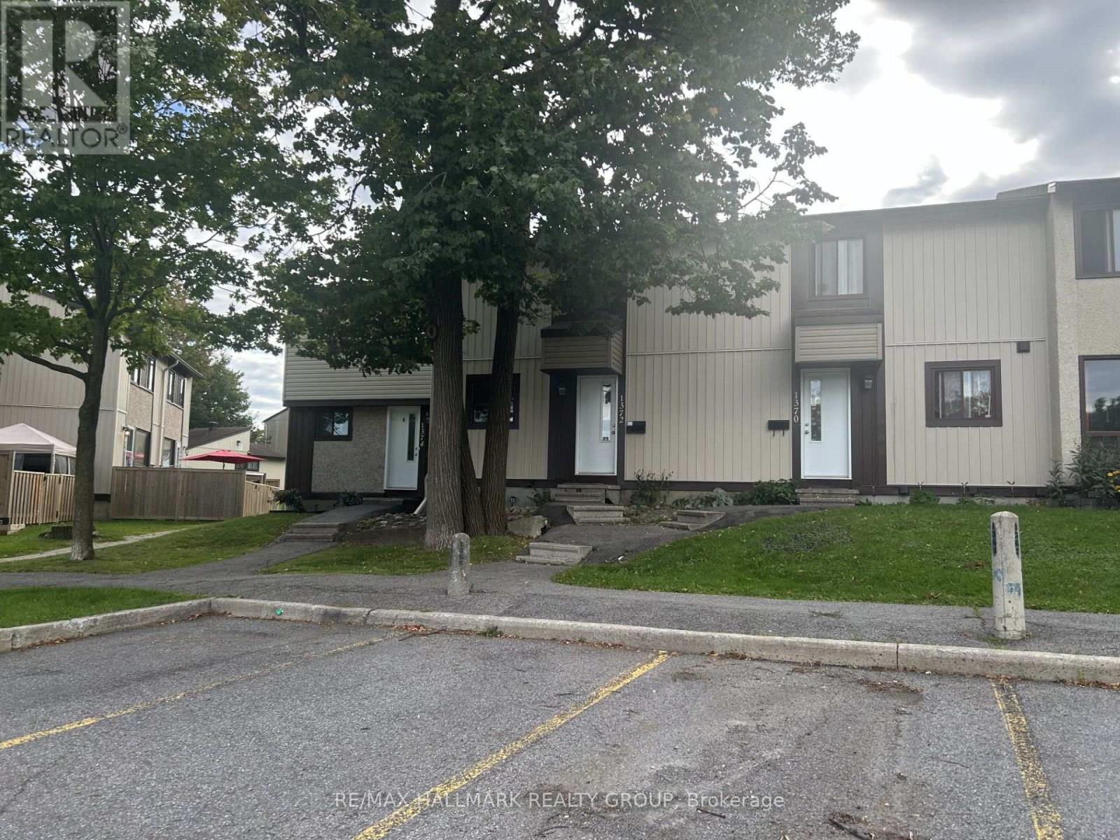
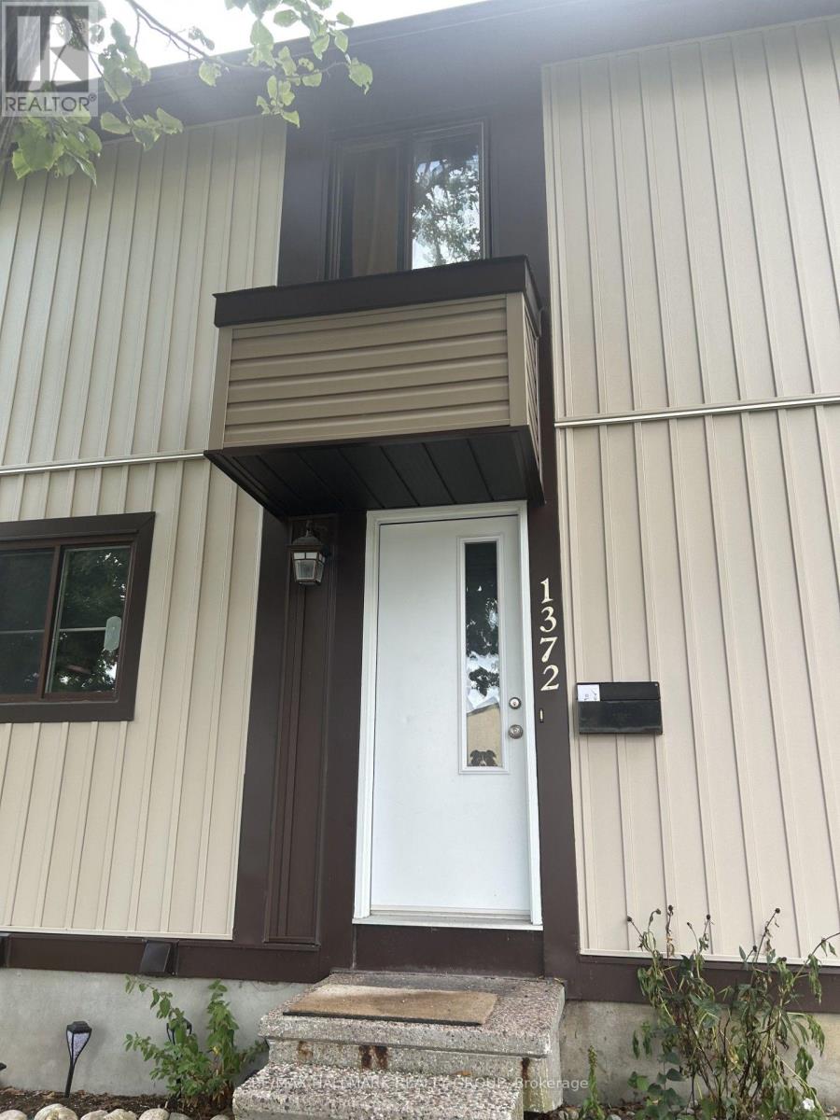
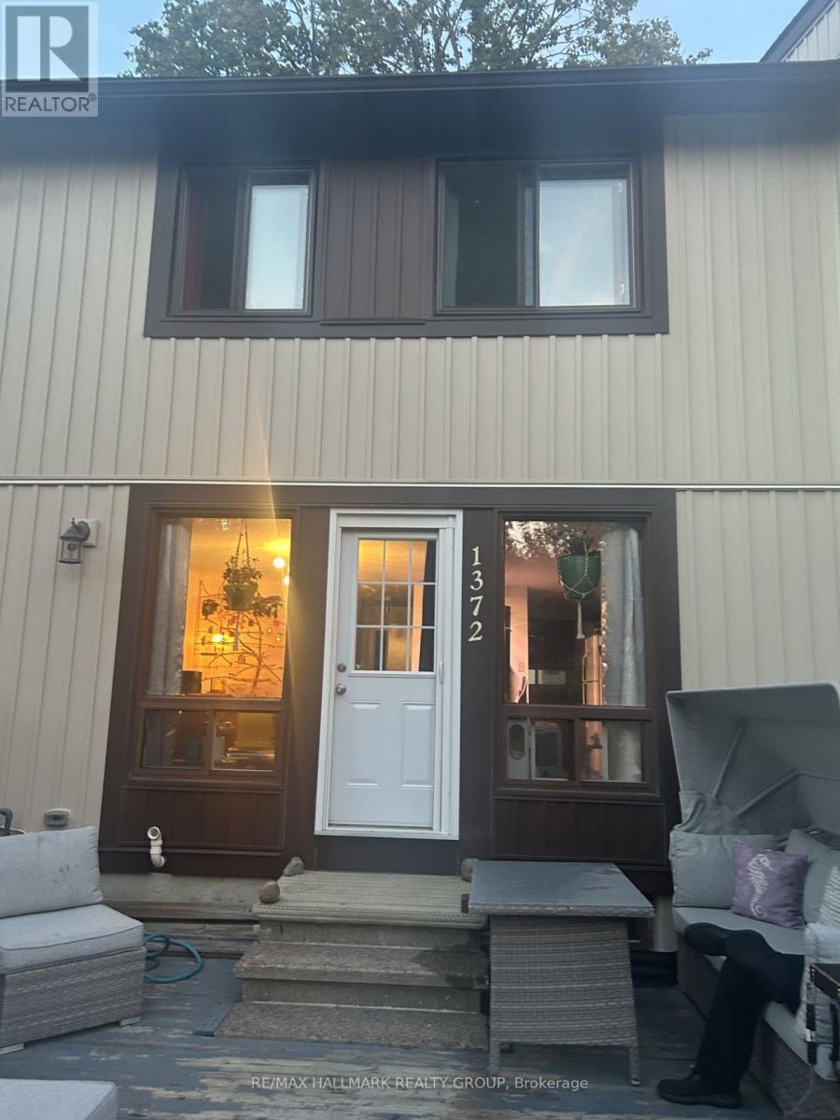
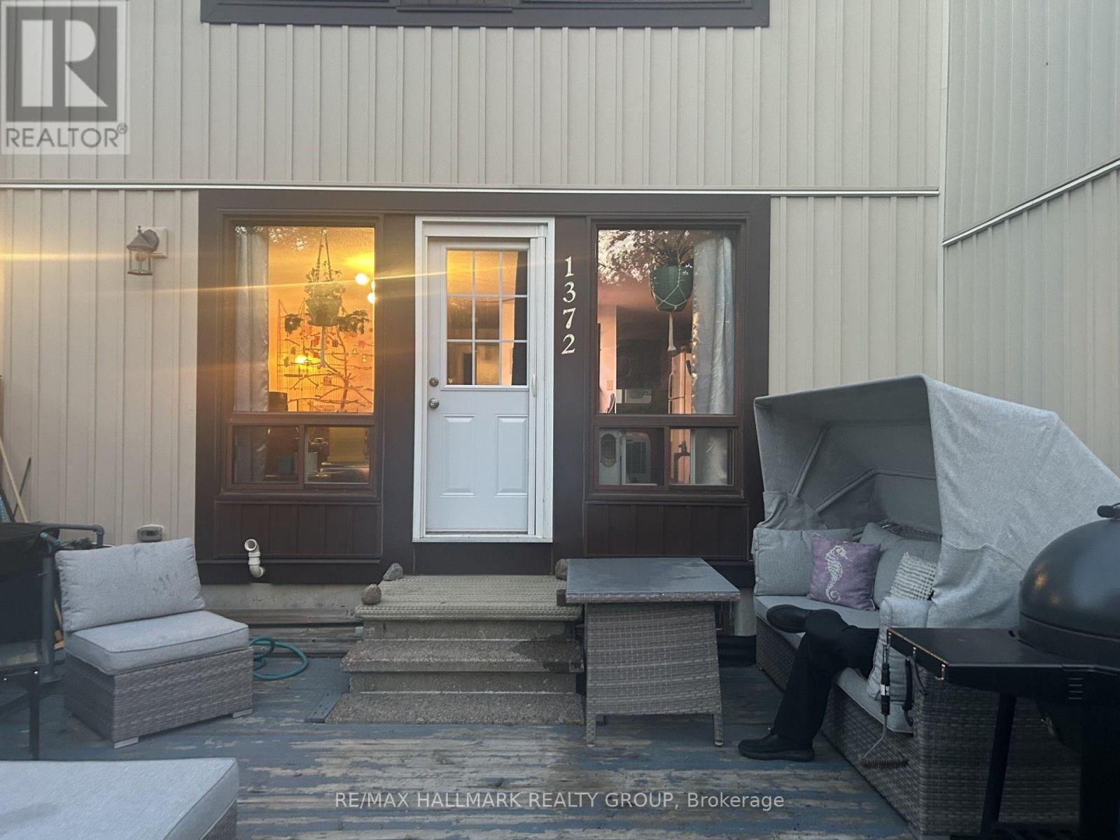
1372 Bethamy Lane
Beacon Hill South, Ottawa, Ontario K1J8P6
For sale· Added
Spacious 3+1 Bedroom Townhouse in a Prime Location! Welcome to this well-appointed 3+1 bedroom townhouse, featuring an inviting open-concept main level with a spacious living and dining area. The large Euro-style kitchen offers plenty of workspace and storage, plus a convenient breakfast counter-perfect for casual meals and entertaining. The finished basement provides additional living space with a generous L-shaped recreation room, along with a separate laundry and utility room. Step outside to a low-maintenance, fully fenced backyard featuring a large wooden deck-ideal for relaxing, entertaining, or enjoying the outdoors. One of the best locations in the project, this home backs onto peaceful green space, offering a pleasant and private setting. Located in a well-maintained condo community, it is conveniently close to public transit, shopping, and other amenities. A great combination of space, comfort, location, and outdoor living!
Map data © OpenStreetMap contributors
No open houses are scheduled for this home.
Can't make it? Request a private viewing.
| Living room | Main level | 4.9 x 3.28 m |
| Dining room | Main level | 2.97 x 2.36 m |
| Kitchen | Main level | 3.05 x 2.59 m |
| Primary Bedroom | Second level | 4.57 x 2.92 m |
| Bedroom 2 | Second level | 4.22 x 2.82 m |
| Bedroom 3 | Second level | 2.85 x 2.77 m |
| Recreational, Games room | Basement | 5.05 x 2.74 m |
| Bathroom | Main level | 1.47 x 1.42 m |
| Bathroom | Second level | 2.16 x 1.83 m |




