
 For rent 50
$2,100/mo
2 bed1 bath0–499 sq ft
105 Champagne Avenue South #2109
West Centre Town, Ottawa
1 month agoMLS® X13684388
CENTURY 21 SYNERGY REALTY INC.
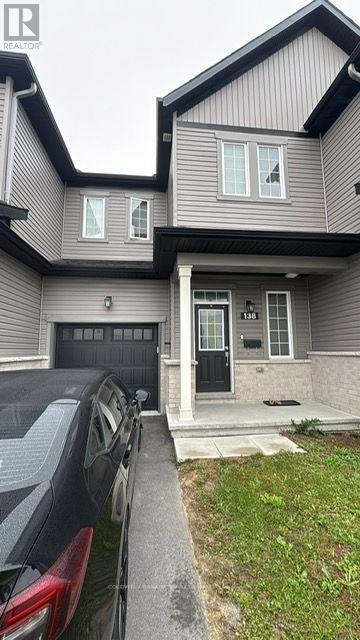
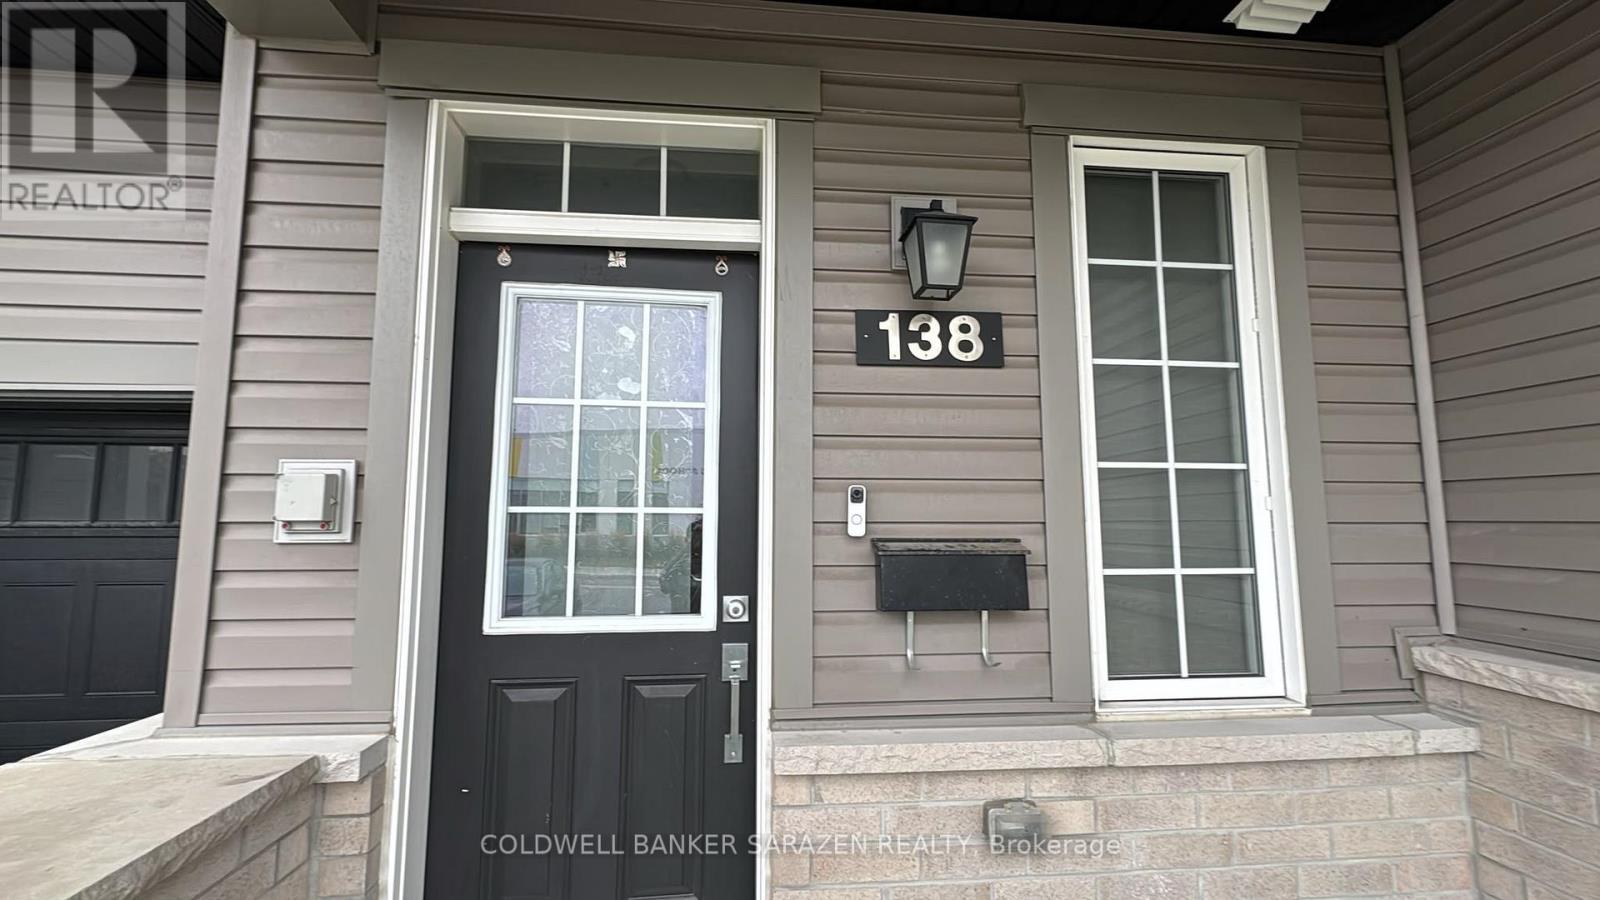
138 Main Halyard Lane East
Barrhaven - Half Moon Bay, Ottawa, Ontario K2J7B6
For rent· Added
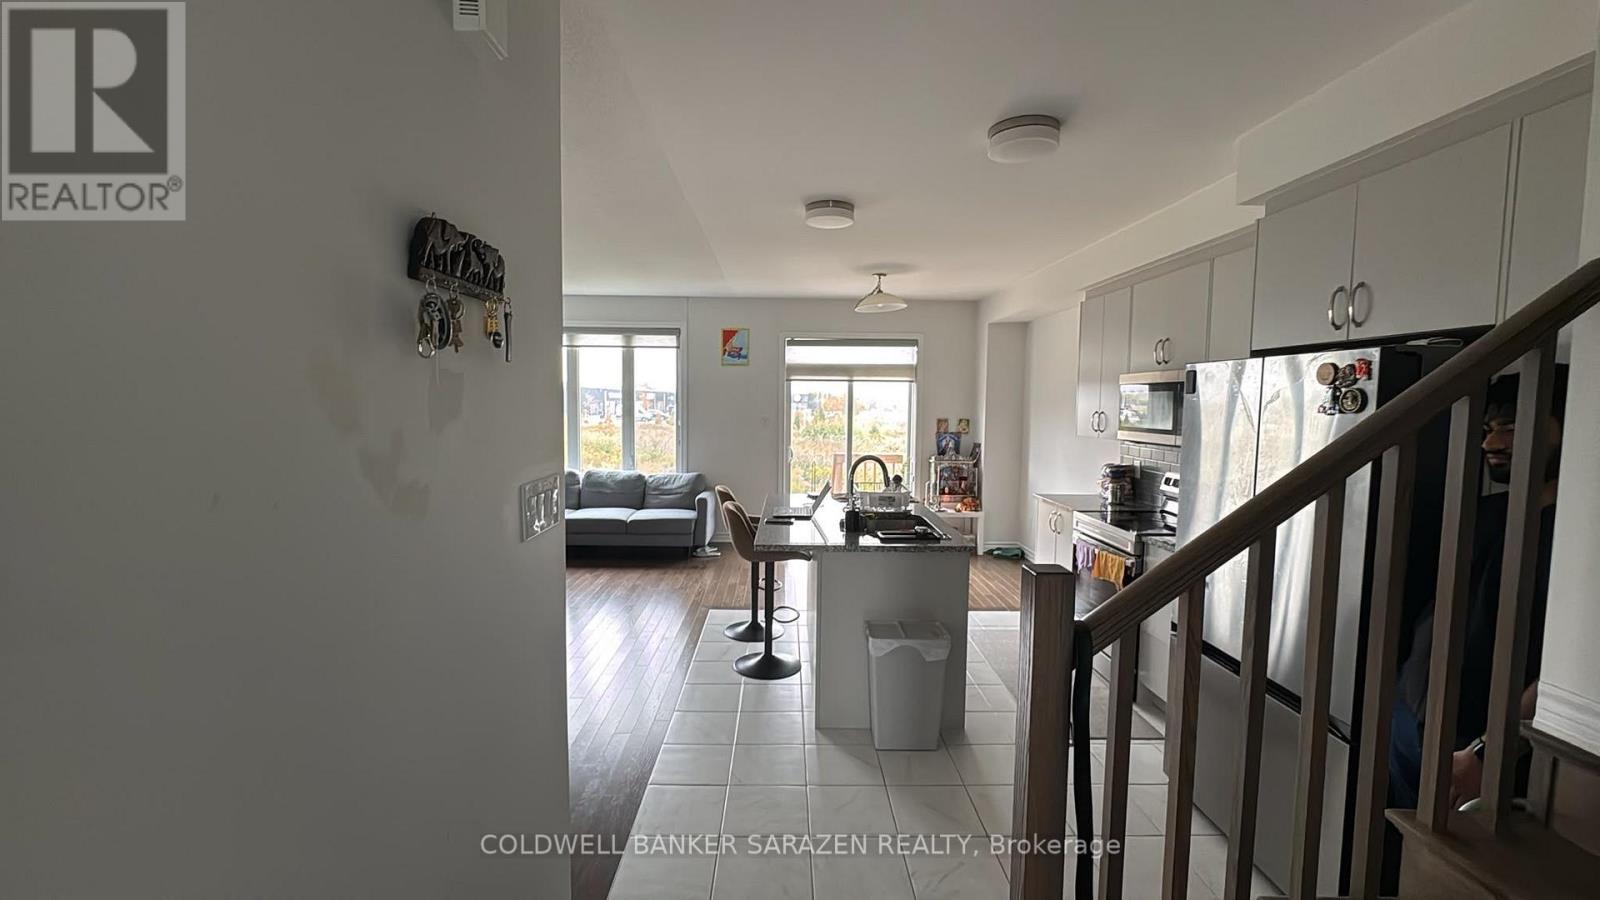
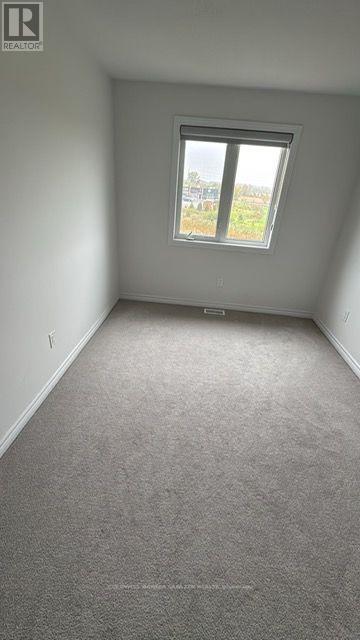
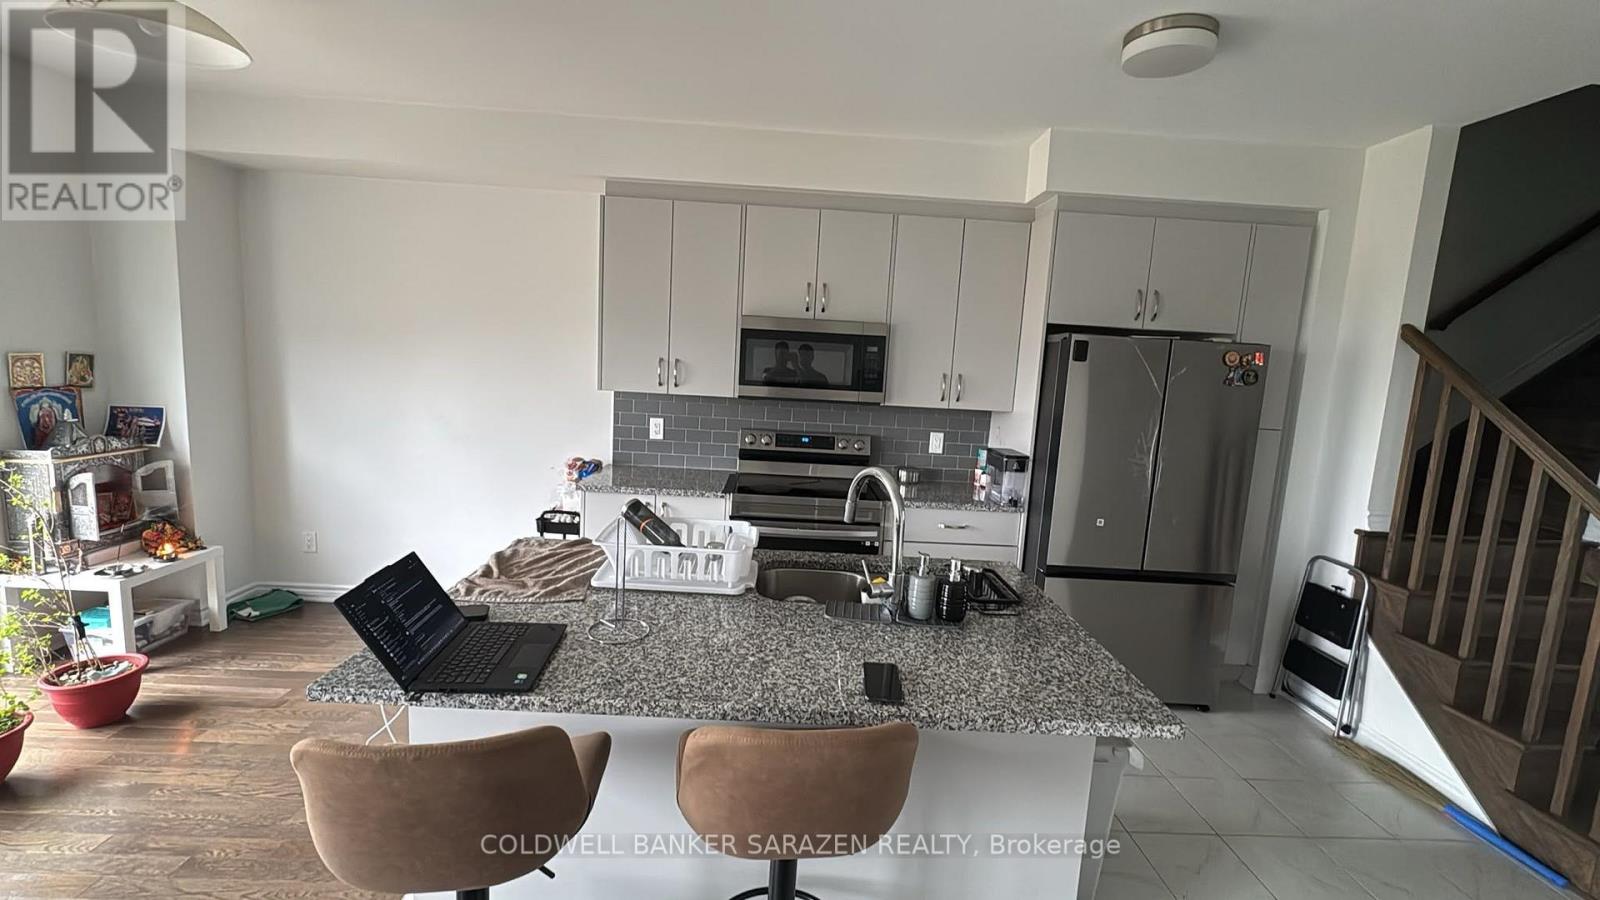
Walk to this beautiful and cozy freehold townhouse with no neighbor at the back yard. It is open to grass land. Comes with 3 bedrooms, 3 1/2 baths, fully finished basement with storage area, plus a full 3 piece bathroom in the basement. All hardwood and ceramic tiled floor on main floor and hardwood on stairs leading to second and basement floor. Has walk in closet in the primary room. ONLY 3 YEARS OLD. walking distance to schools & parks and close to shopping including Costco and close to Highway 417. Comes with Cooktop, dishwasher, Microwave, hood fan, Refrigerator, washer, dryer, stove, humidifier and central air conditioning system. Heated by natural gas forced air heating. Available from 1st of November.
Map data © OpenStreetMap contributors
No open houses are scheduled for this home.
Can't make it? Request a private viewing.
| Primary Bedroom | Second level | 3.4 x 3.76 m |
| Bedroom 2 | Second level | 3.84 x 2.74 m |
| Bedroom 3 | Second level | 2.77 x 2.87 m |
| Living room | Main level | 4.69 x 3.38 m |
| Kitchen | Main level | 2.44 x 1.52 m |
| Family room | Basement | 3.66 x 3.35 m |
| Other | Basement | 3.66 x 3.05 m |




