
 For sale 50
$299,900
3 bed2 bath1,000–1,199 sq ft
2625 Regina Street #506
Britannia, Ottawa
6 months agoMLS® X12994018
REAL BROKER ONTARIO LTD.
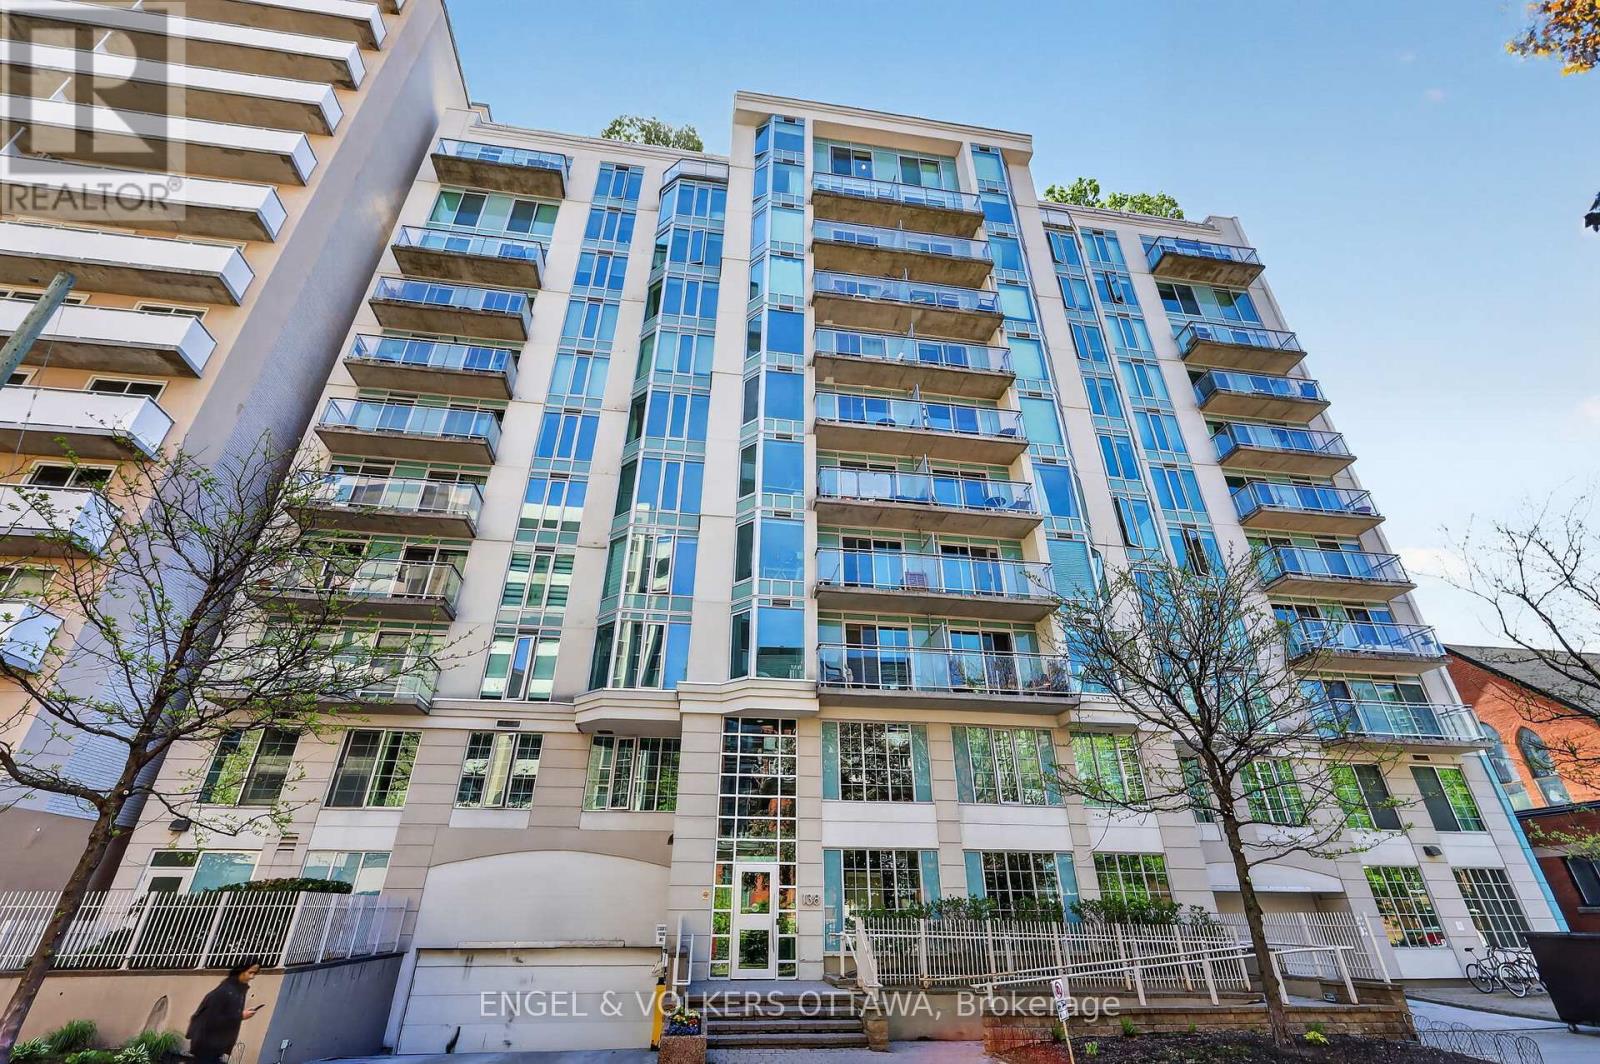
138 Somerset Street West #604
Ottawa Centre/Golden Triangle, Ottawa, Ontario K2P0A3
For sale· Added
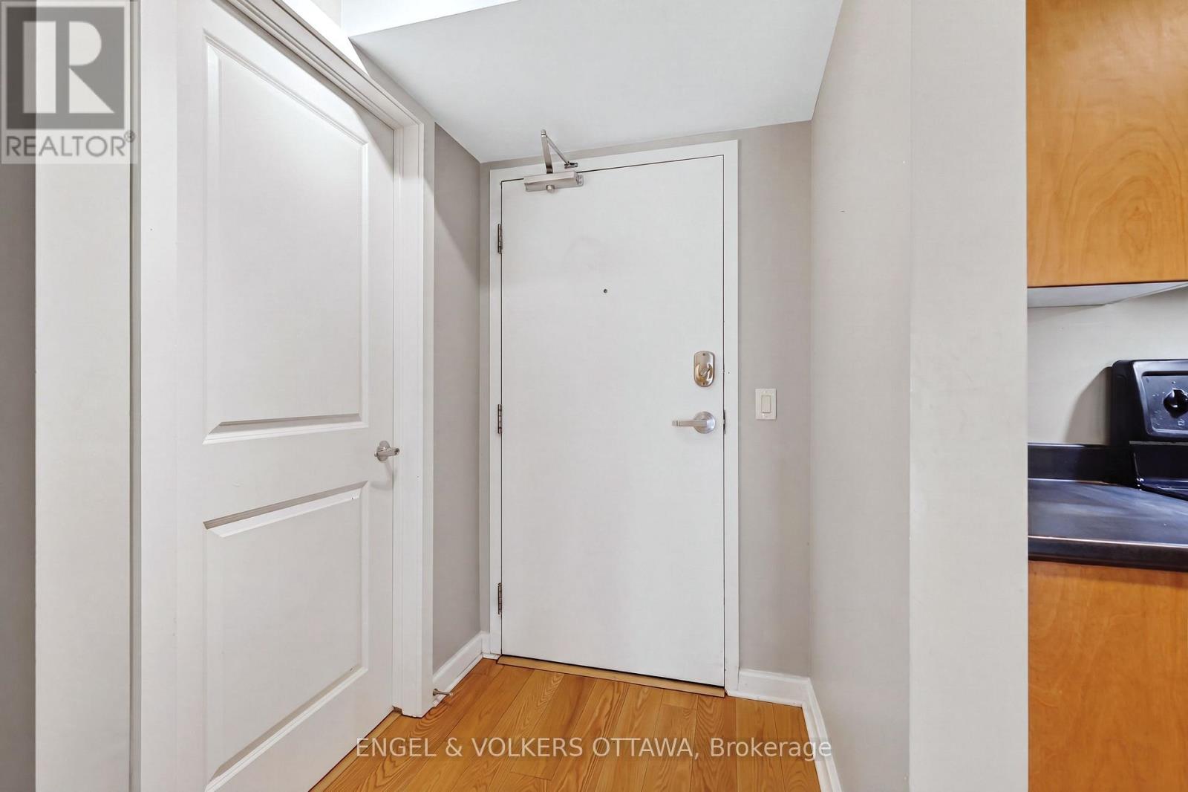
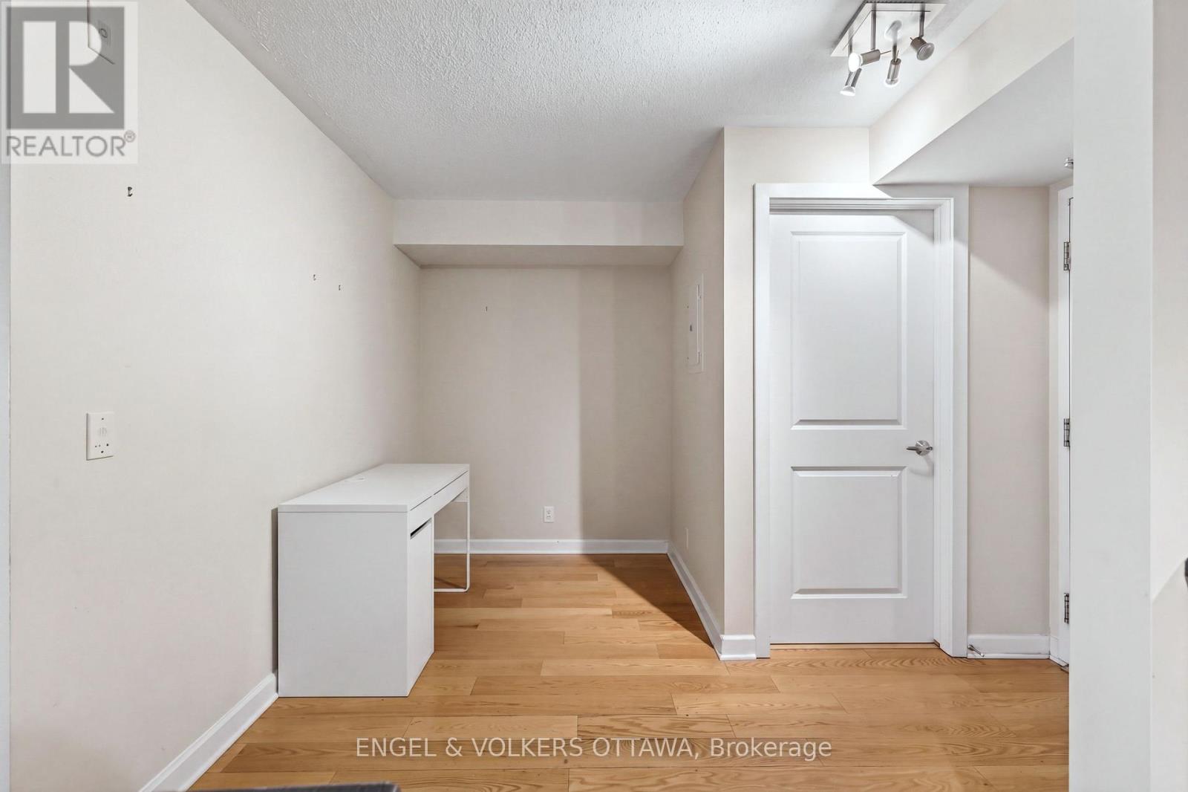
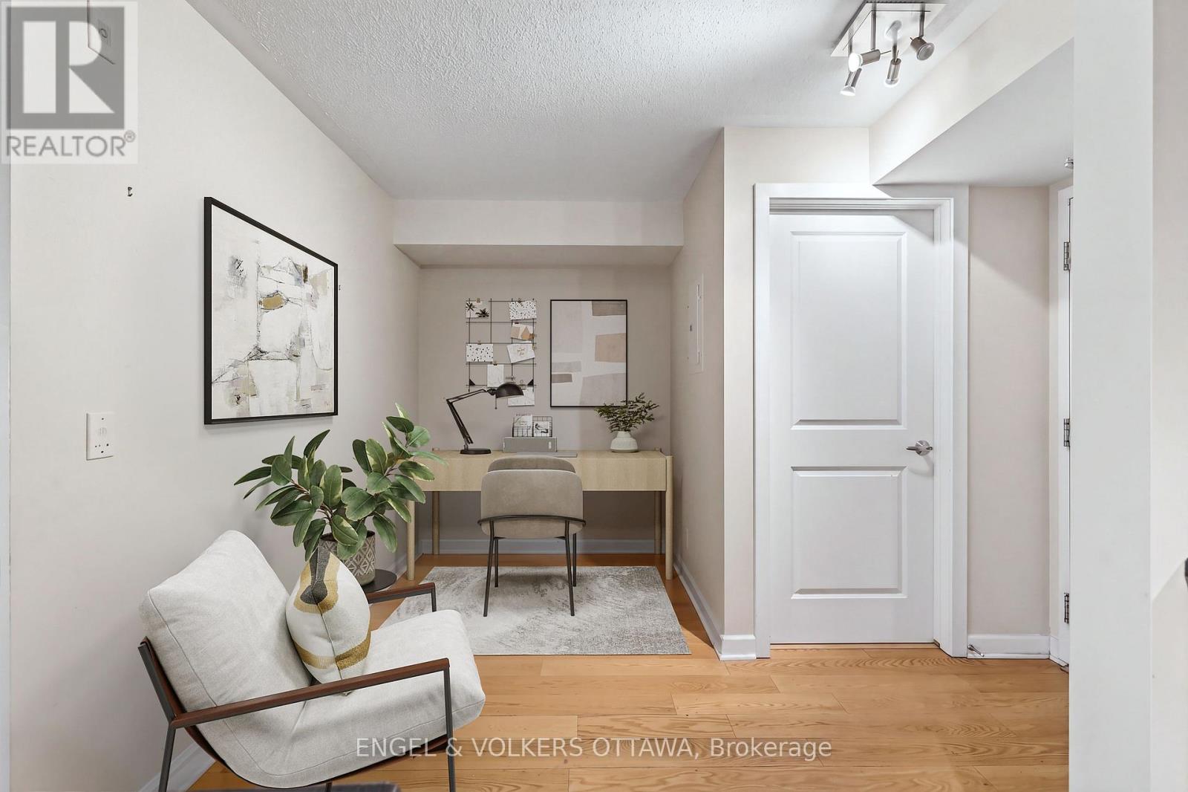
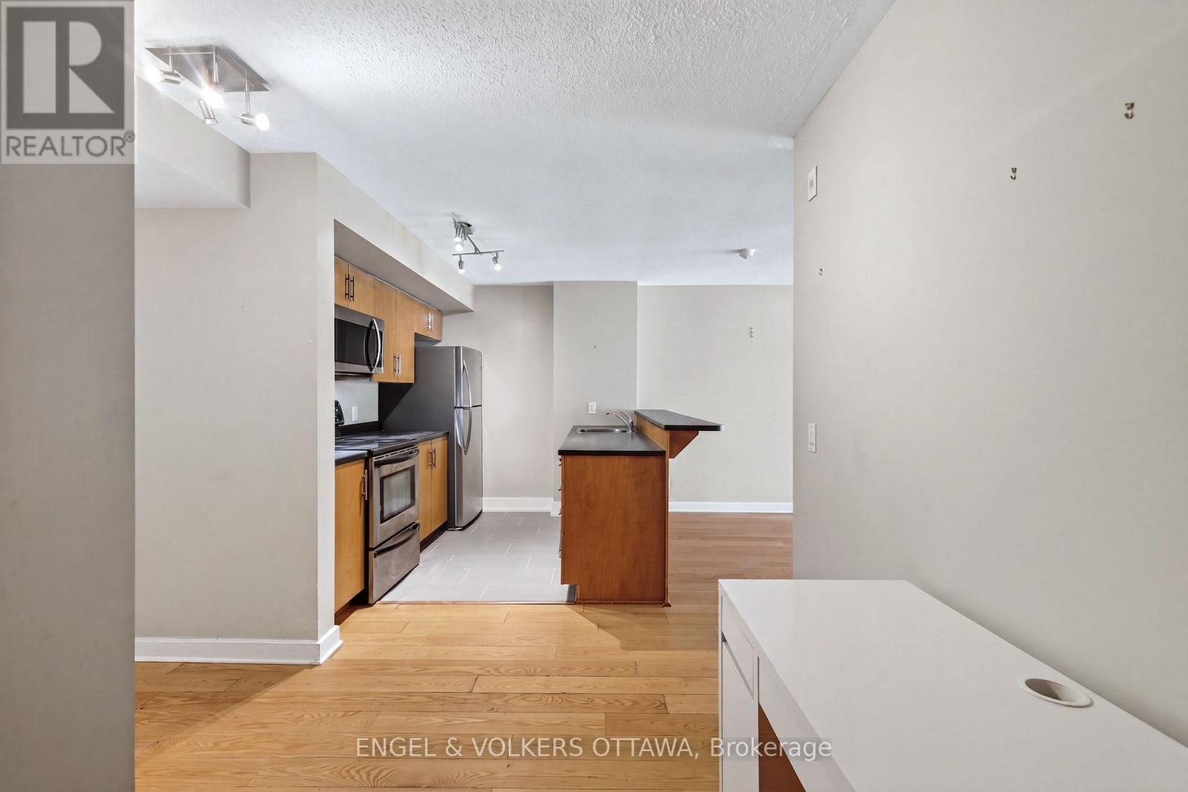
Welcome to 138 Somerset St W #604! This beautifully maintained & freshly painted 1 bedroom + den condo is located in the heart of Centretown. Steps away from restaurants, transit, parks, shopping and scenic pathways along the Rideau Canal, this condo has it all! As you step inside, you're greeted by a functional & open-concept layout, complete with hardwood flooring, a bright solarium, and newly installed tile flooring in the kitchen. The kitchen features stainless steel appliances and a convenient breakfast bar, flowing seamlessly into the dining and living area. A spacious bedroom, full bathroom, additional den (perfect to use as office space) and in-unit laundry complete this condo. Amenities include a stunning rooftop terrace, party/meeting room & bike storage!
Map data © OpenStreetMap contributors
No open houses are scheduled for this home.
Can't make it? Request a private viewing.
| Foyer | Main level | 2.86 x 3.52 m |
| Kitchen | Main level | 2.97 x 2.9 m |
| Dining room | Main level | 3.12 x 2.98 m |
| Living room | Main level | 2.94 x 4.62 m |
| Bedroom | Main level | 2.77 x 3.19 m |
| Bathroom | Main level | 2.61 x 2.24 m |
| Utility room | Main level | 1.43 x 1.52 m |




