
 For sale 50
$299,900
3 bed2 bath1,000–1,199 sq ft
2625 Regina Street #506
Britannia, Ottawa
6 months agoMLS® X12994018
REAL BROKER ONTARIO LTD.
1394 Ridgebrook Drive
Pineview, Ottawa, Ontario K1B4T2
For sale· Added
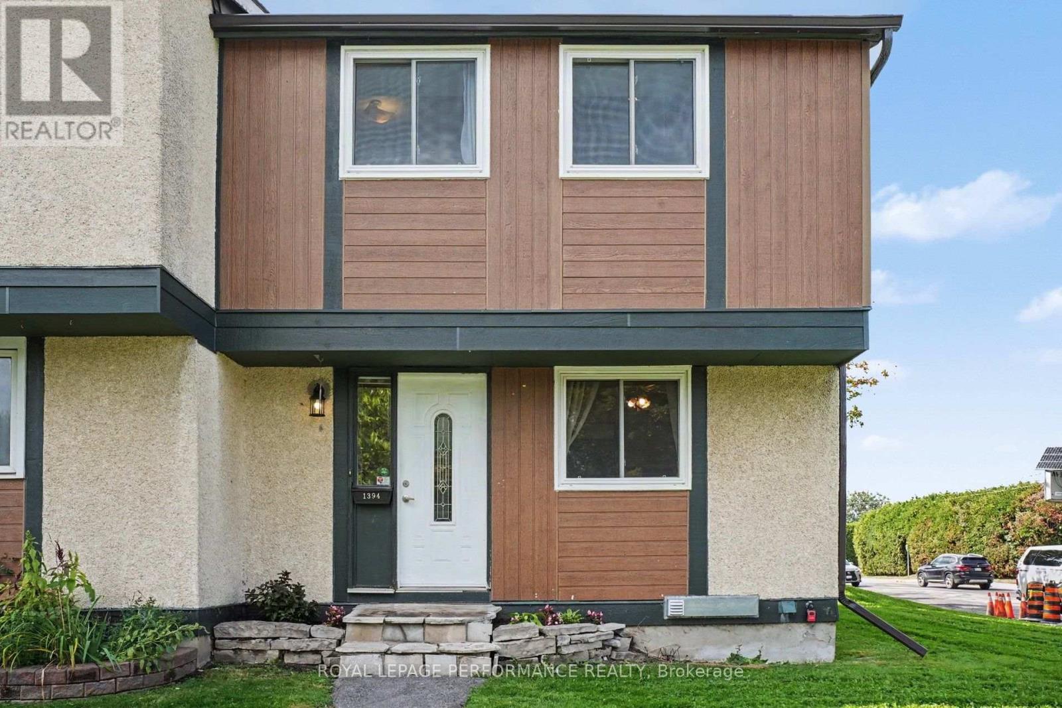
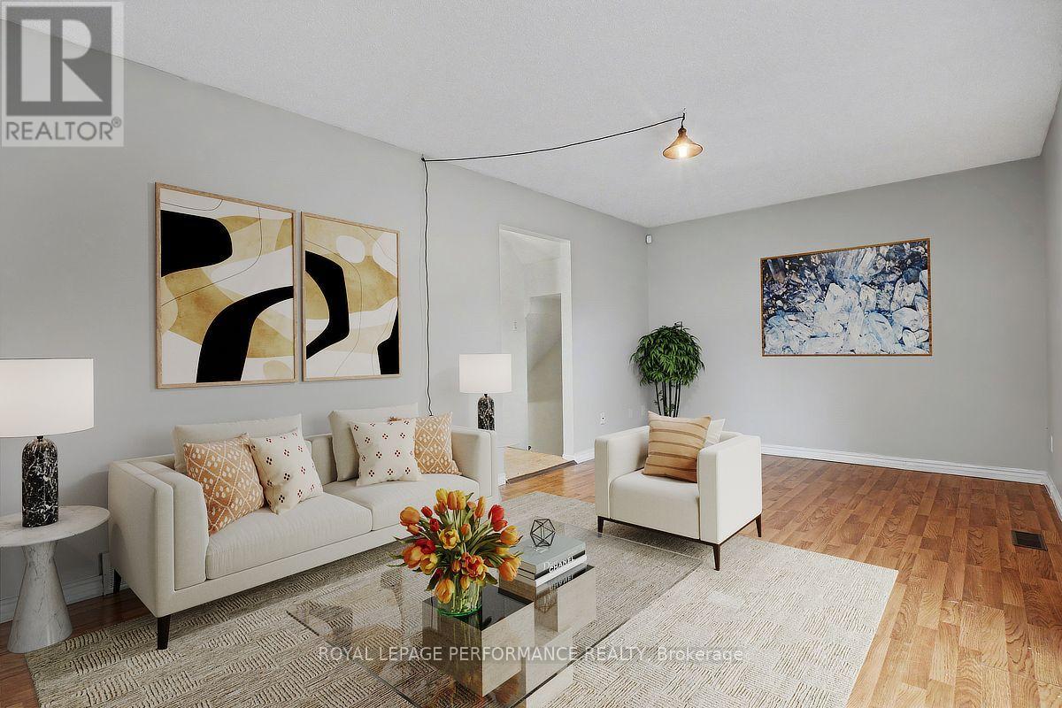
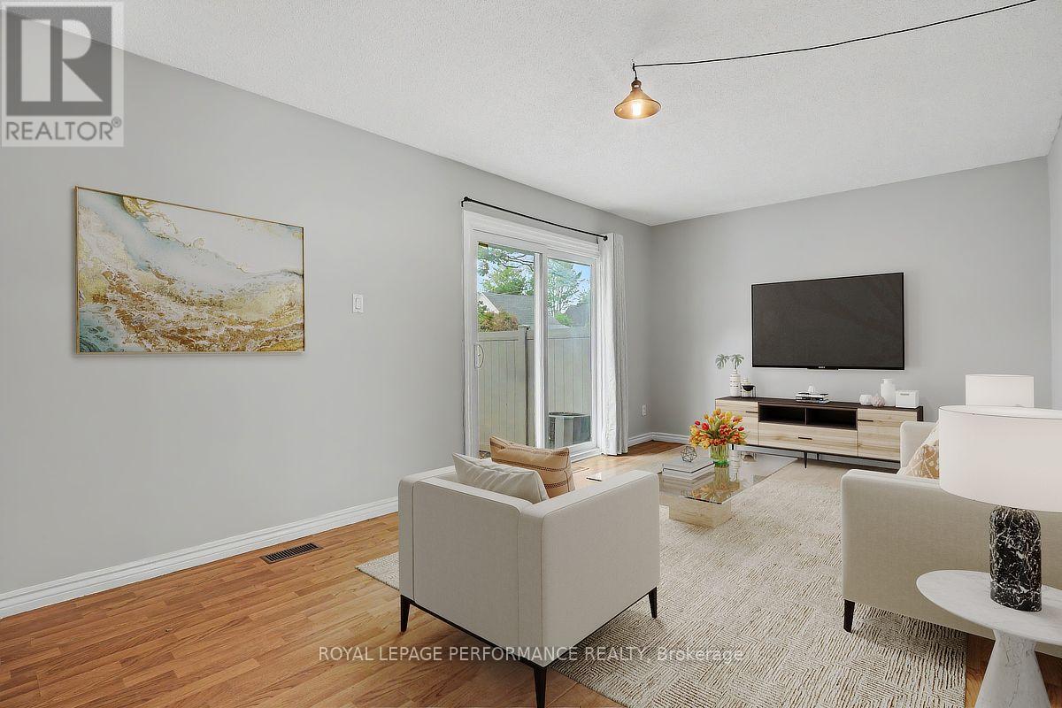
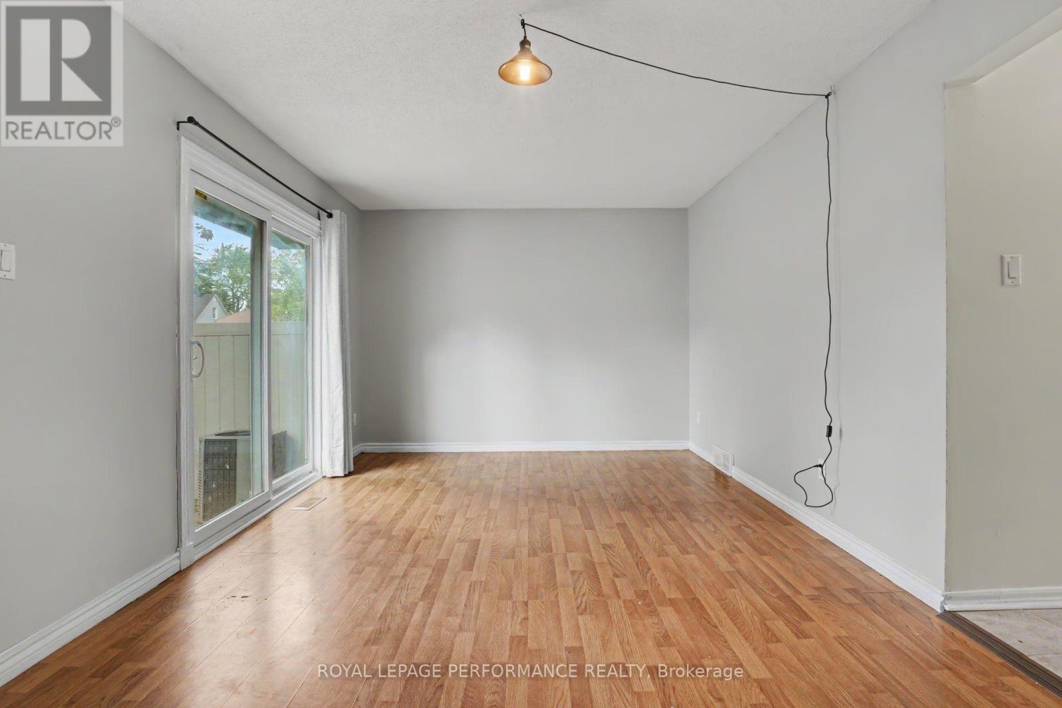
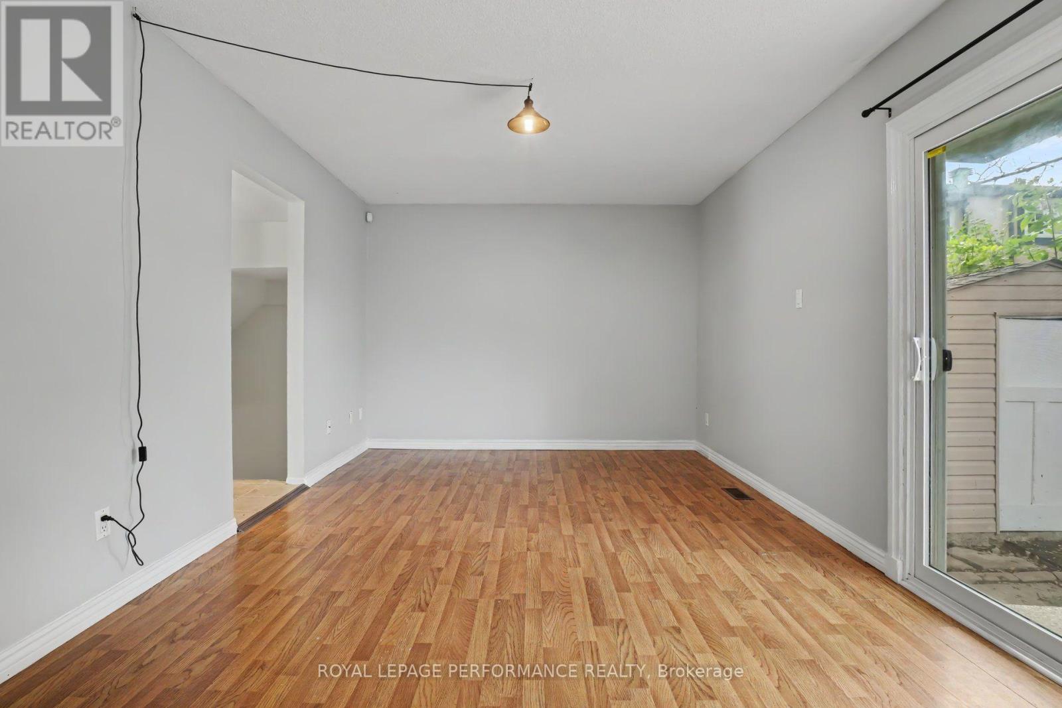
Welcome to this spacious and well-appointed four-bedroom, two-full-bathroom END-UNIT condo townhome, ideally located in Ottawa's Pineview community. Offering a comfortable and functional layout, in a convenient central location, this home is well suited to families, professionals, and investors alike. The welcoming foyer features ample closet space and leads into a bright eat-in kitchen with plenty of room for everyday meals and entertaining. The large main living area provides a comfortable setting for relaxing and hosting guests, with direct access to the fully fenced backyard. That offers privacy for barbecuing, outdoor dining, or enjoying a quiet morning coffee. Four well-proportioned bedrooms provide plenty of space for a growing family, overnight guests, a home office, or additional living needs. A full bathroom completes this upper level. Hardwood flooring on both levels, no carpet throughout! The lower level offers even more living space, including a generously sized finished recreation room, a second full bathroom, and a convenient laundry area. The furnace and air conditioner, both installed in 2002, are functioning well. The furnace was recently updated with a new blower and control panel in July 2026.Freshly painted and ready for your personal touches, this home is ideally situated close to shopping, restaurants, schools, parks, public transit, and a variety of everyday amenities. Easy access to major highways makes commuting throughout Ottawa and the surrounding areas simple and convenient. An excellent opportunity to own a spacious end-unit townhome in a well-connected Pineview location. Book your showing today!
Map data © OpenStreetMap contributors
No open houses are scheduled for this home.
Can't make it? Request a private viewing.
| Sep 25, 2026 | $399,000 | ▼ $21,000 |
| Sep 10, 2026 | $420,000 | First recorded price |
Price changes since Sep 10, 2026.
| Kitchen | Main level | 3.57 x 2.58 m |
| Bathroom | Lower level | 2.98 x 1.47 m |
| Utility room | Lower level | 5.49 x 3.75 m |
| Dining room | Main level | 3.57 x 3.19 m |
| Living room | Main level | 6.29 x 3.94 m |
| Foyer | Main level | 1.88 x 2.38 m |
| Bedroom | Second level | 3.79 x 4.94 m |
| Bedroom 2 | Second level | 3.79 x 4.76 m |
| Bedroom 3 | Second level | 2.79 x 3.33 m |
| Bedroom 4 | Second level | 2.79 x 3.12 m |
| Bathroom | Second level | 3.79 x 1.68 m |
| Recreational, Games room | Lower level | 5.49 x 3.1 m |




