
 For sale 50
$299,900
3 bed2 bath1,000–1,199 sq ft
2625 Regina Street #506
Britannia, Ottawa
6 months agoMLS® X12994018
REAL BROKER ONTARIO LTD.
14 Sweetbriar Circle #4
Barrhaven - Pheasant Run, Ottawa, Ontario K2J2K4
For sale· Added
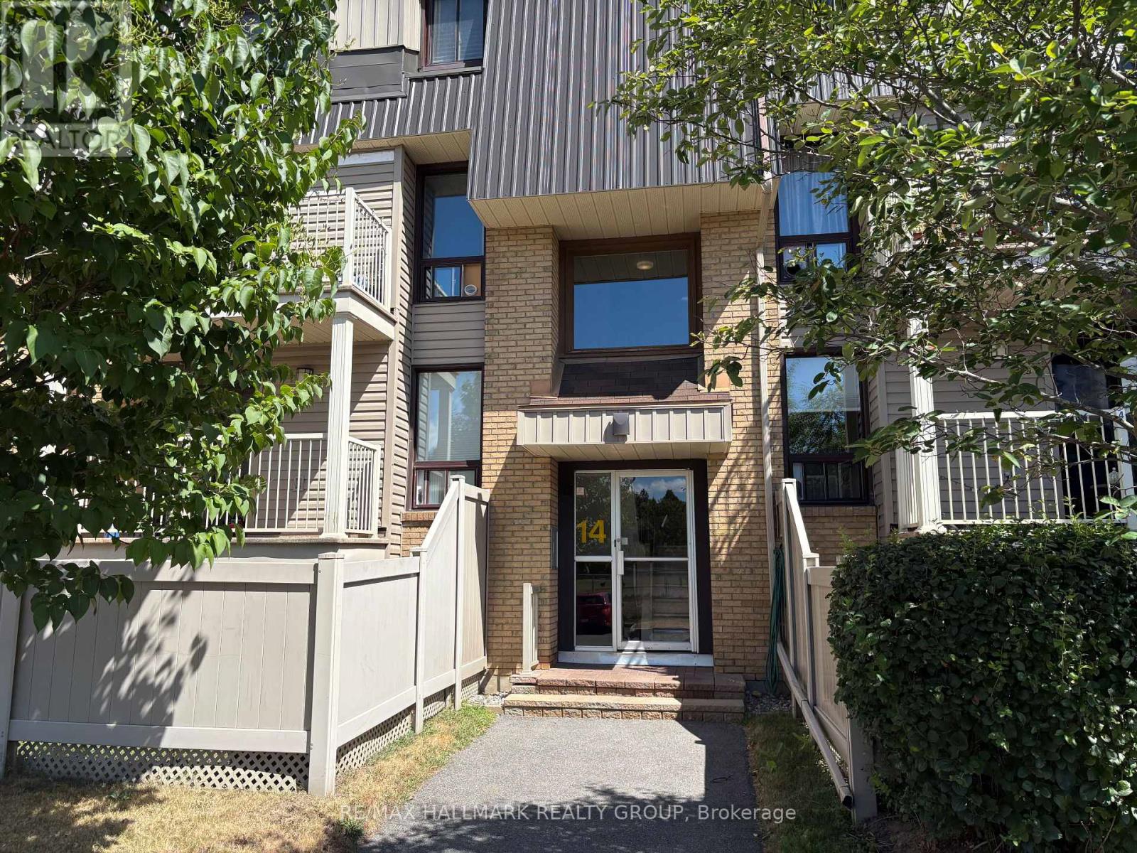
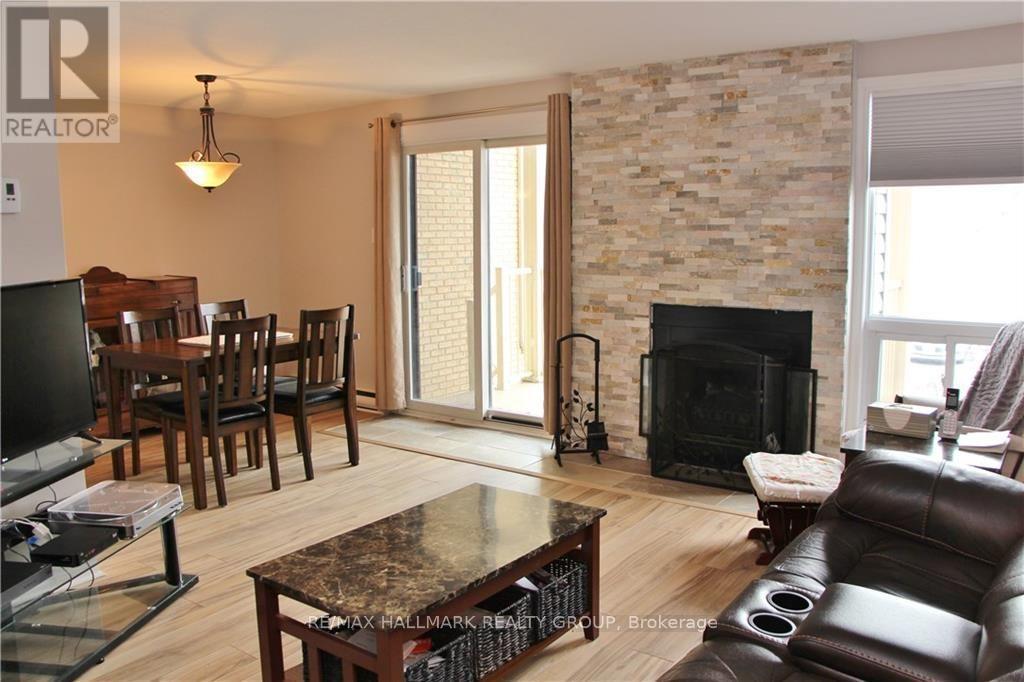
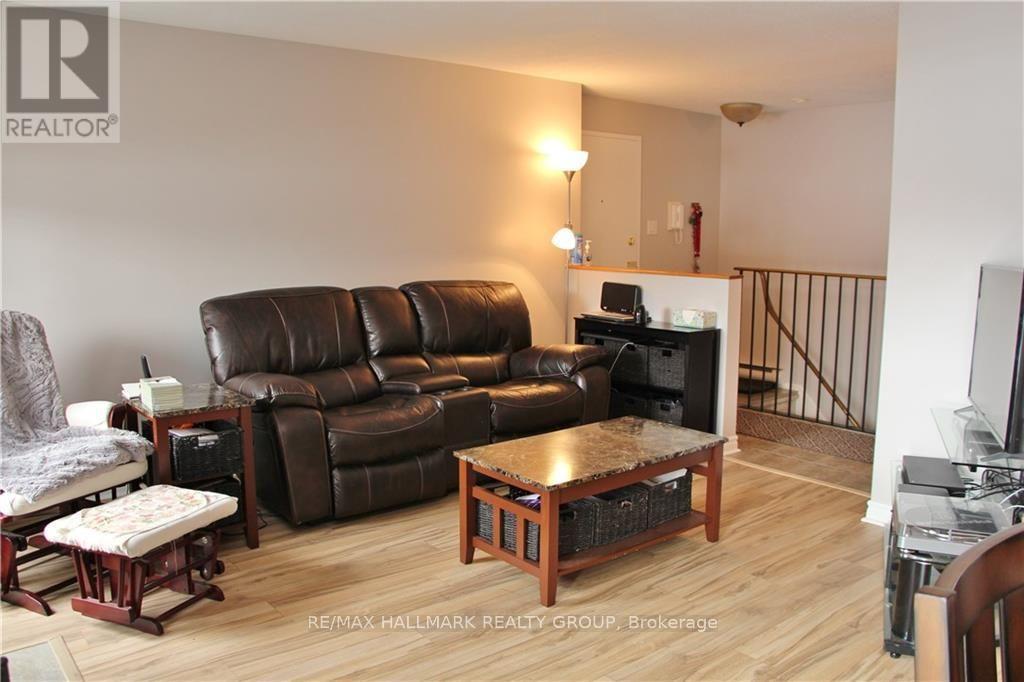
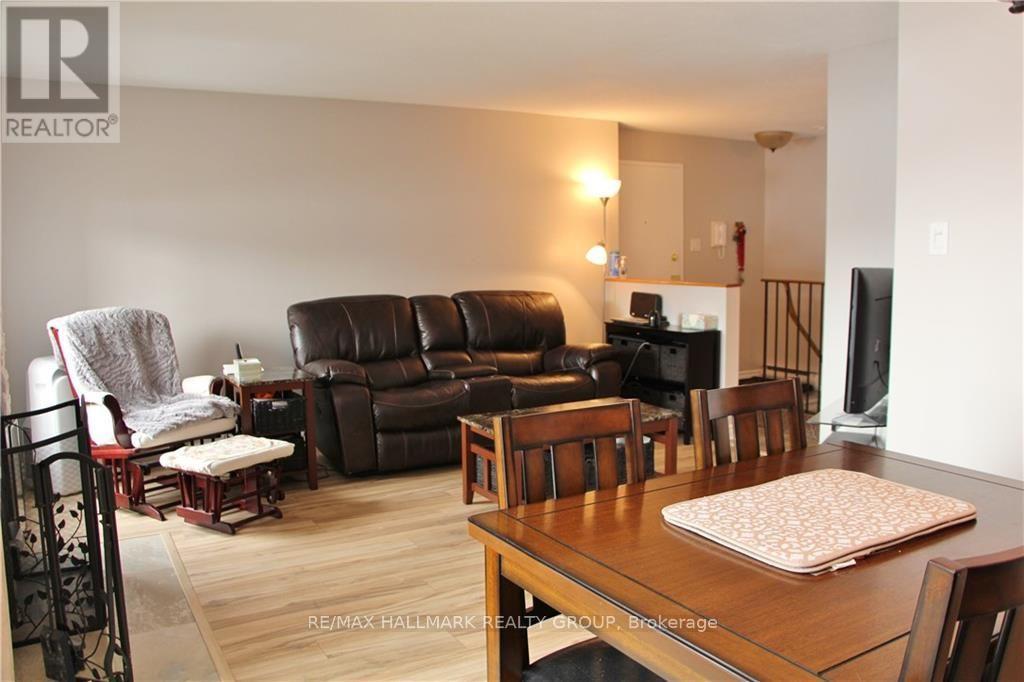
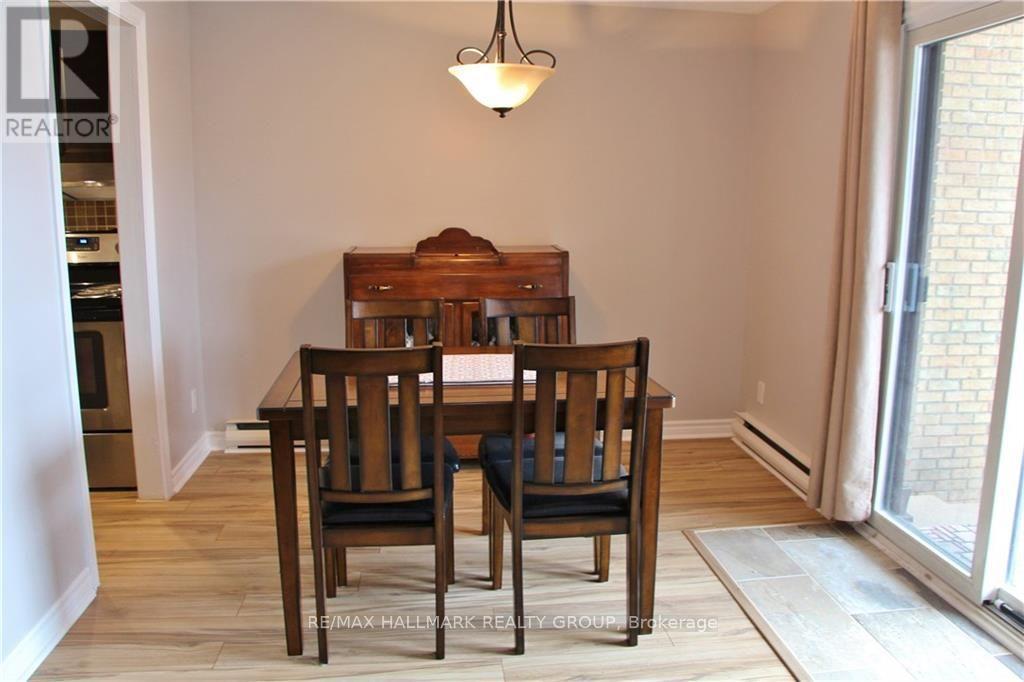
Excellent value in this 2 bedroom, 1.5 bathroom multi level condominium in the heart of Barrhaven! Great location close to parks, schools, public transit, Walter Baker Recreation Complex + all shopping amenities. Main Level features ceramic entrance with mirrored closet doors, functional laminate flooring including kitchen, open concept Living/Dining area accented by stone feature wall complimenting fireplace, 2 pce powder room. Lower Level features 2 spacious bedrooms, 4 pce bathroom with ceramic floors + updated vanity, good sized storage room with lots of shelving. Exterior features balcony with stairs to small fenced yard. Perfect for First Time Buyers, Investors or Downsizers!
Map data © OpenStreetMap contributors
No open houses are scheduled for this home.
Can't make it? Request a private viewing.
| Living room | Main level | 3.78 x 3.53 m |
| Dining room | Main level | 2.94 x 2.66 m |
| Kitchen | Main level | 3.03 x 1.8 m |
| Foyer | Main level | 2.84 x 2.03 m |
| Primary Bedroom | Lower level | 4.11 x 3.12 m |
| Bedroom 2 | Lower level | 3.22 x 2.97 m |
| Utility room | Lower level | 3.65 x 1.52 m |




