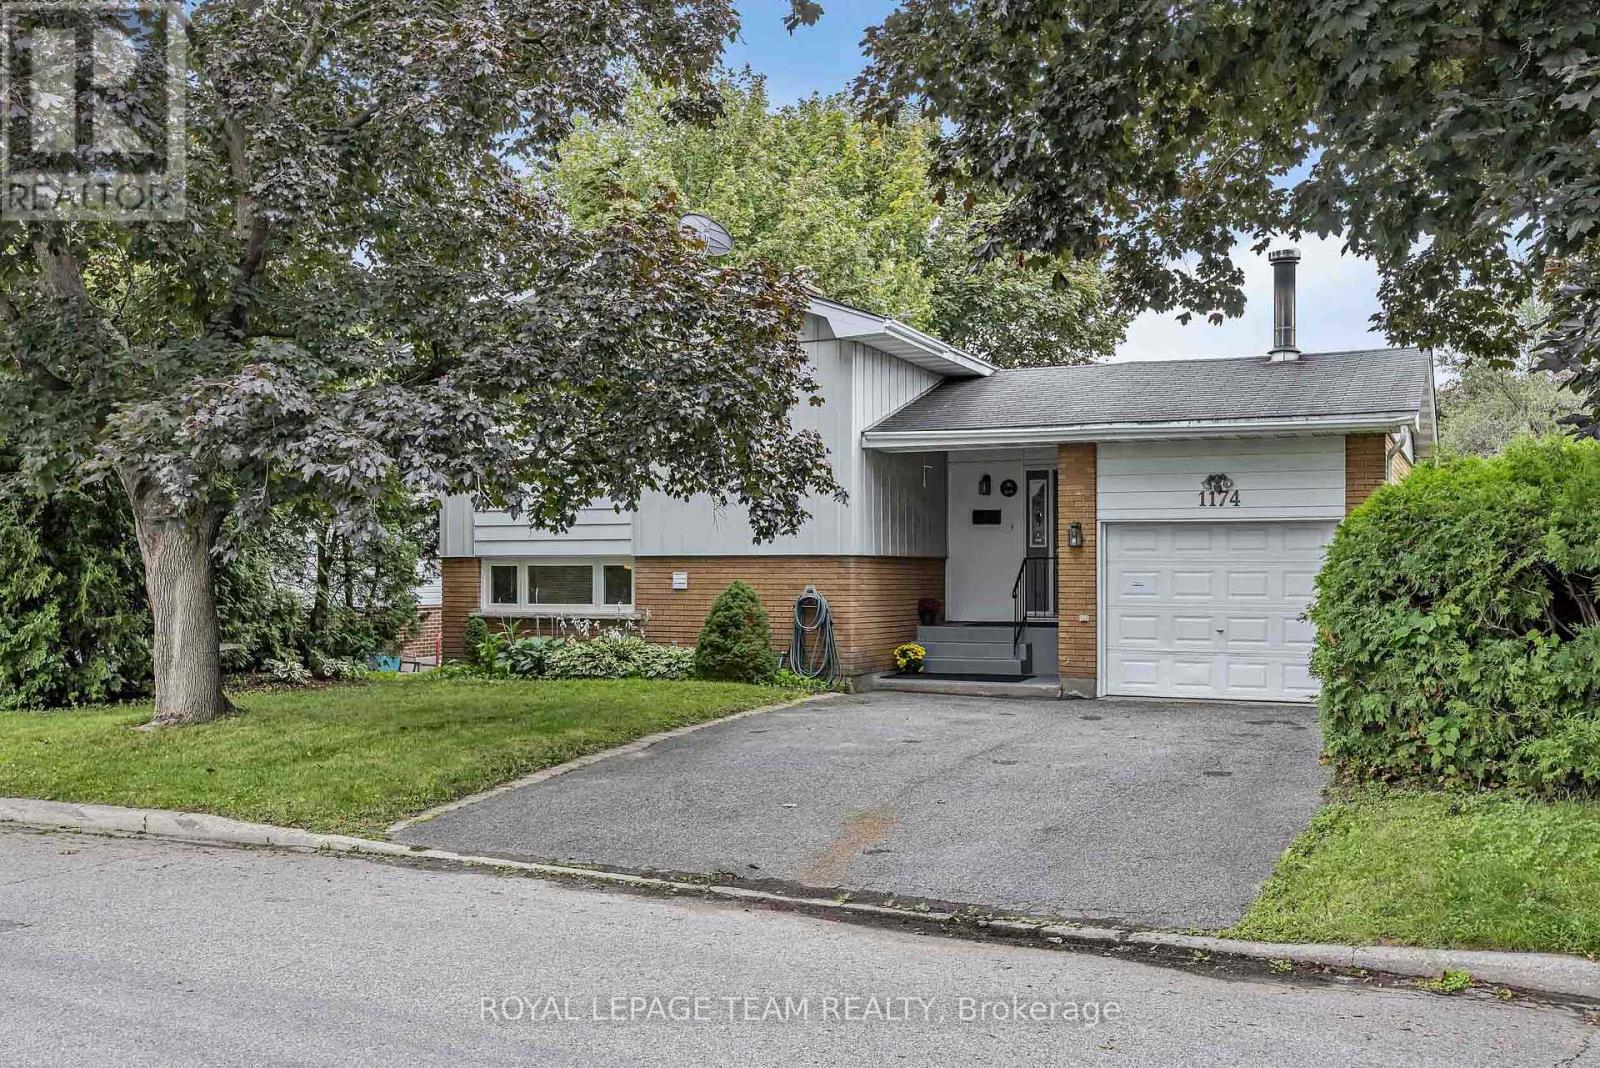
 For sale 50
$749,900
3 bed3 bath1,500–2,000 sq ft
1174 Bonnie Crescent
Copeland Park, Ottawa
1 month agoMLS® X13777274
ROYAL LEPAGE TEAM REALTY
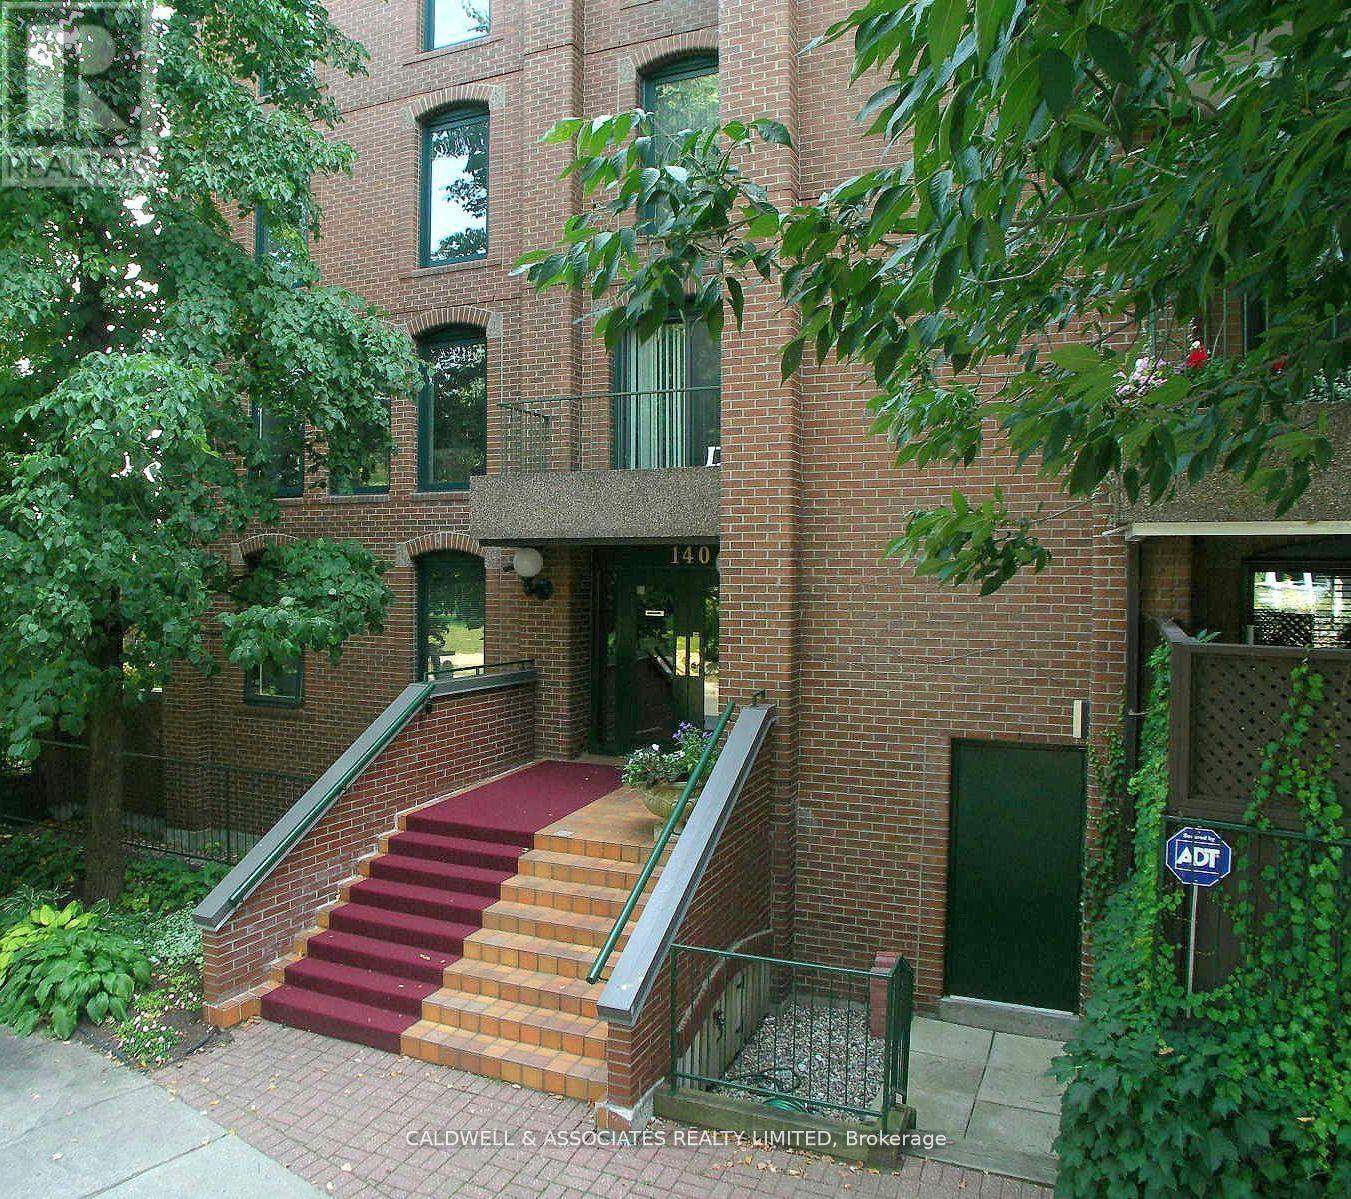
140 Rideau Terrace #1
Lindenlea, Ottawa, Ontario K1M0Z2
For sale· Added
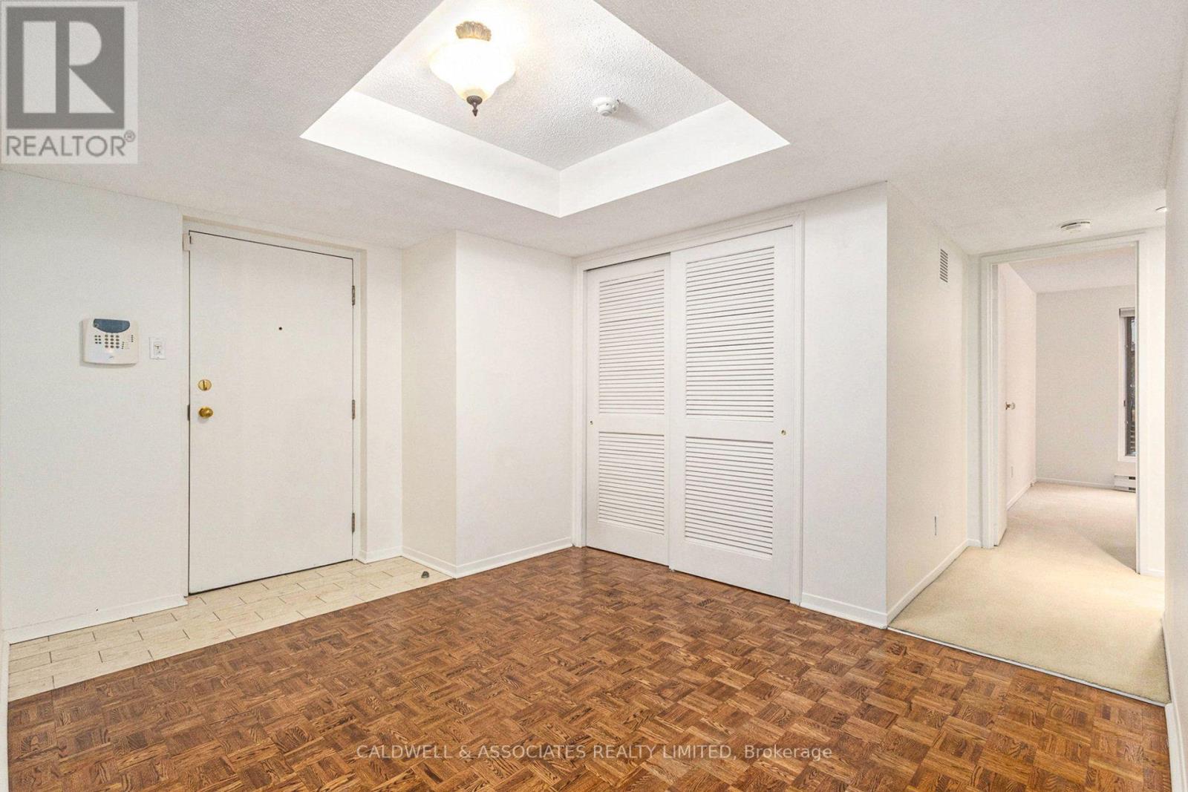
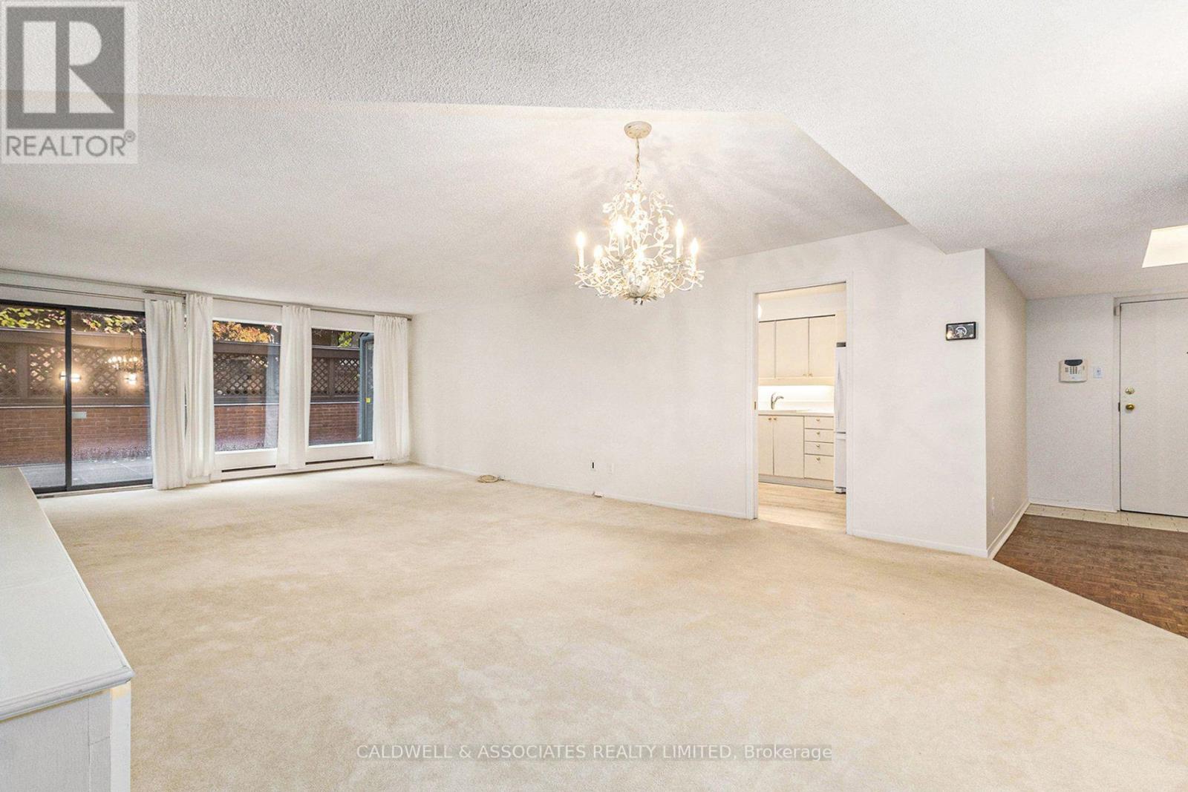
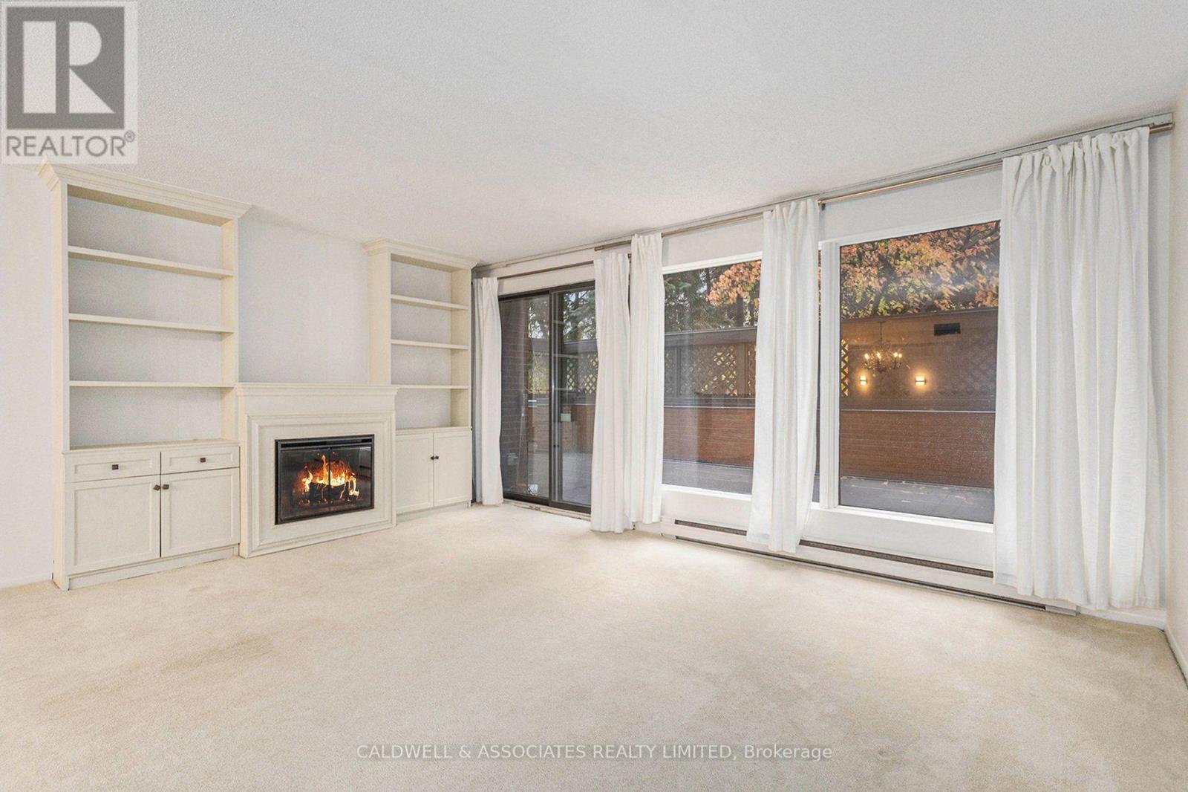
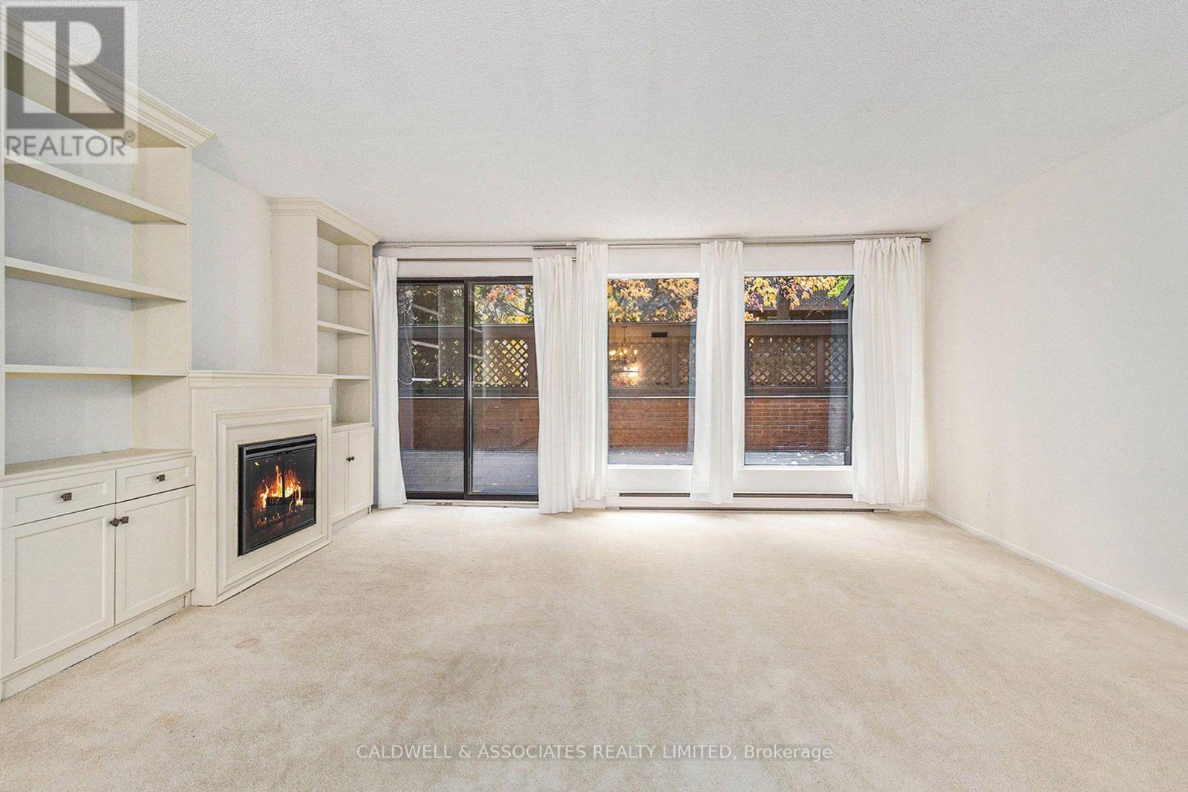
The tree-lined street of Rideau Terrace has an enticing charm that makes you look twice. If you are drawn to the unique combination of historic charm, distinctive architecture and a prime location in a lively urban neighbourhood, you may wish to consider 1-140 Rideau Terrace. This unit offers three bedrooms plus a spacious den, a combined living and dining room, a spacious kitchen with a breakfast area, and a highly desirable 1,000 sq ft (approx) terrace. The current owners upgraded the patio by investing $170,000 to ensure the exterior space remains enjoyable for years to come. The terrace upgrades include removing the previous patio stones, installing a new membrane, installing new patio stones, improving drainage, and replacing a 60-foot-by-8-foot high privacy wall. The owners had planned to make interior upgrades; however, due to changes in their personal plans, they decided that new owners may wish to put their own take on the property or may prefer to keep things as they are.
Map data © OpenStreetMap contributors
No open houses are scheduled for this home.
Can't make it? Request a private viewing.
| Sep 24, 2026 | $999,500 | ▼ $50,500 |
| Sep 4, 2026 | $1,050,000 | First recorded price |
Price changes since Sep 4, 2026.
| Foyer | Main level | 2.93 x 3.88 m |
| Kitchen | Main level | 5.02 x 2.78 m |
| Eating area | Main level | 3.76 x 2.79 m |
| Living room | Main level | 4.28 x 4.95 m |
| Dining room | Main level | 4.6 x 4.95 m |
| Den | Main level | 5.35 x 2.66 m |
| Primary Bedroom | Main level | 5.14 x 5.06 m |
| Bedroom 2 | Main level | 5.14 x 2.66 m |
| Bedroom 3 | Main level | 4.13 x 3.11 m |