 For sale 50
$589,000
2 bed2 bath900–999 sq ft
40 Nepean Street #1407
Ottawa Centre, Ottawa
1 month agoMLS® X13706014
COLDWELL BANKER SARAZEN REALTY
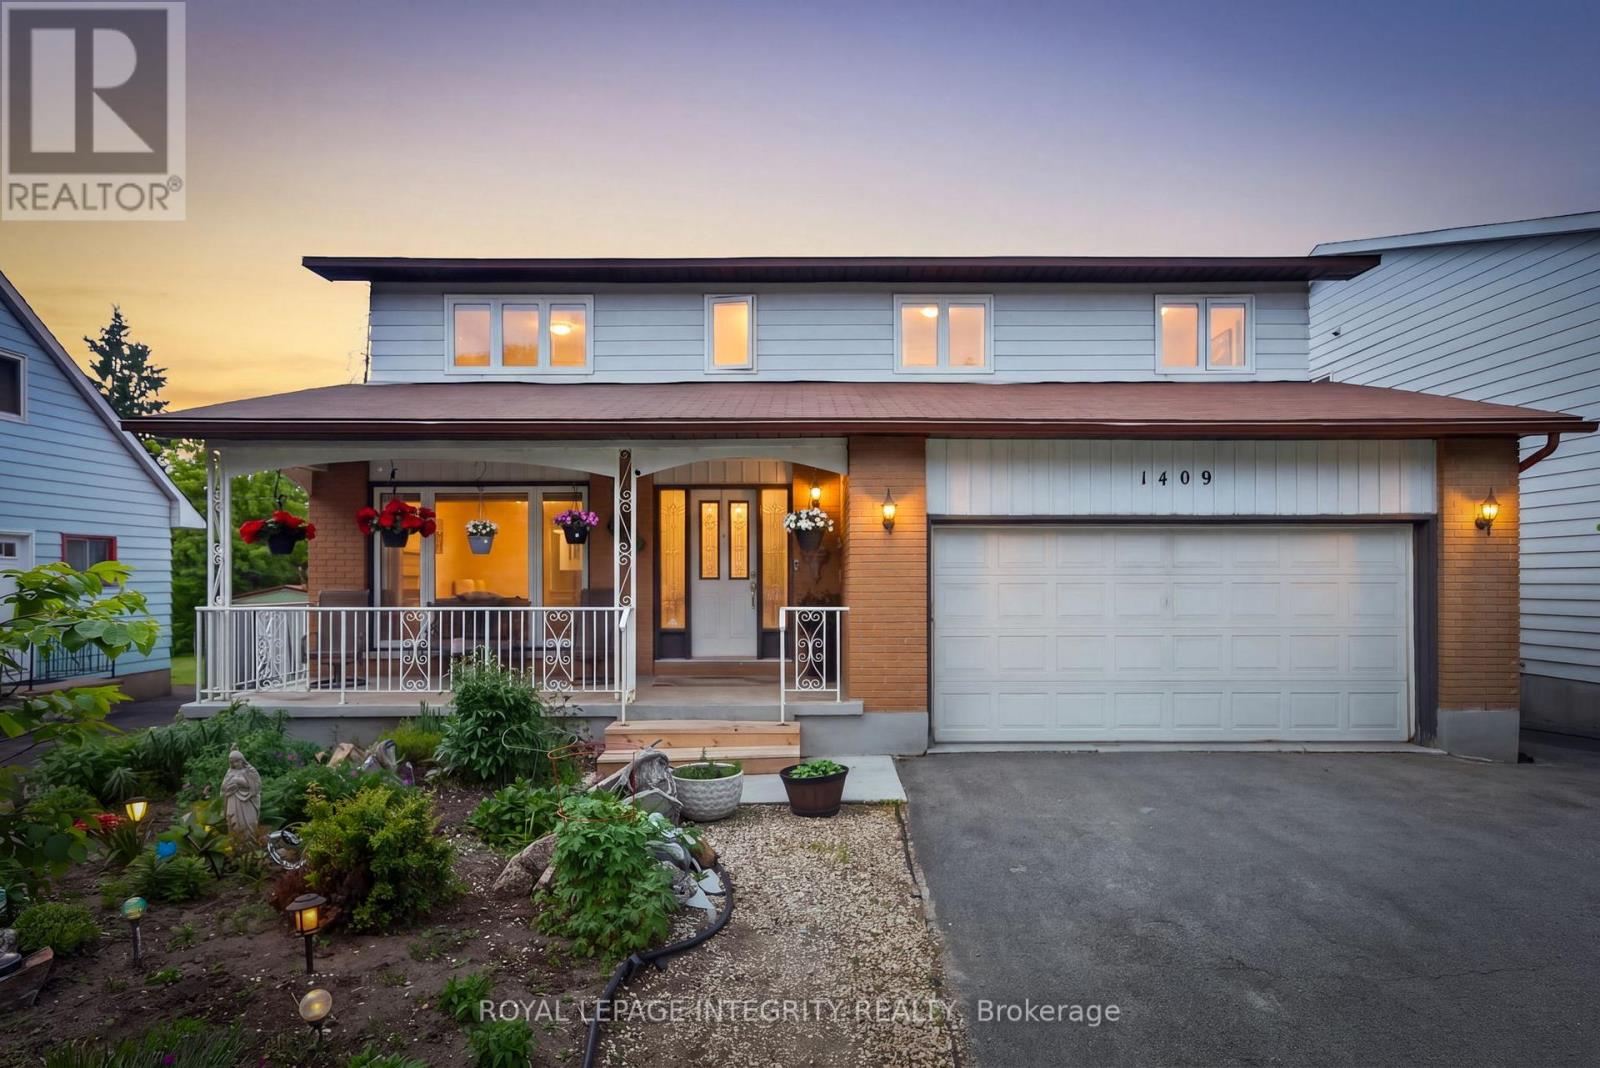
1409 Lepage Avenue
Carlington, Ottawa, Ontario K1Z8M8
For sale· Added
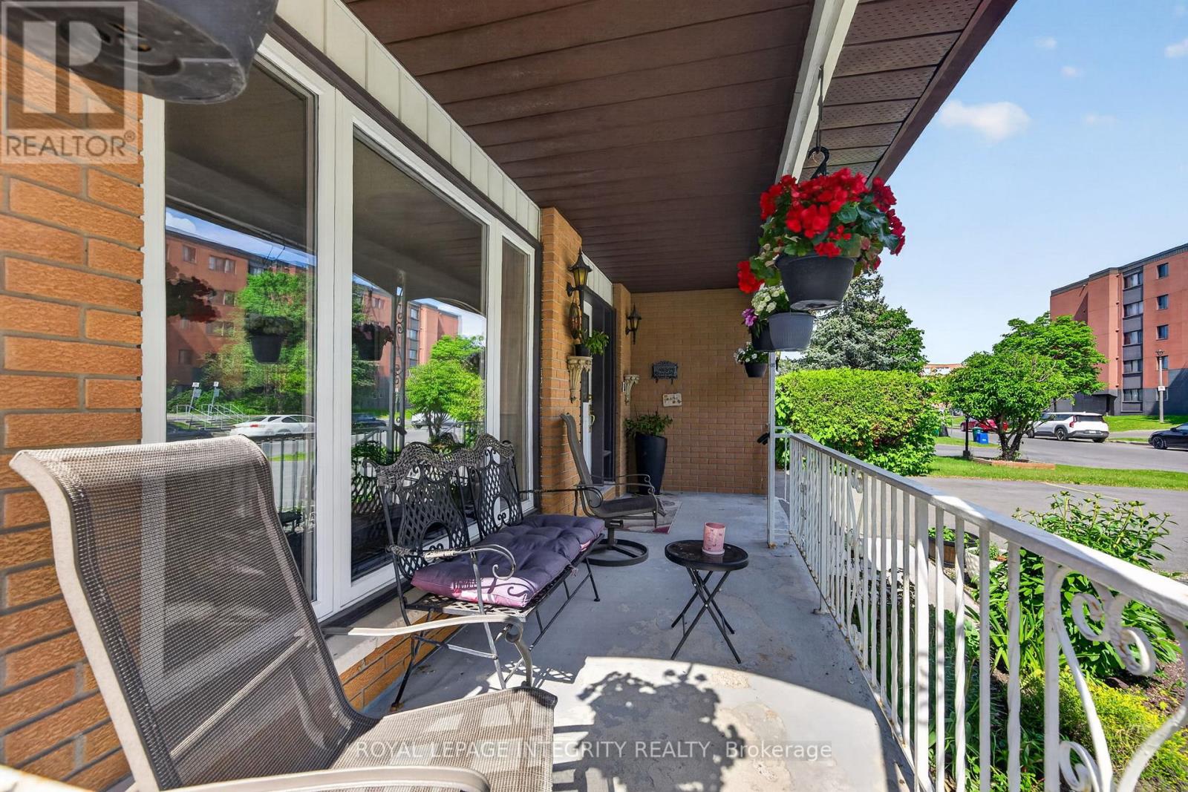
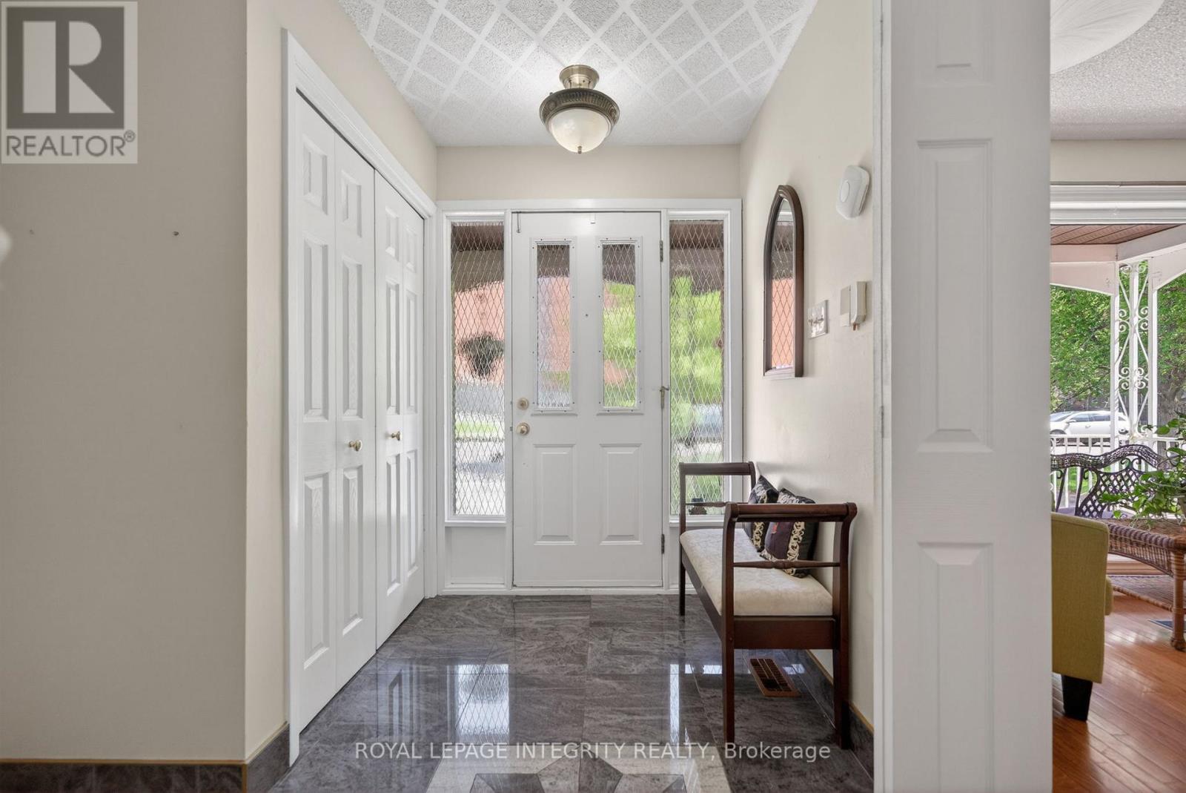
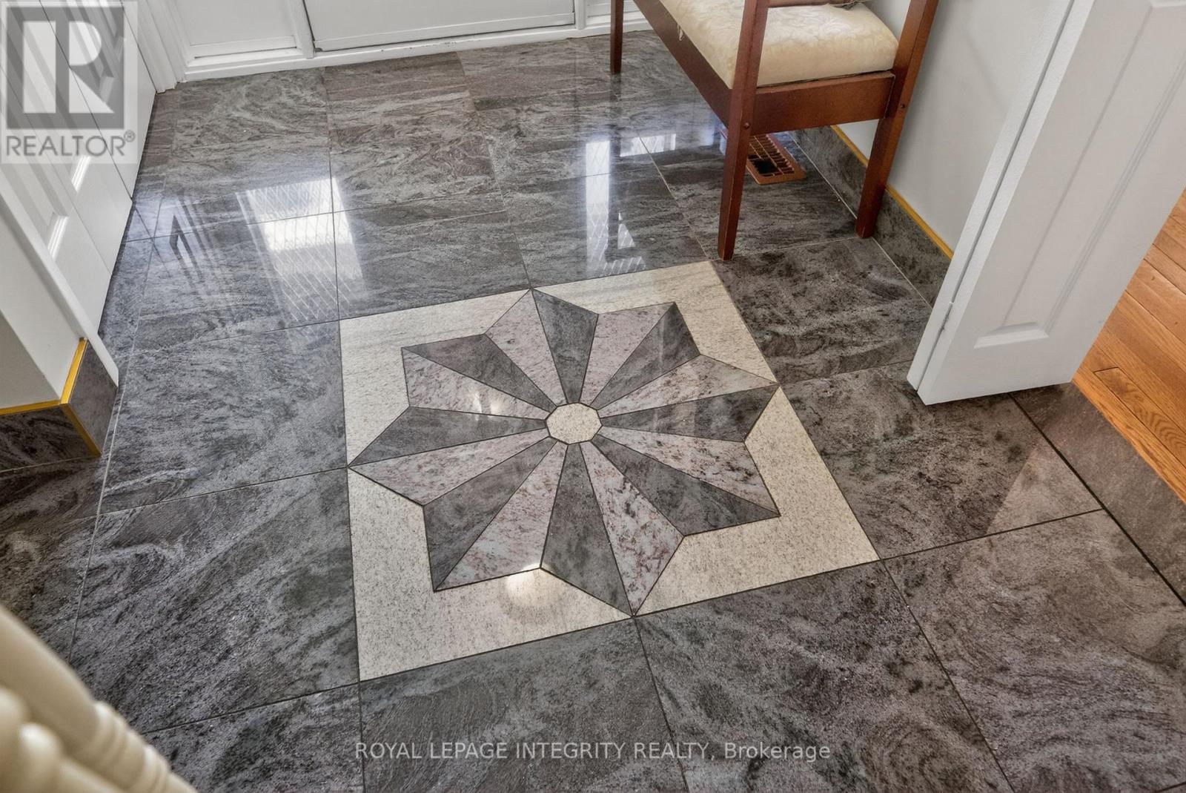
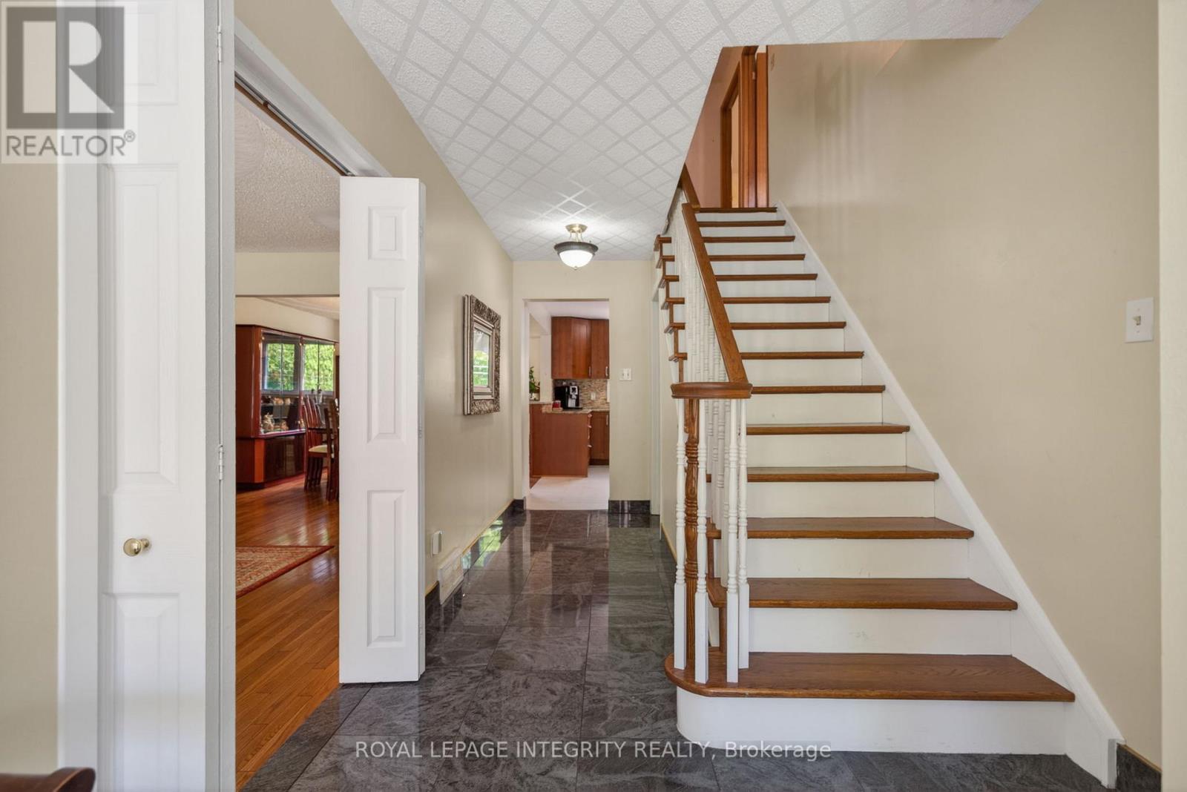
Welcome to 1409 Lepage Avenue, a spacious and versatile 4-bedroom, 4-bathroom home nestled in Nepean. Custom built and designed for families in mind, this home features over 2,300 sq ft above grade. Step into your spacious main floor with gleaming hardwood floors, spacious living room which is sure to be the heart of the home & entertainment hub. Generous sized dining room with direct access to chef's kitchen with stone countertops and ample cabinetry. Direct access to your spacious backyard oasis with covered sunroom, whether it be gardening or entertaining this backyard checks all the boxes! Upstairs you will find 4 well-appointed bedrooms and 2 full bathrooms, providing the space and privacy every household member deserves. Whether you're hosting guests, working from home, or growing your family, every square foot has been thoughtfully laid out to suit modern living. Spacious basement with kitchenette & full bathroom, perfect for guests or income potential for the savvy homeowner. Located in close proximity to all of Nepean's amenities, The Experimental Farm, The Civic Hospital and public transit this is the one, welcome home!
Map data © OpenStreetMap contributors
No open houses are scheduled for this home.
Can't make it? Request a private viewing.
| Bedroom 4 | Second level | 3.96 x 3.81 m |
| Kitchen | Main level | 4.26 x 3.65 m |
| Primary Bedroom | Second level | 6.09 x 5.02 m |
| Bedroom 3 | Second level | 4.11 x 3.81 m |
| Bedroom 2 | Second level | 4.11 x 3.96 m |
| Dining room | Main level | 4.57 x 3.65 m |
| Family room | Main level | 4.87 x 4.11 m |
| Living room | Main level | 5.18 x 3.65 m |