
 For rent 50
$2,100/mo
2 bed1 bath0–499 sq ft
105 Champagne Avenue South #2109
West Centre Town, Ottawa
1 month agoMLS® X13684388
CENTURY 21 SYNERGY REALTY INC.
141 Hearst Way
Kanata - Katimavik, Ottawa, Ontario K2L4G5
For rent· Added
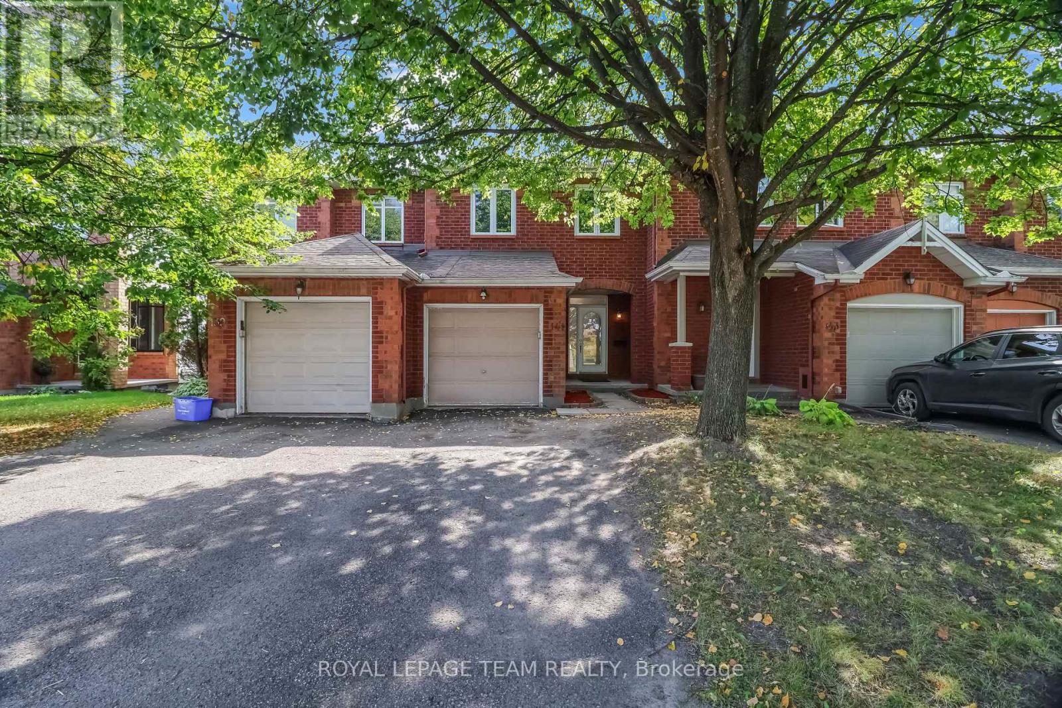
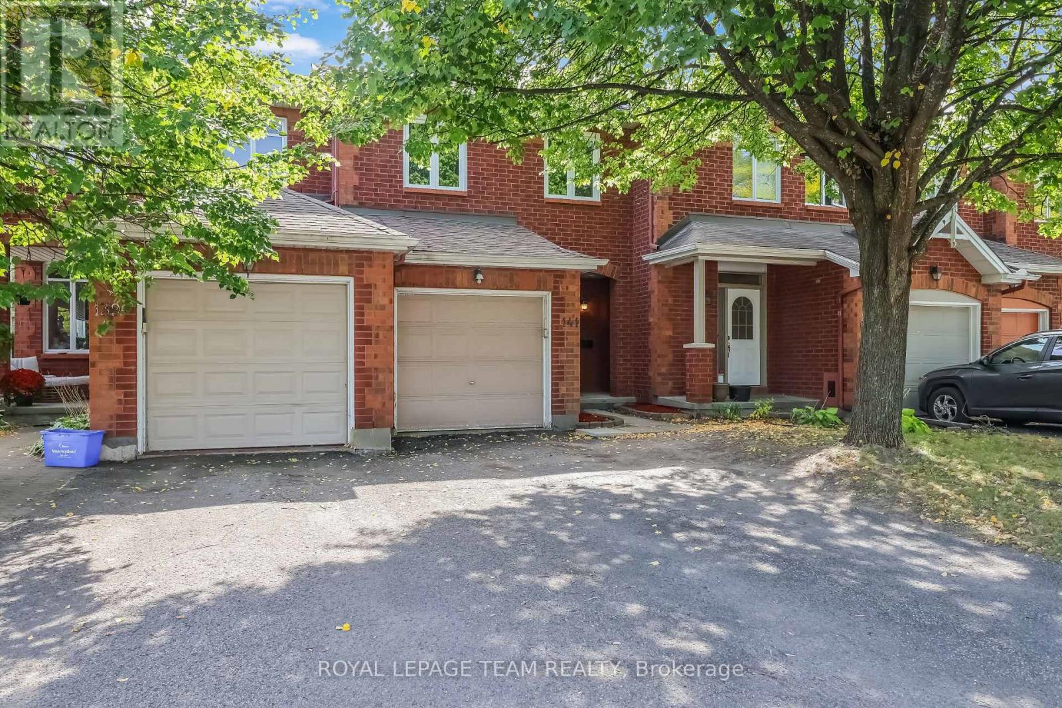
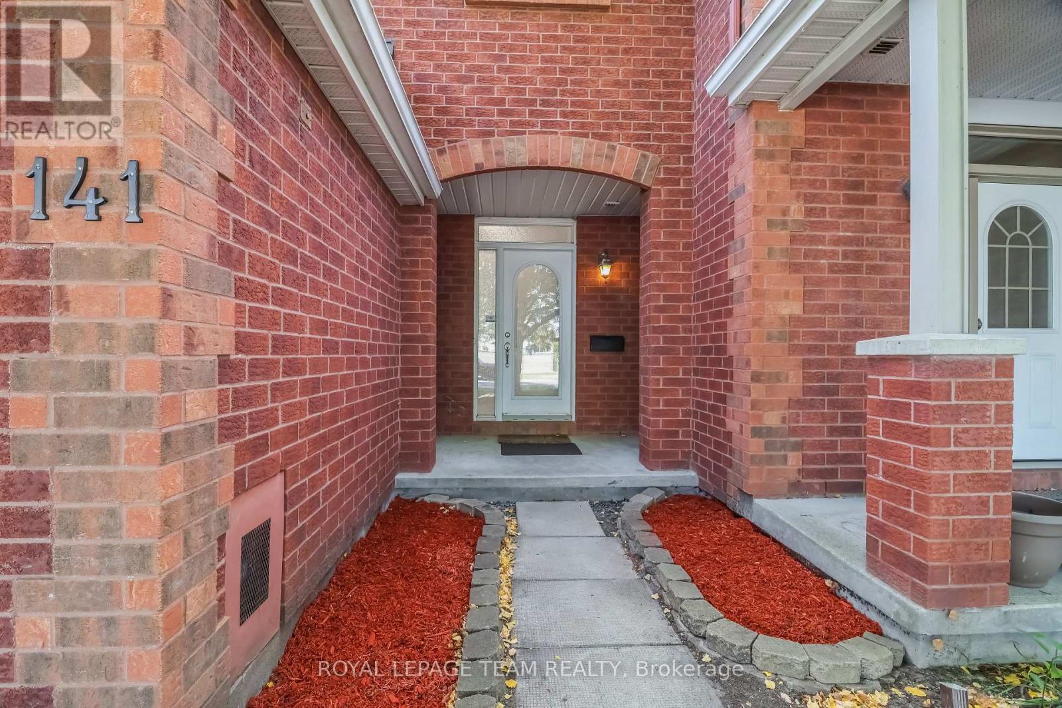
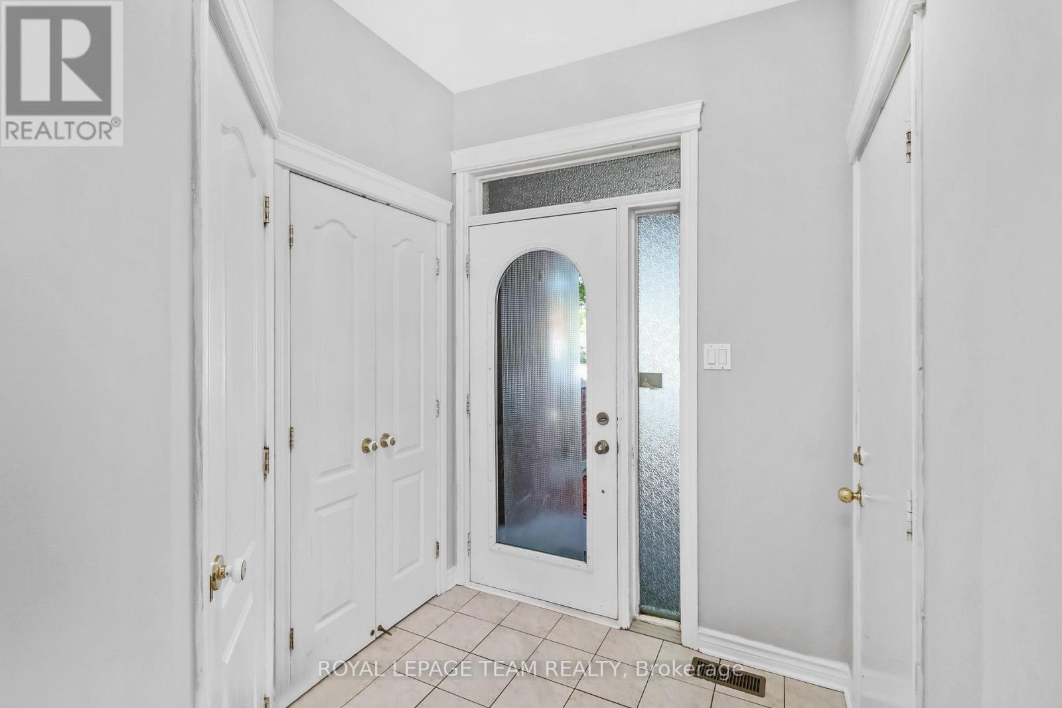
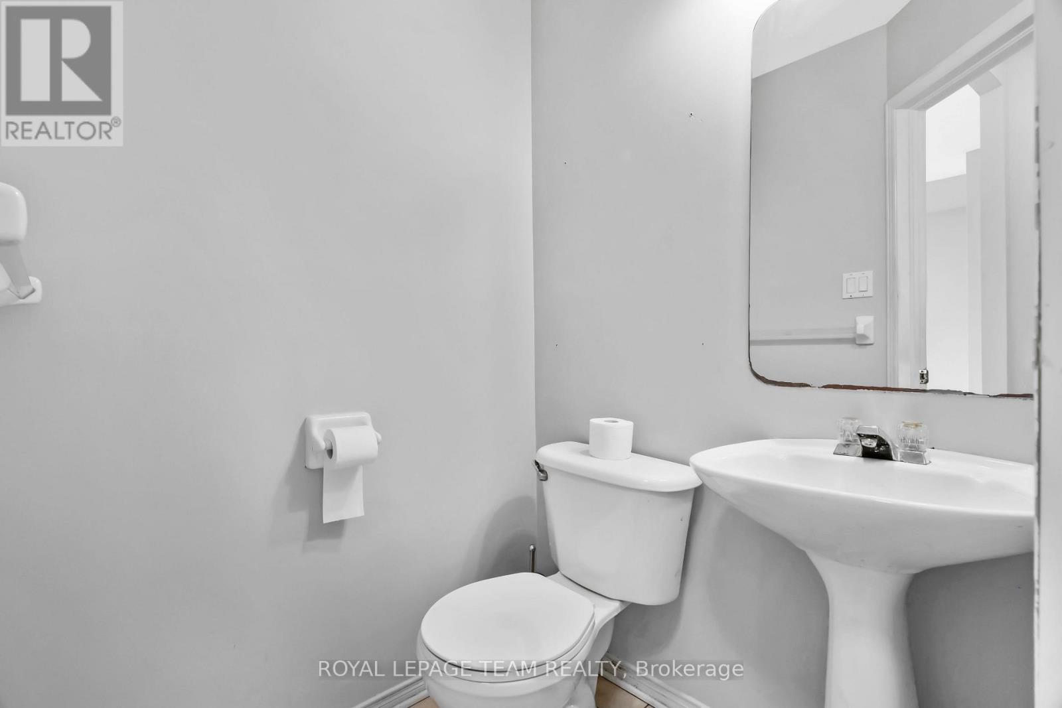
Welcome to 141 Hurst Way, nestled in a quiet, family-friendly neighbourhood surrounded by mature trees and the peaceful sounds of nature. This bright and spacious home offers comfortable living throughout, with lovely features and plenty of natural light. The inviting foyer features a convenient closet, access to the attached one-car garage, and a two-piece powder room. Continue into the open-concept living and dining area, where large windows fill the space with natural light and create a bright, welcoming atmosphere. The kitchen offers ample cabinetry, a pantry, and a convenient walkout to the rear deck overlooking the backyard. Upstairs, you will find three generously sized bedrooms, all bright and comfortable. The spacious primary bedroom features a walk-in closet and direct access to the family bathroom. The additional two bedrooms offer plenty of natural light and living space. The home is completely carpet-free, making it easy to maintain. The fully finished basement provides a versatile additional living space that can be used as a recreation room, family room, home office, hobby room, or whatever best suits your needs. Enjoy summer evenings on the good-sized rear deck, perfect for barbecuing or relaxing while overlooking the fenced backyard. With no rear neighbours, the property backs onto green space with a walking path, providing added privacy and a peaceful setting. A wonderful opportunity to lease a bright, spacious and well-maintained home in a desirable neighbourhood.
Map data © OpenStreetMap contributors
No open houses are scheduled for this home.
Can't make it? Request a private viewing.
| Foyer | Main level | 1.7 x 1.91 m |
| Partial bathroom | Main level | 0 x 0 m |
| Living room | Main level | 4.24 x 3.73 m |
| Dining room | Main level | 3.52 x 1.94 m |
| Kitchen | Main level | 4.04 x 3.17 m |
| Primary Bedroom | Second level | 4.72 x 3.47 m |
| Bathroom | Second level | 0 x 0 m |
| Bedroom 2 | Second level | 3.67 x 3.35 m |
| Bedroom 3 | Second level | 1.12 x 0.78 m |
| Recreational, Games room | Basement | 5.29 x 4.91 m |




