 For rent 50
$2,225/mo
1 bed1 bath500–599 sq ft
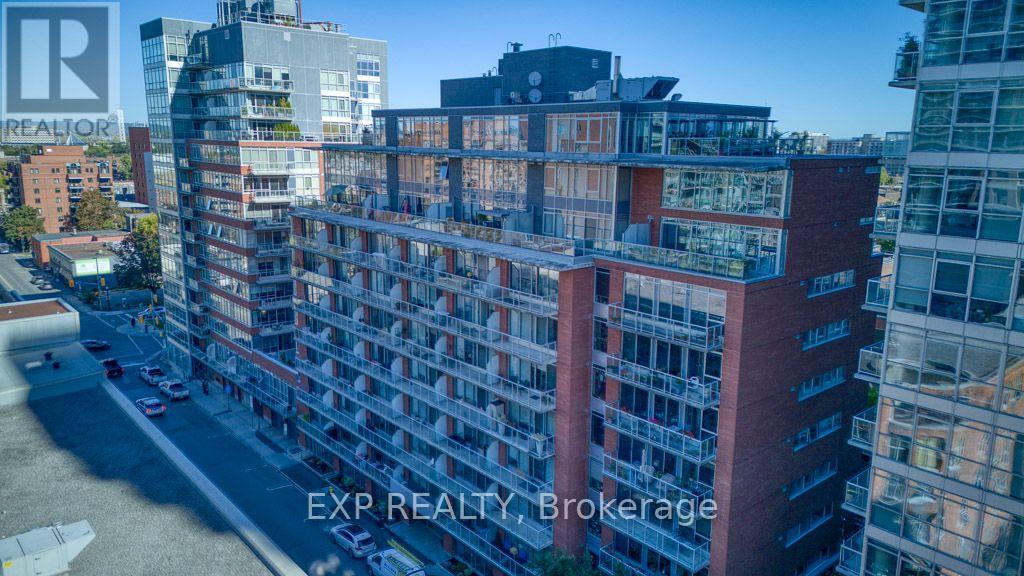
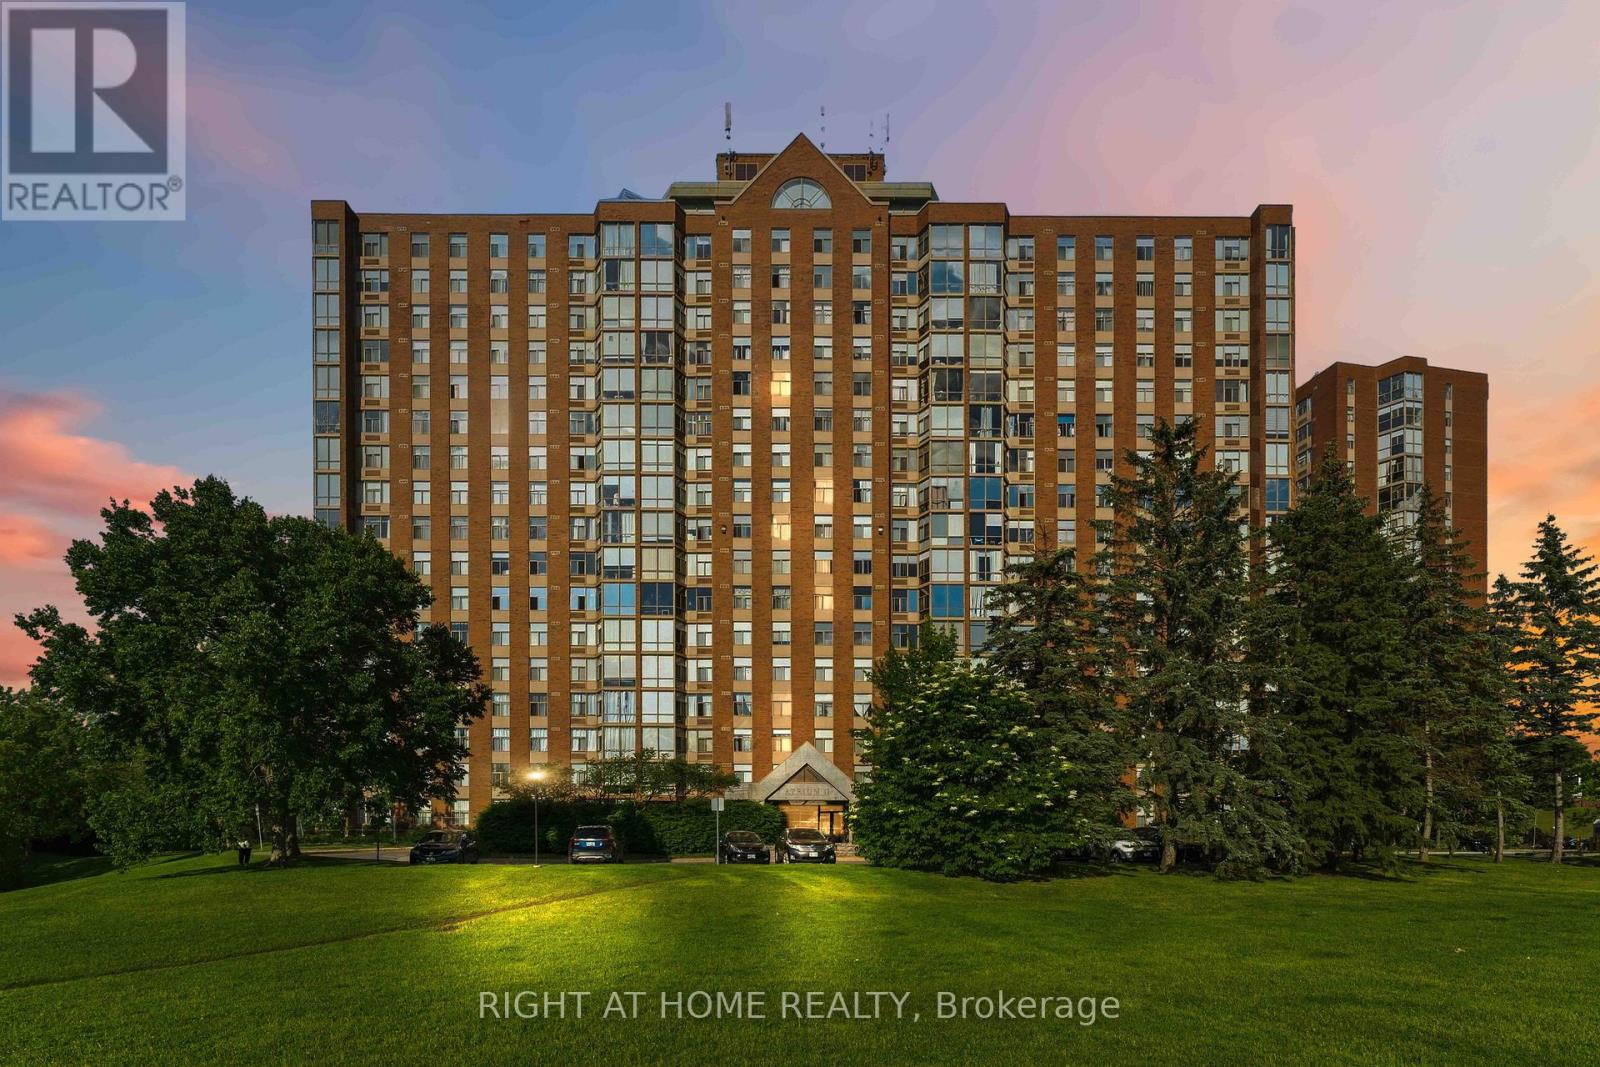
2070 Scott Street #1810
Westboro South, Ottawa
28 days agoMLS® X13786106
DIGI BROKERAGE
142 Conservancy Drive #D
Barrhaven - Heritage Park, Ottawa, Ontario K2J7L2
For rent· Added
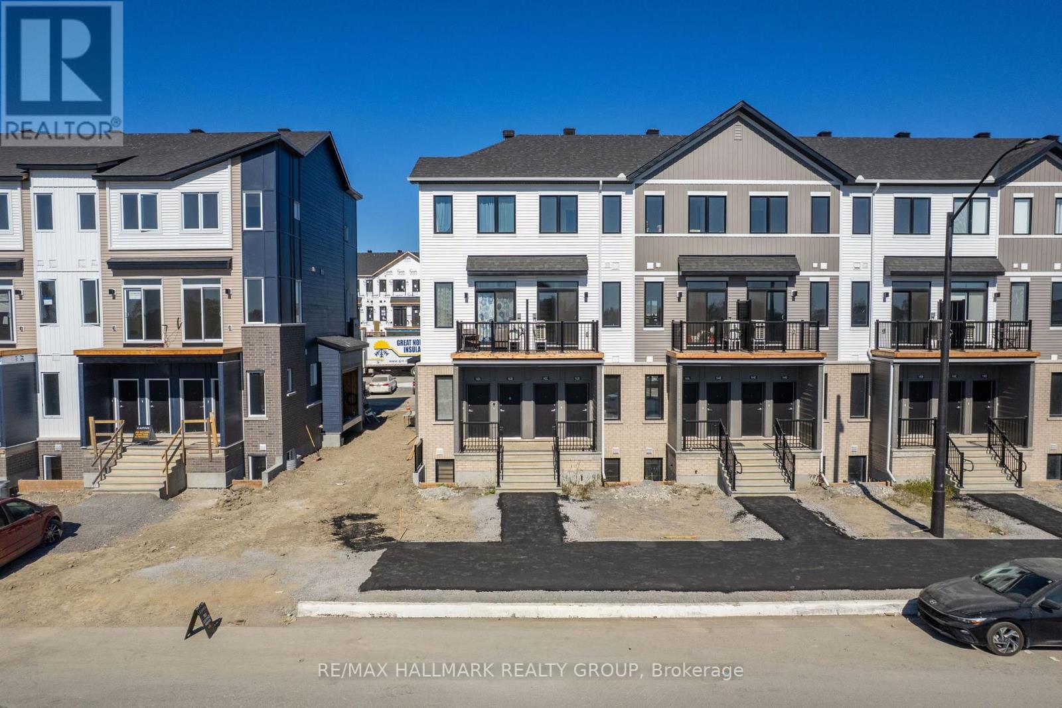
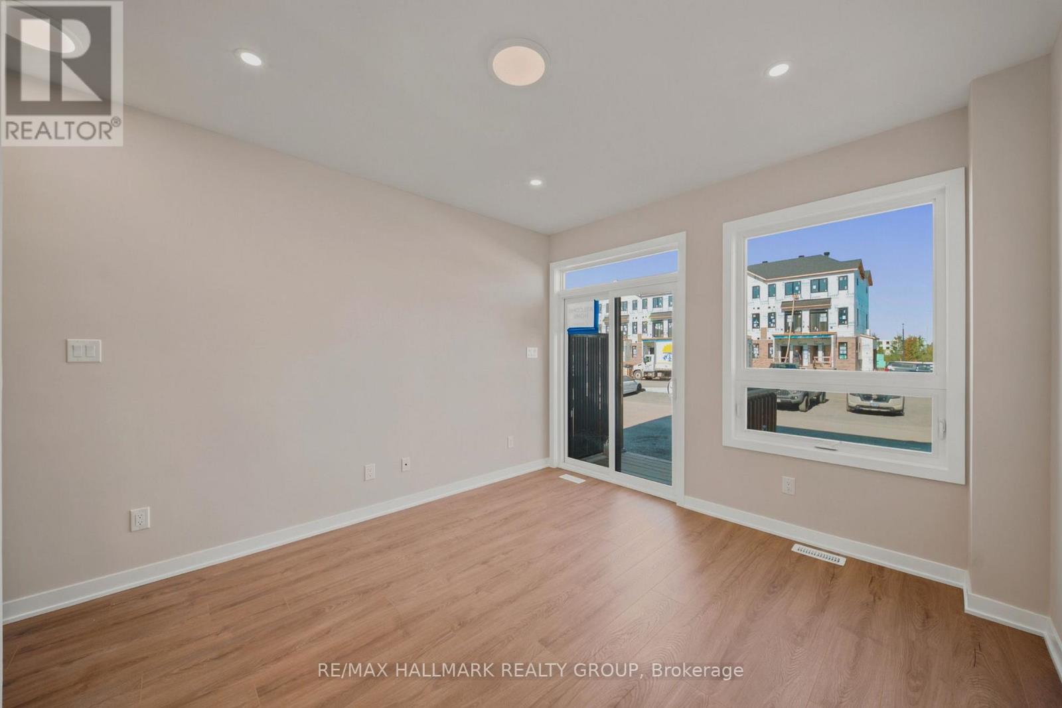
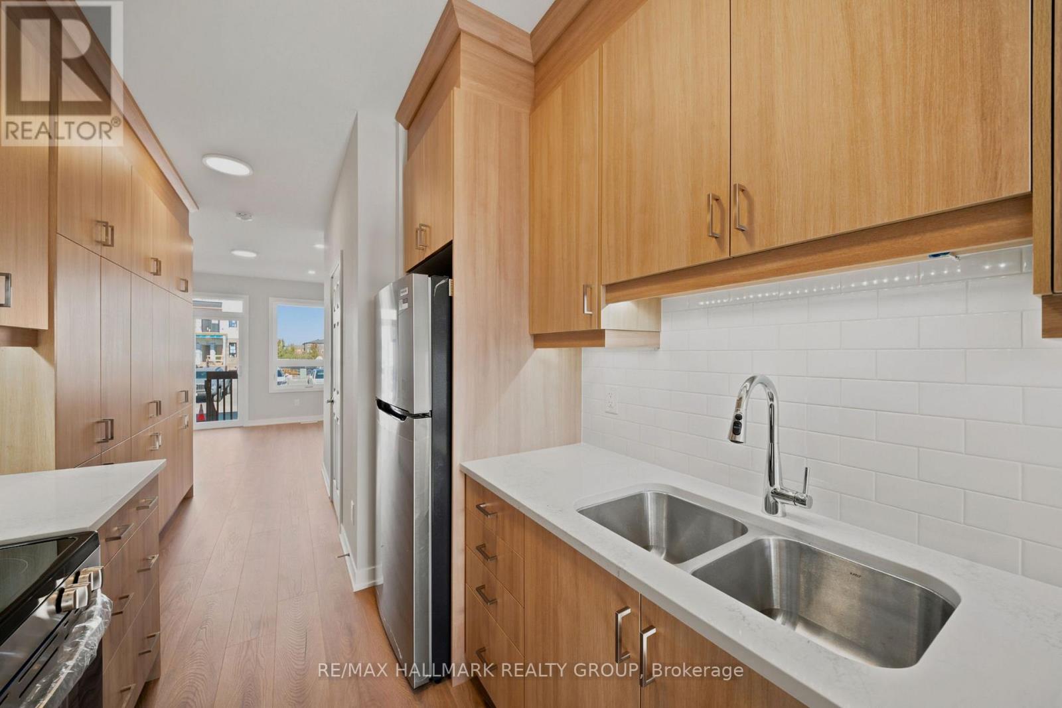
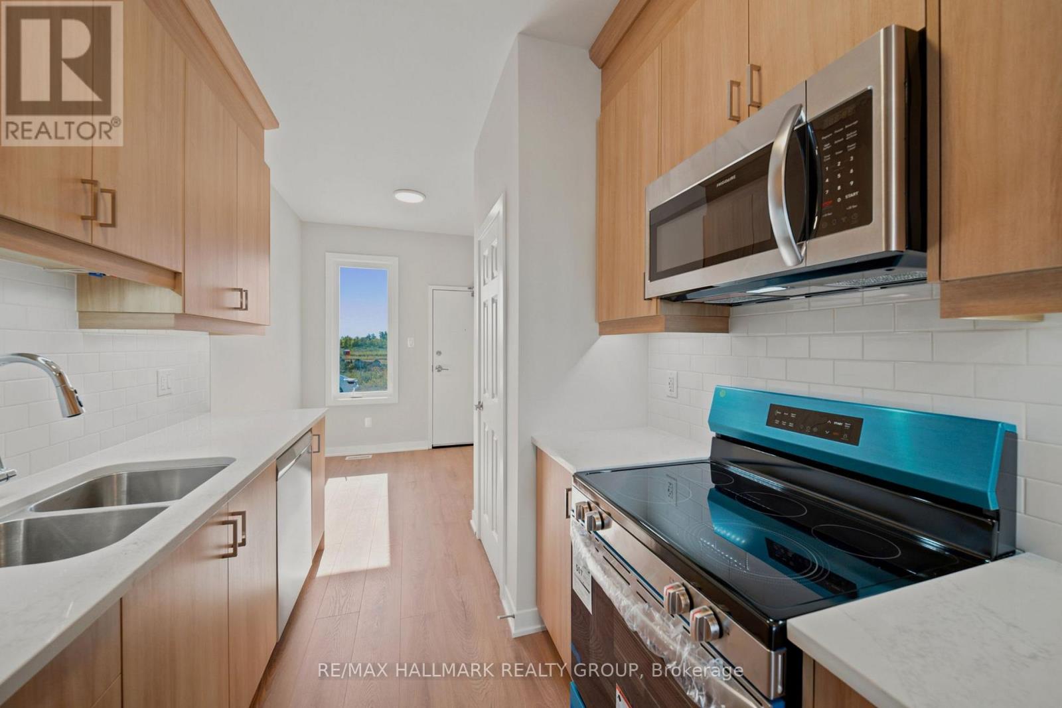
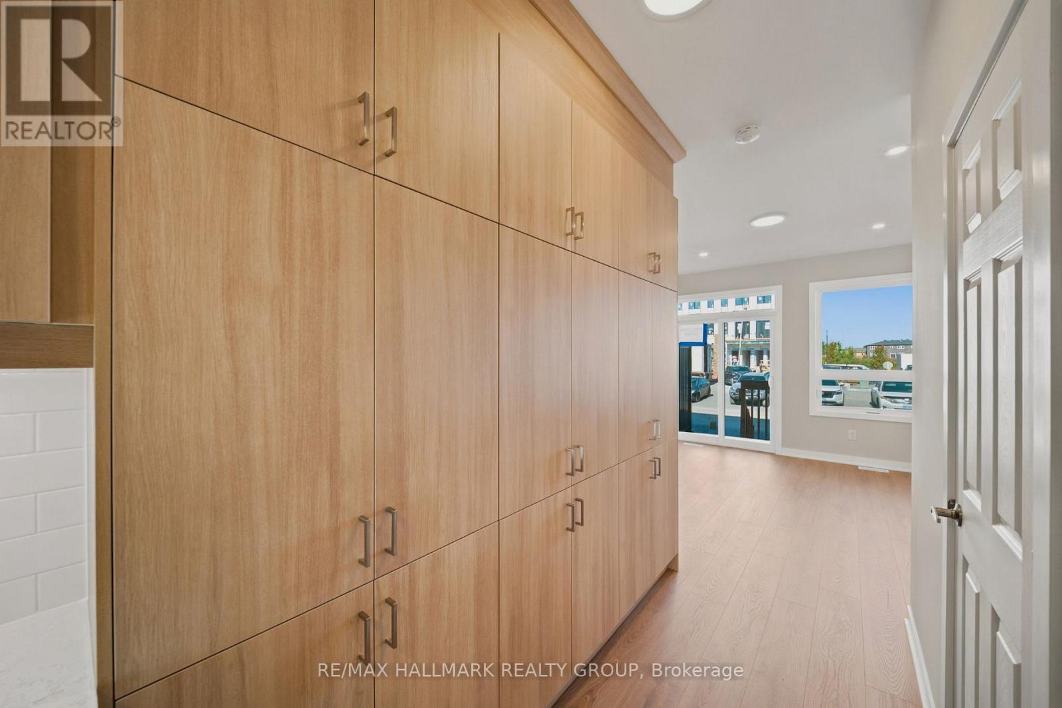
Welcome to 142D Conservancy Drive, a brand-new 2-bedroom, 1.5-bathroom lower stacked townhome in Caivan's sought-after Conservancy community in Barrhaven. Offering approximately 900 sq. ft. across two thoughtfully designed levels, this modern home combines a functional layout with clean contemporary finishes and plenty of natural light. The main level features an open living and dining area, a sleek kitchen with extensive cabinetry and modern finishes, and a convenient powder room. Downstairs, both bedrooms are separated from the main living space alongside a full bathroom and in-unit laundry, creating a comfortable and practical setup for everyday living. One dedicated parking space is included. Located in one of Barrhaven's newest master-planned communities, The Conservancy is surrounded by greenspace, trails and the Jock River while keeping shopping, restaurants, recreation and everyday essentials along Strandherd Drive within easy reach. Close to Barrhaven Marketplace, Citigate, Costco and transit connections. A great opportunity to be the first to settle into a newly built home in a growing neighbourhood that offers both nature and convenience.
Map data © OpenStreetMap contributors
No open houses are scheduled for this home.
Can't make it? Request a private viewing.
| Bathroom | Main level | 0 x 0 m |
| Kitchen | Main level | 2.34 x 5.74 m |
| Living room | Main level | 3.53 x 3.71 m |
| Bedroom | Lower level | 3.35 x 2.72 m |
| Laundry room | Lower level | 0 x 0 m |
| Bedroom 2 | Lower level | 2.77 x 2.62 m |
| Bathroom | Lower level | 0 x 0 m |