
 For sale 50
$439,900
3 bed2 bath1,100–1,500 sq ft
369 Mockingbird Drive
Chatelaine Village, Ottawa
19 days agoMLS® X13825174
TRU REALTY
142 Lilibet Crescent East
Ellwood, Ottawa, Ontario K1V2A1
For sale· Added
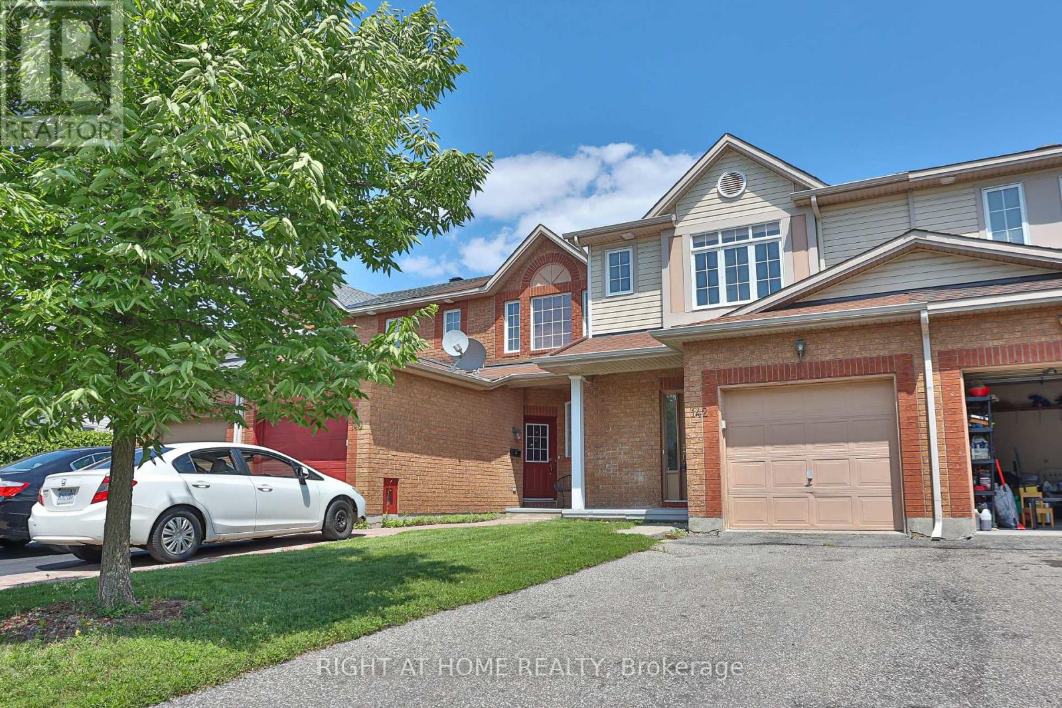
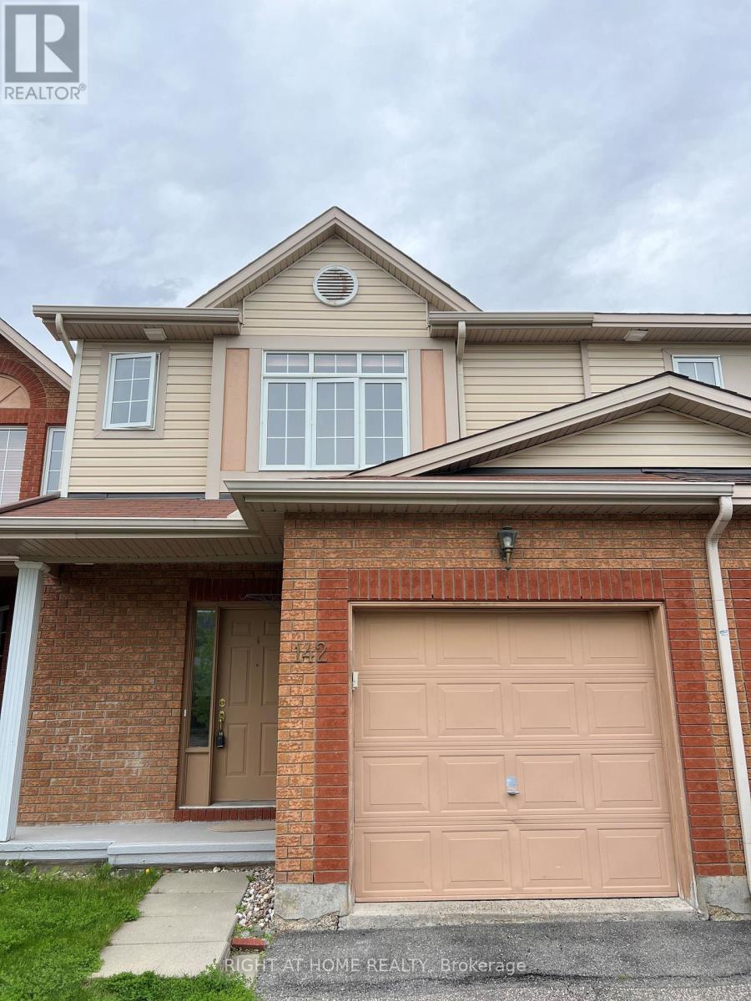
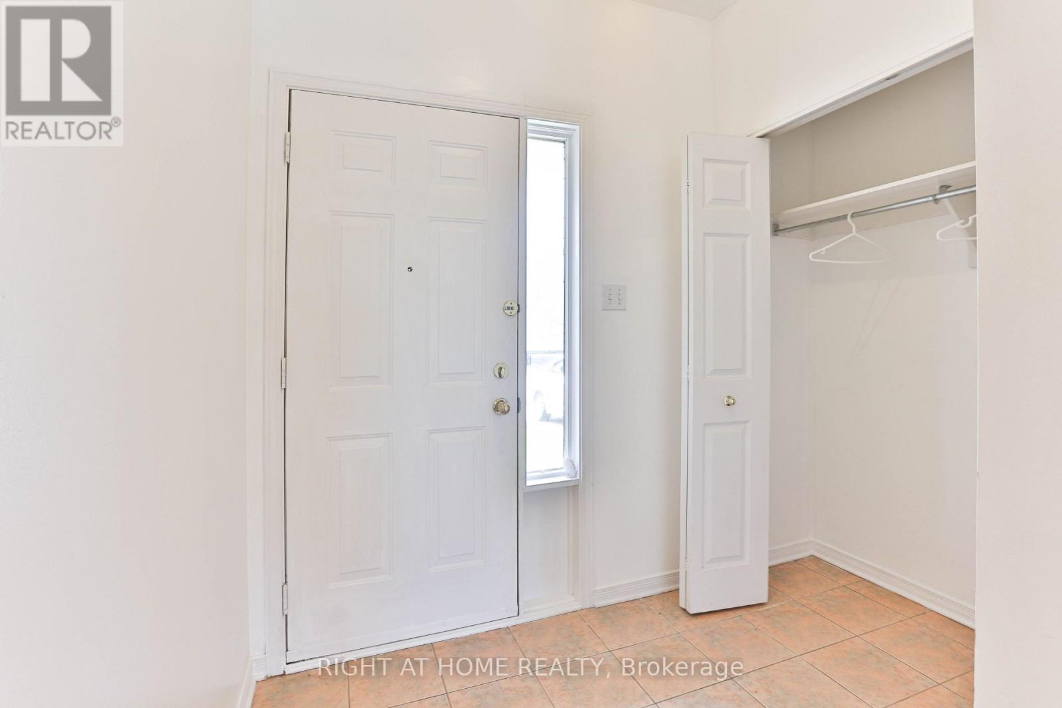
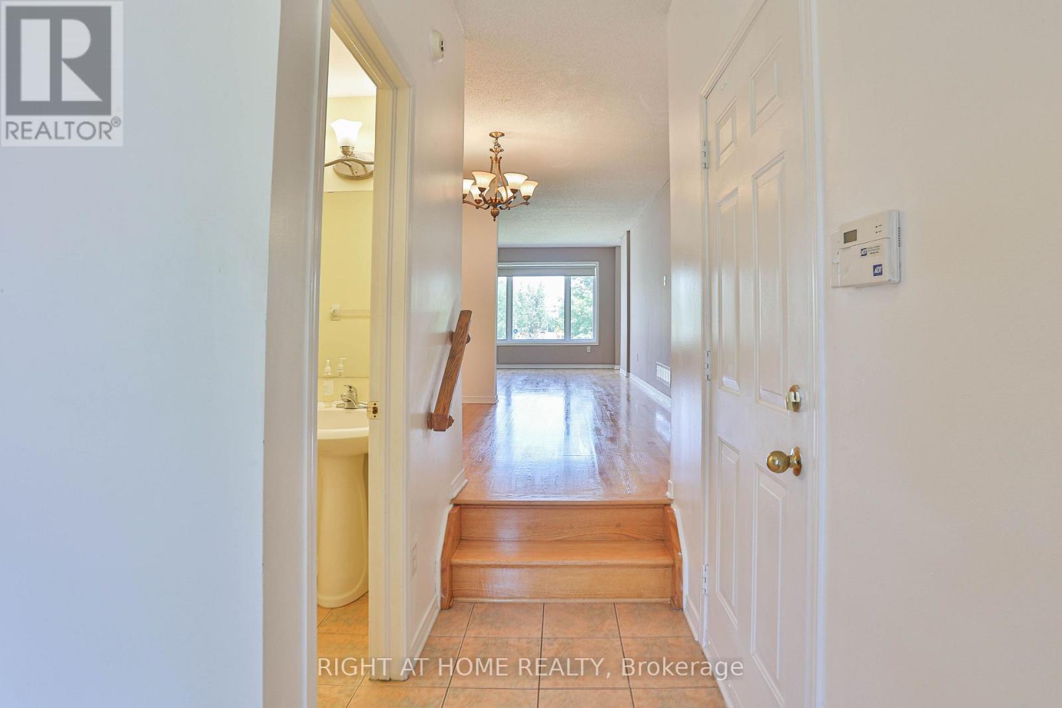
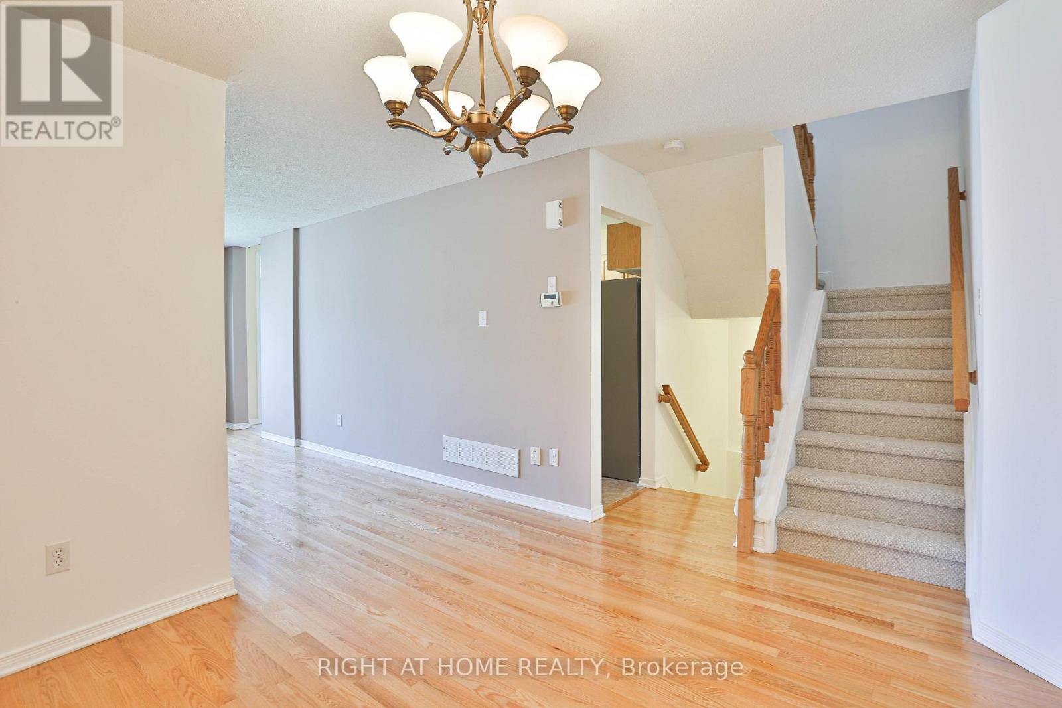
Welcome to this lovely community located near transit LRT, shopping, recreation center, parks and much more. This updated, well-lit, offers a generous size front foyer leading to the open concept dining room, and living room & overlooking the fenced deep backyard. Well maintained 1850 sq ft Townhome with over $20,000 in upgrades. This great pocket of a townhouse with quick access to downtown Ottawa has 3 bedrooms with 2.5 bathrooms with granite countertops. The kitchen has a granite countertop with few stainless steel appliances and dining area. Downstairs, has bright room for your teen, along with a laundry area, storage space, and rough-in plumbing for an extra bathroom. This home is truly in a prime location. Flooring: Hardwood, Ceramic with brand new Carpet. One bus to downtown and Carlton university/ airport.
Map data © OpenStreetMap contributors
No open houses are scheduled for this home.
Can't make it? Request a private viewing.
| Bedroom | Second level | 4.24 x 3.63 m |
| Bedroom 2 | Second level | 3.35 x 3.04 m |
| Bedroom 3 | Second level | 3.35 x 2.47 m |
| Bedroom 4 | Basement | 3.35 x 3.04 m |
| Dining room | Main level | 3.25 x 2.99 m |
| Living room | Main level | 5.02 x 3.2 m |
| Kitchen | Main level | 3.25 x 2.54 m |




