
 For sale 50
$399,900
1 bed1 bath500–599 sq ft
88 Richmond Road #209
Westboro/Hampton Park, Ottawa
3 months agoMLS® X13468002
INNOVATION REALTY LTD.
1427 Forge Street
Sawmill Creek/Timbermill, Ottawa, Ontario K1T2V2
For sale· Added
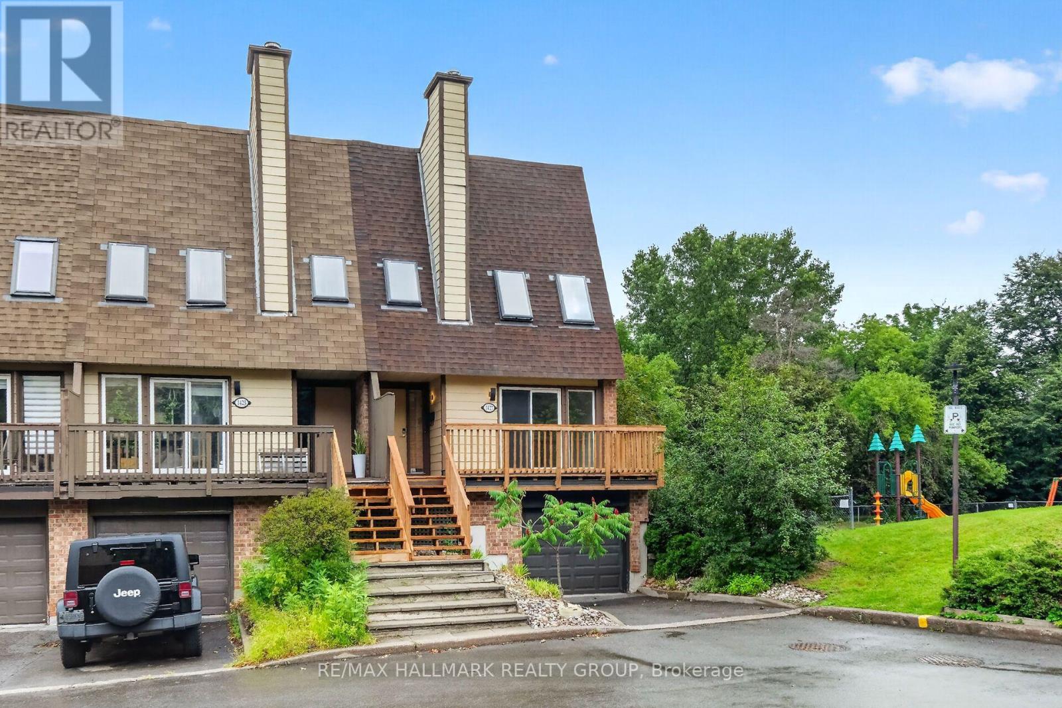
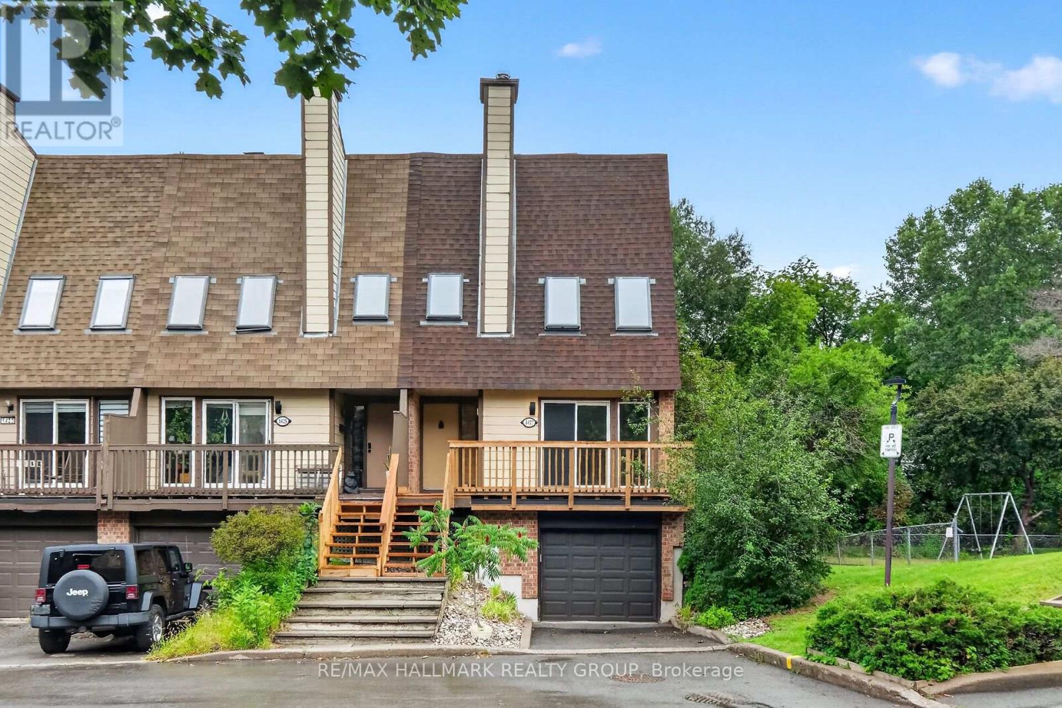
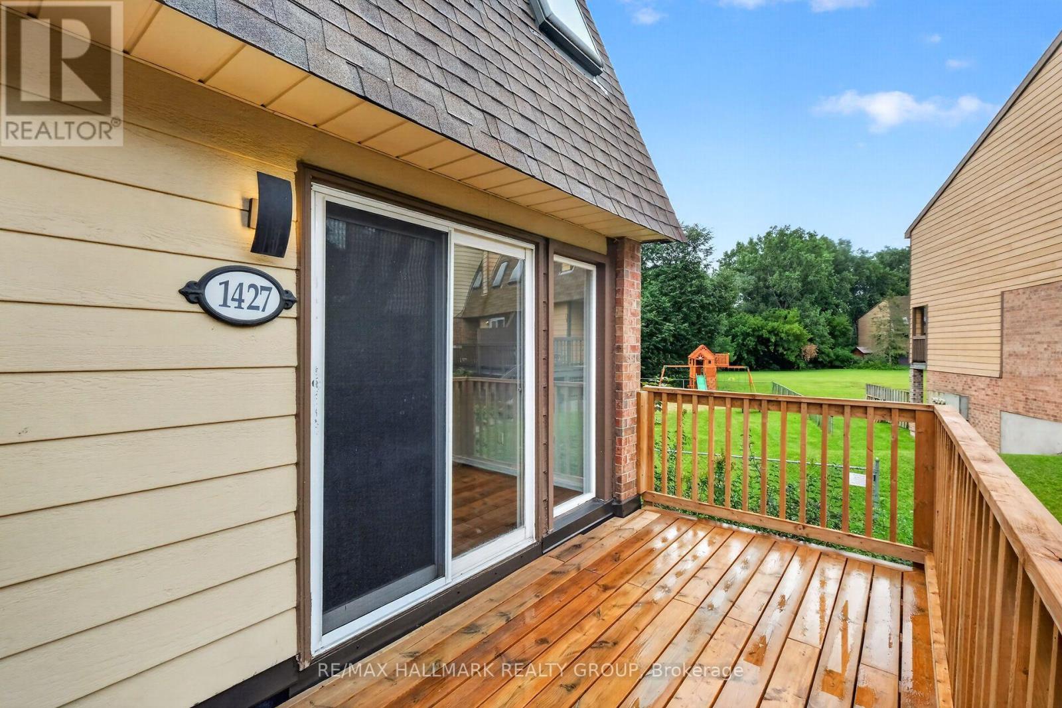
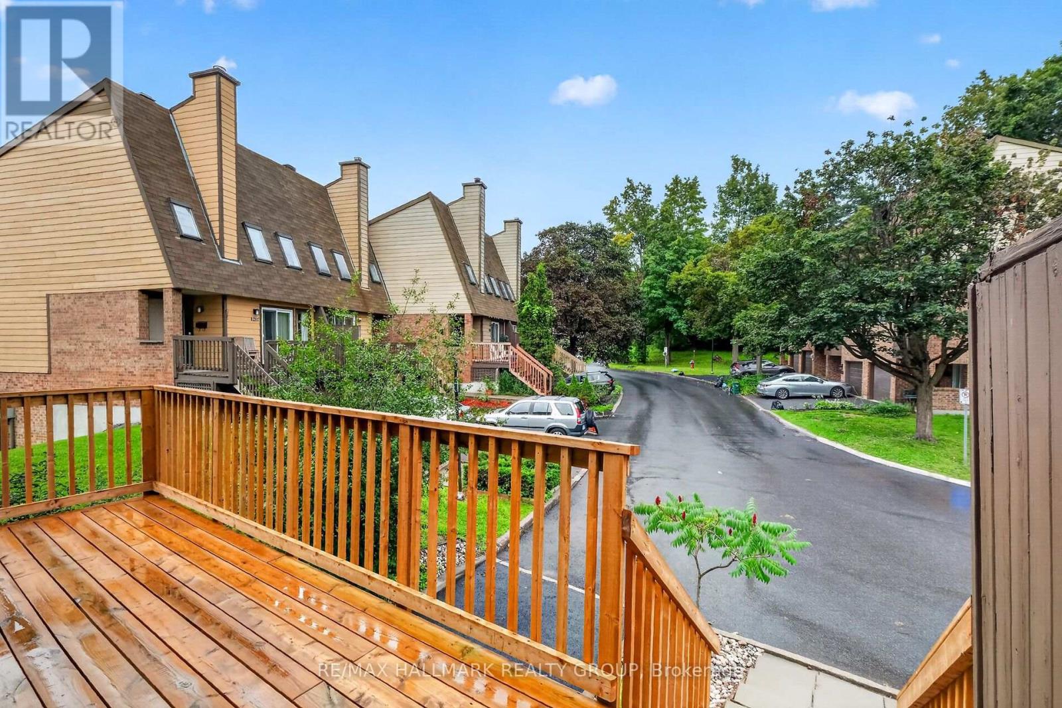
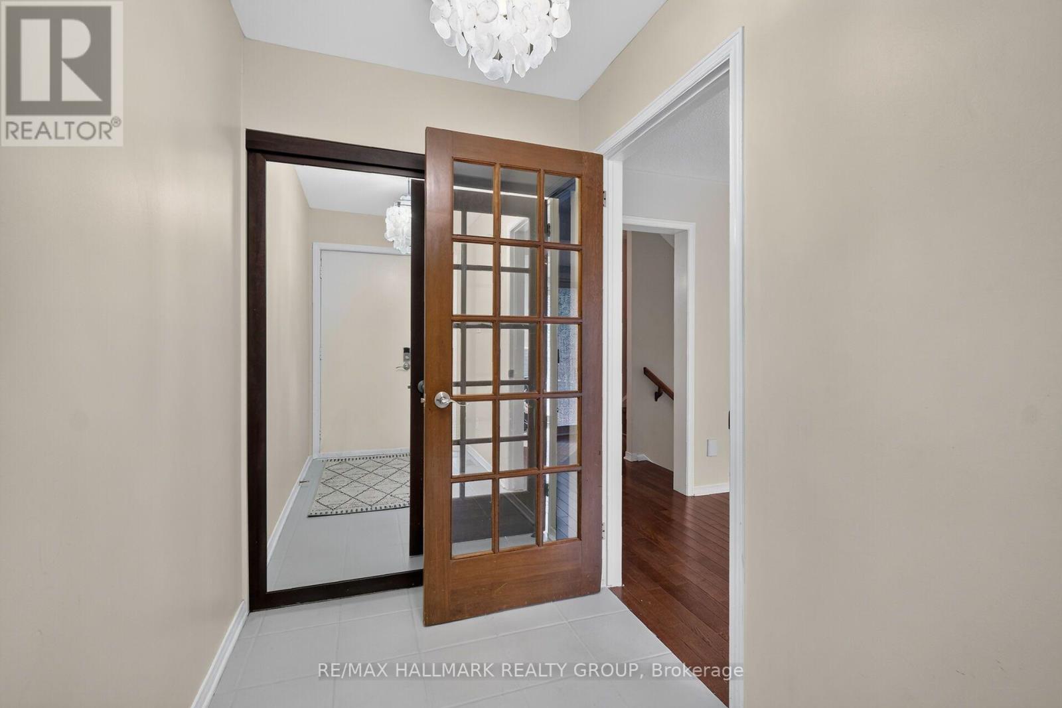
Beautiful end unit nestled within an enclave of condo townhomes located in the desirable area of Sawmill Creek. Unique setting bordered by Sawmill Creek that backs on to green space with no rear neighbors. Features 3 bedrooms, 3 bathrooms. Foyer opens to the living room with cozywood fireplace, hardwood flooring, Kitchen with ample cupboards and counter space. 3rd level boasts primary bedroom featuring 2 closets withmirror sliding doors and 4 pc ensuite. 2 additional good size bedrooms with hardwood flooring and double closets.4 pc family bath. Main level has a rec room/office with a walk out to the fenced rear yard with interlock patio plus a storage room, laundry and 2 pc bath.This is an amazing area and a beautiful condo to call home. Roof, Furnace, C/Air, Windows (8 yrs old) Skylights (7 yrs old) *Some photos are virtually staged*
Map data © OpenStreetMap contributors
No open houses are scheduled for this home.
Can't make it? Request a private viewing.
| Sep 18, 2026 | $500,000 | ▲ $1,000 |
| Sep 17, 2026 | $499,000 | ▼ $15,900 |
| Sep 9, 2026 | $514,900 | First recorded price |
Price changes since Sep 9, 2026.
| Recreational, Games room | Main level | 4.1 x 2.87 m |
| Laundry room | Main level | 3.49 x 2.59 m |
| Foyer | Second level | 2.56 x 3.49 m |
| Living room | Second level | 4.52 x 3.85 m |
| Dining room | Second level | 4.08 x 2.78 m |
| Kitchen | Second level | 3.65 x 2.59 m |
| Primary Bedroom | Third level | 4.01 x 3.73 m |
| Bedroom 2 | Third level | 3.58 x 2.69 m |
| Bedroom 3 | Third level | 3.55 x 2.81 m |




