
 For sale 50
$299,900
3 bed2 bath1,000–1,199 sq ft
2625 Regina Street #506
Britannia, Ottawa
6 months agoMLS® X12994018
REAL BROKER ONTARIO LTD.
1439 Bethamy Lane
Beacon Hill South, Ottawa, Ontario K1J8P7
For sale· Added
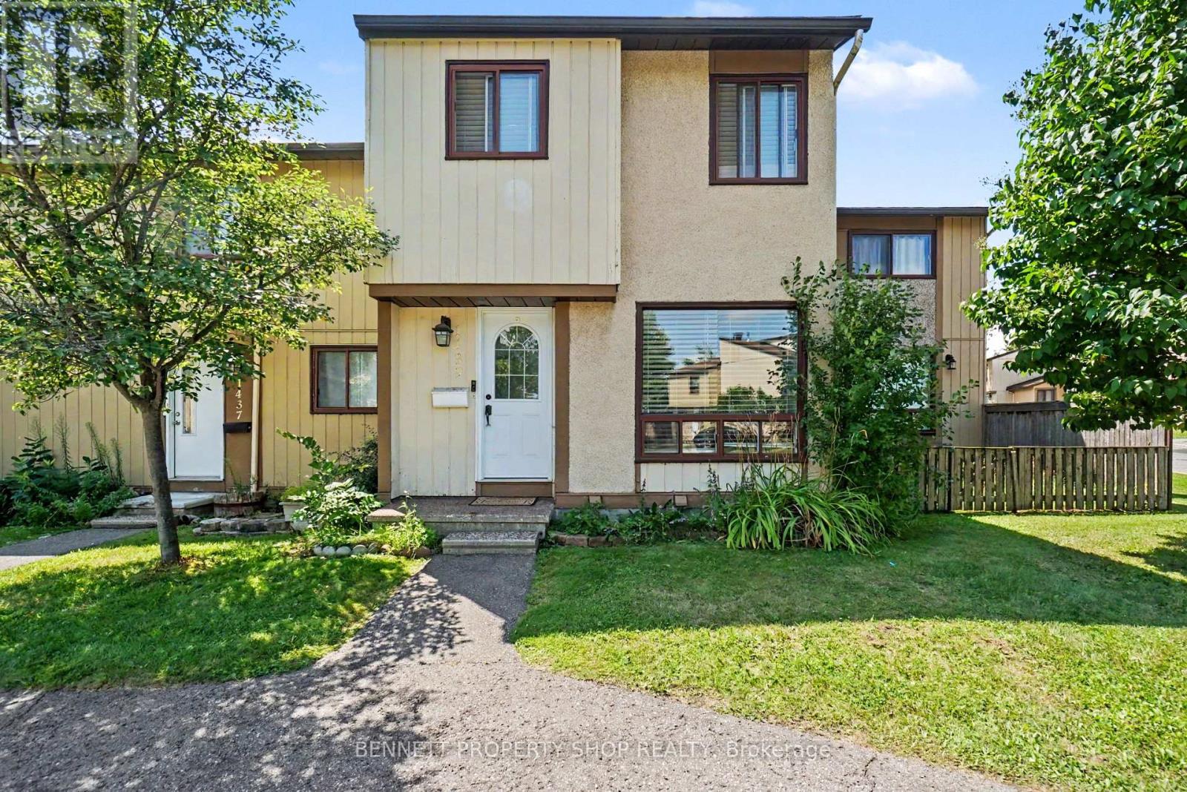
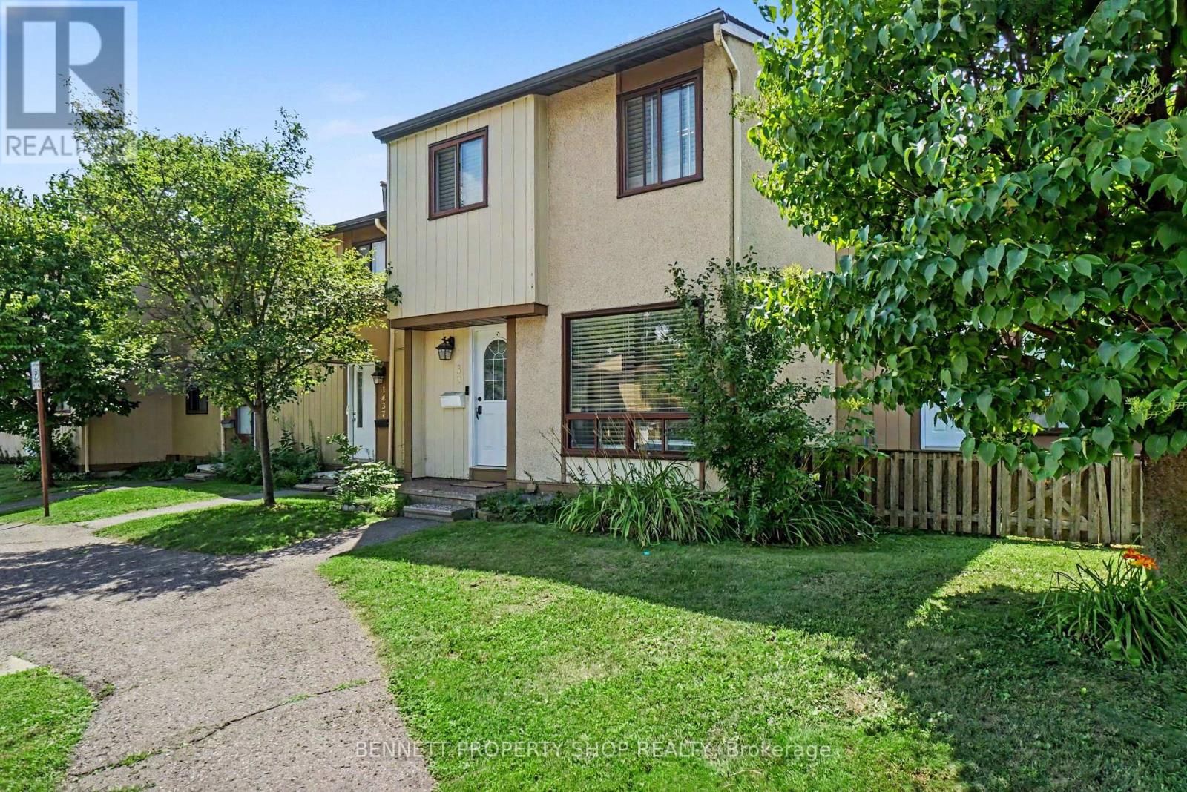
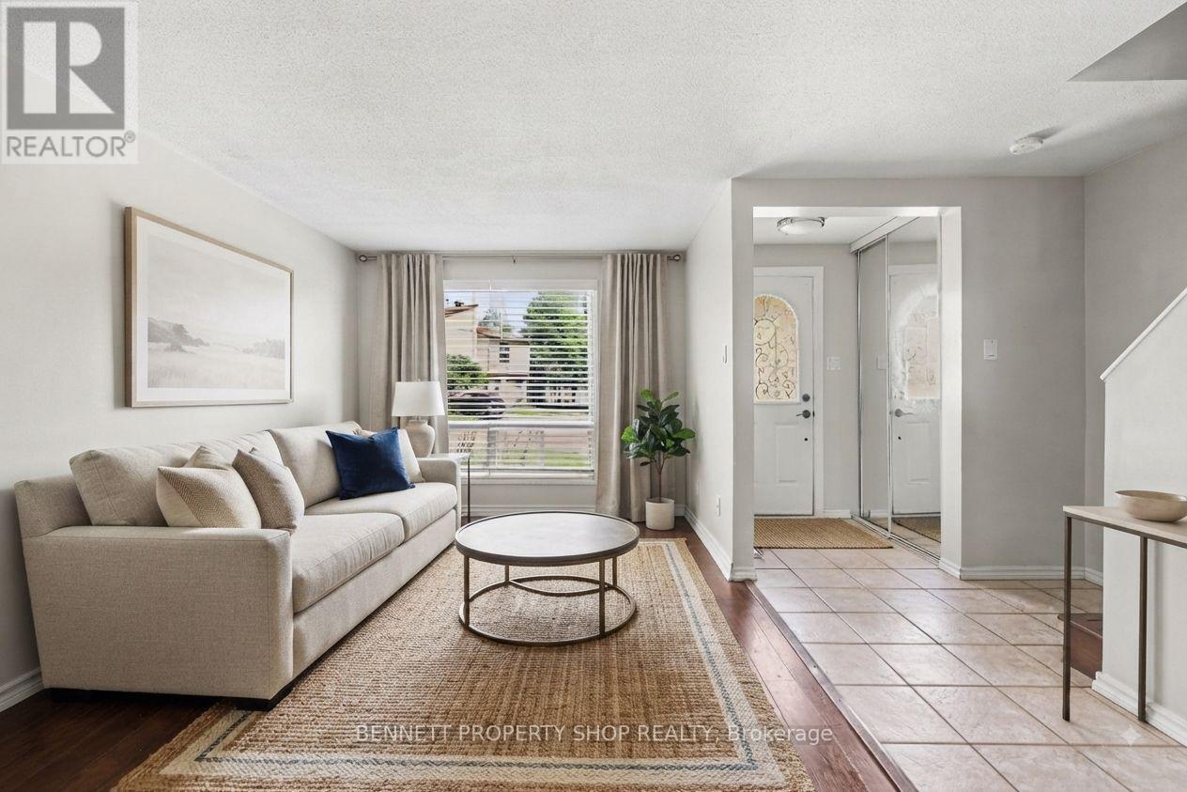
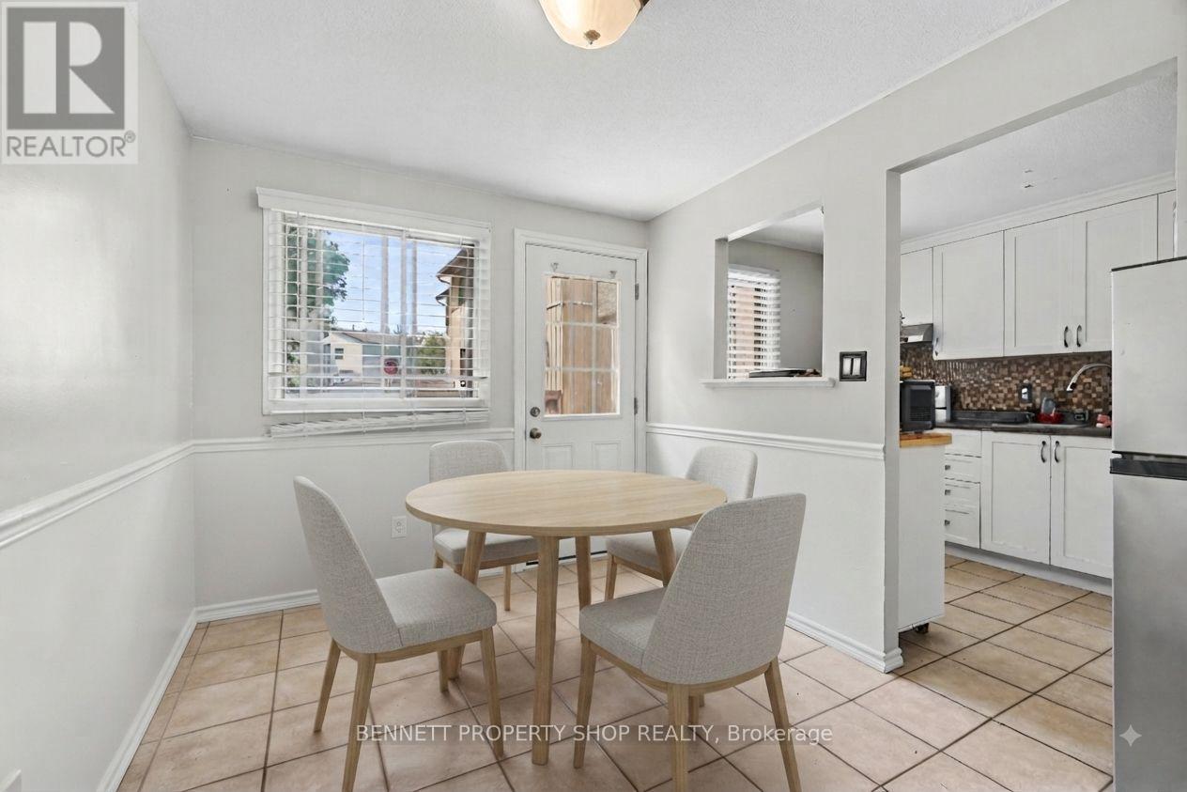
Check out this inviting condo townhouse in the desirable Beacon Hill neighbourhood. Featuring three generously sized bedrooms and a smart layout that maximizes both space and natural light, this home delivers a bright, welcoming feel throughout. The updated main bathroom adds a fresh, modern touch, while the practical floor plan ensures easy flow from living areas to bedrooms. Outside, enjoy the convenience and privacy of a fully fenced yard, perfect for pets, outdoor dining, or simply relaxing. Ideally located in Beacon Hill with easy access to parks, schools, shopping, and transit, this well-maintained townhouse is ready for you to move in and make it your own. 24 hours irrevocable on all offers. Some photos are digitally enhanced.
Map data © OpenStreetMap contributors
No open houses are scheduled for this home.
Can't make it? Request a private viewing.
| Foyer | Main level | 1.12 x 1.3 m |
| Bathroom | Lower level | 1.35 x 1.76 m |
| Living room | Main level | 3.76 x 4.8 m |
| Dining room | Main level | 2.57 x 2.79 m |
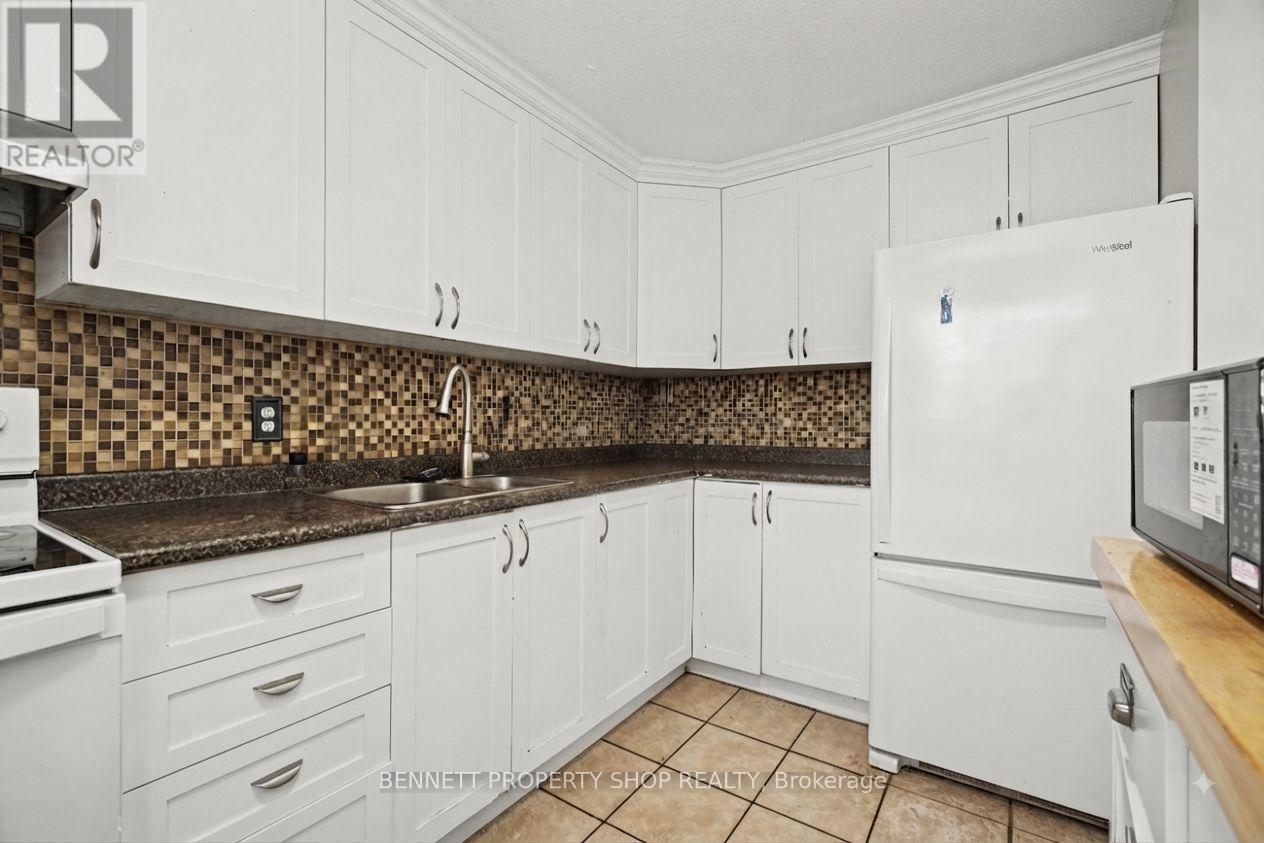
| Kitchen | Main level | 2.16 x 3.28 m |
| Bedroom | Second level | 3.91 x 2.79 m |
| Bathroom | Second level | 2.4 x 1.33 m |
| Bedroom 2 | Second level | 2.17 x 2.91 m |
| Bedroom 3 | Second level | 2.41 x 3.66 m |
| Other | Lower level | 4.9 x 4.22 m |
| Other | Lower level | 3.3 x 3.78 m |




