
 For sale 50
$199,900
2 bed1 bath900–999 sq ft
505 St Laurent Boulevard #2204
Viscount Alexander Park, Ottawa
15 days agoMLS® X13835962
RE/MAX HALLMARK REALTY GROUP
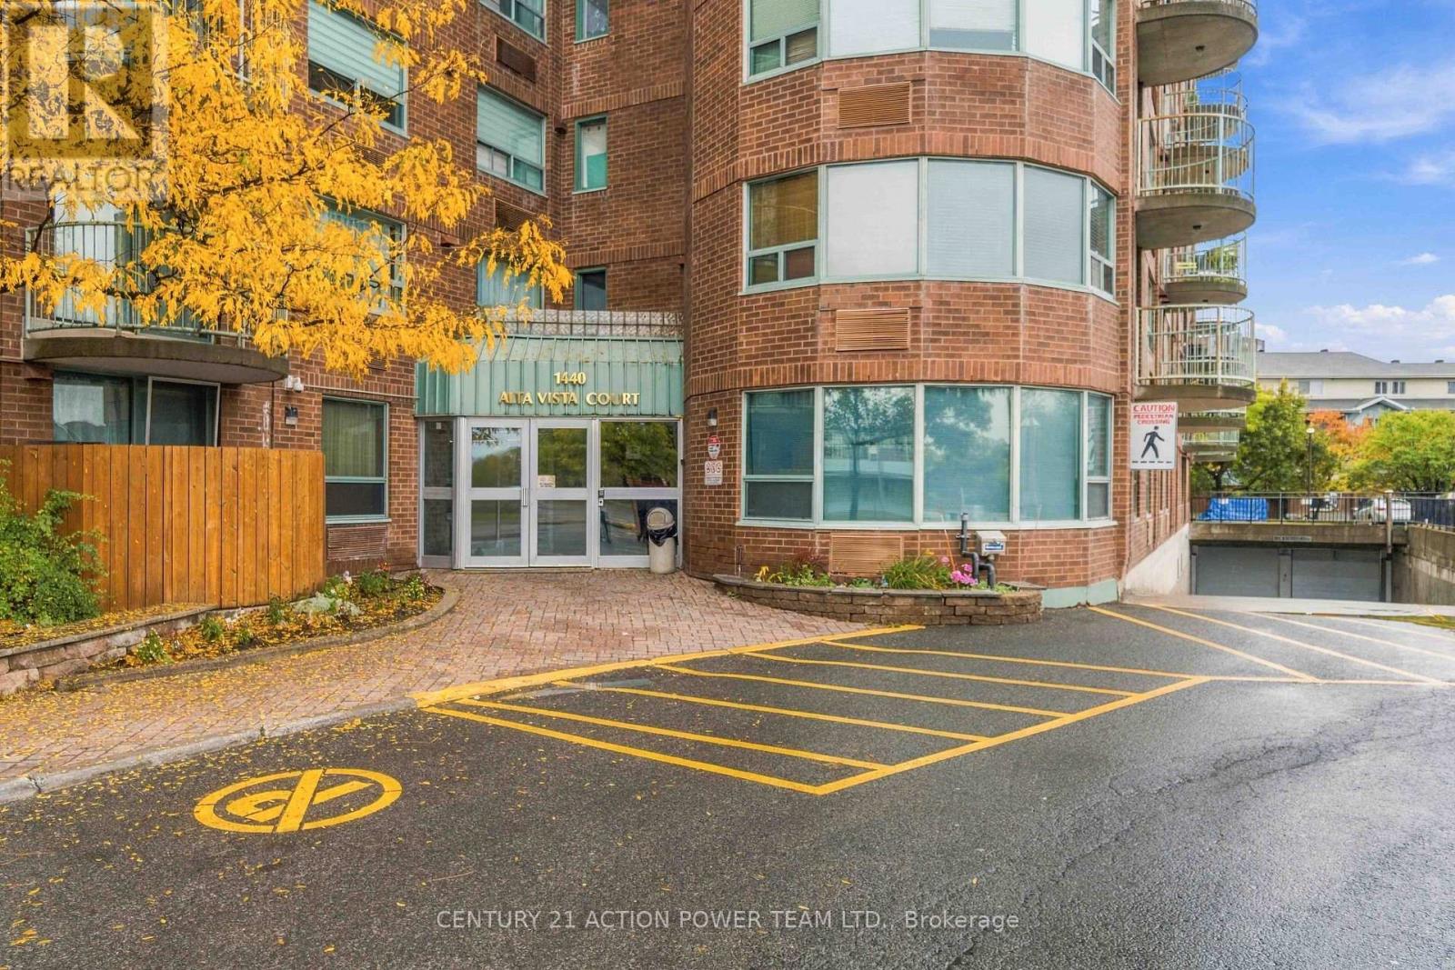
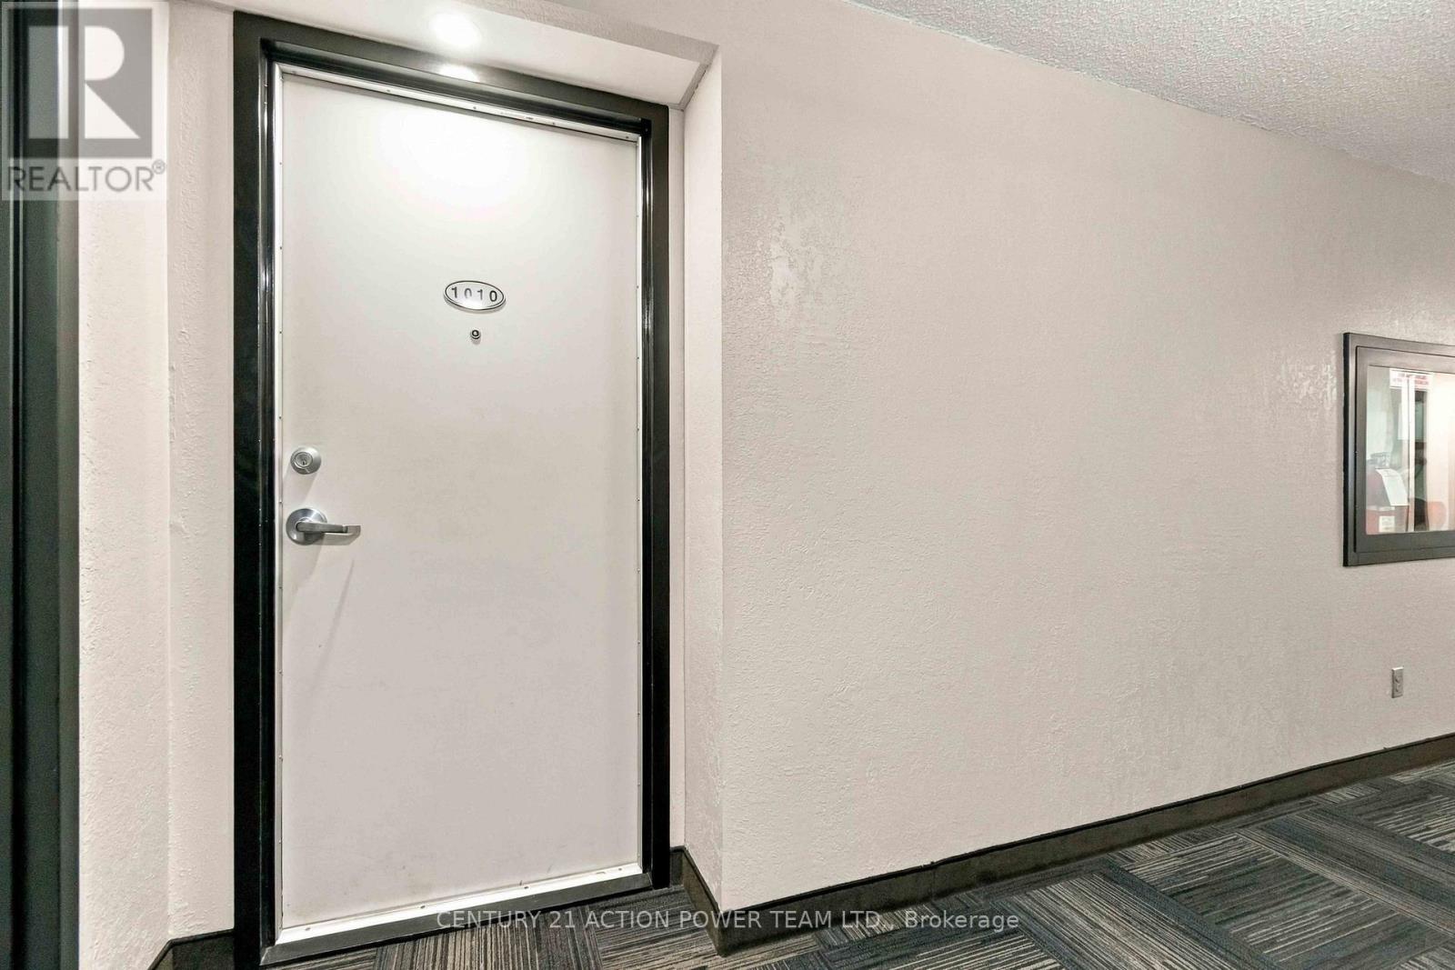
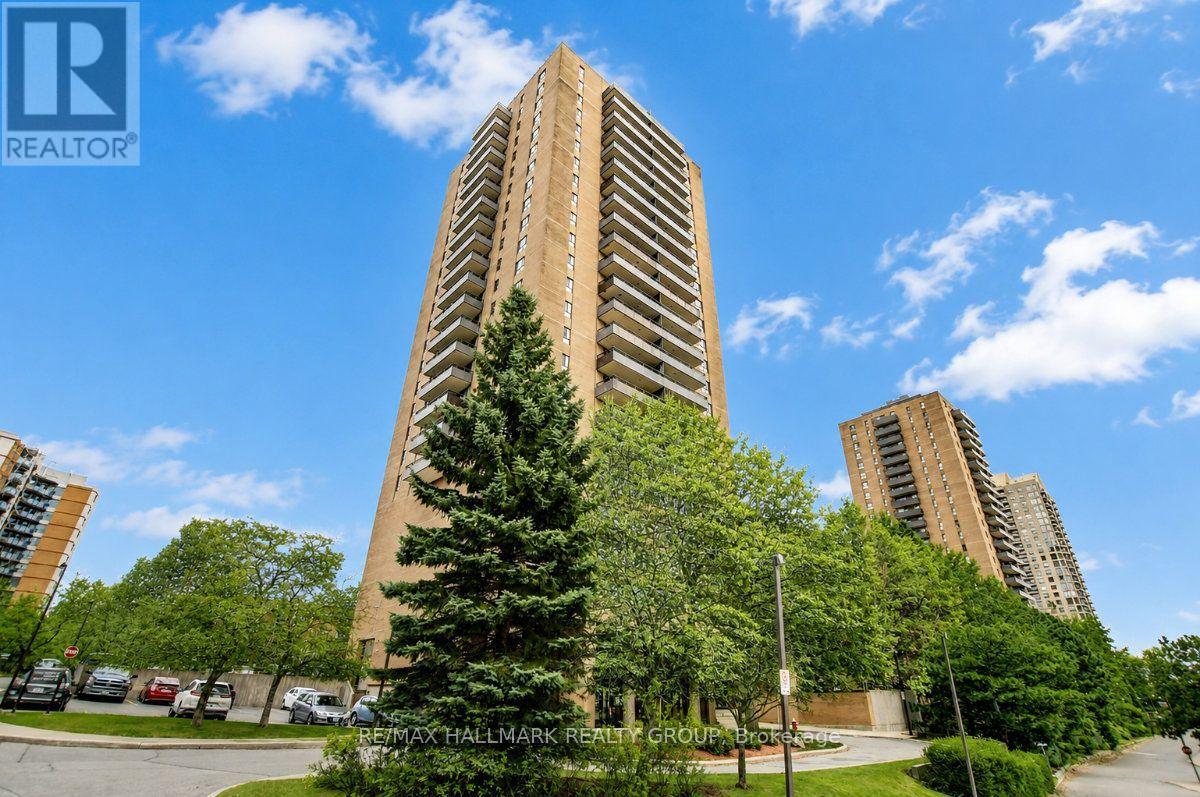
1440 Heron Road #1010
Heron Gate, Ottawa, Ontario K1V0X2
For sale· Added
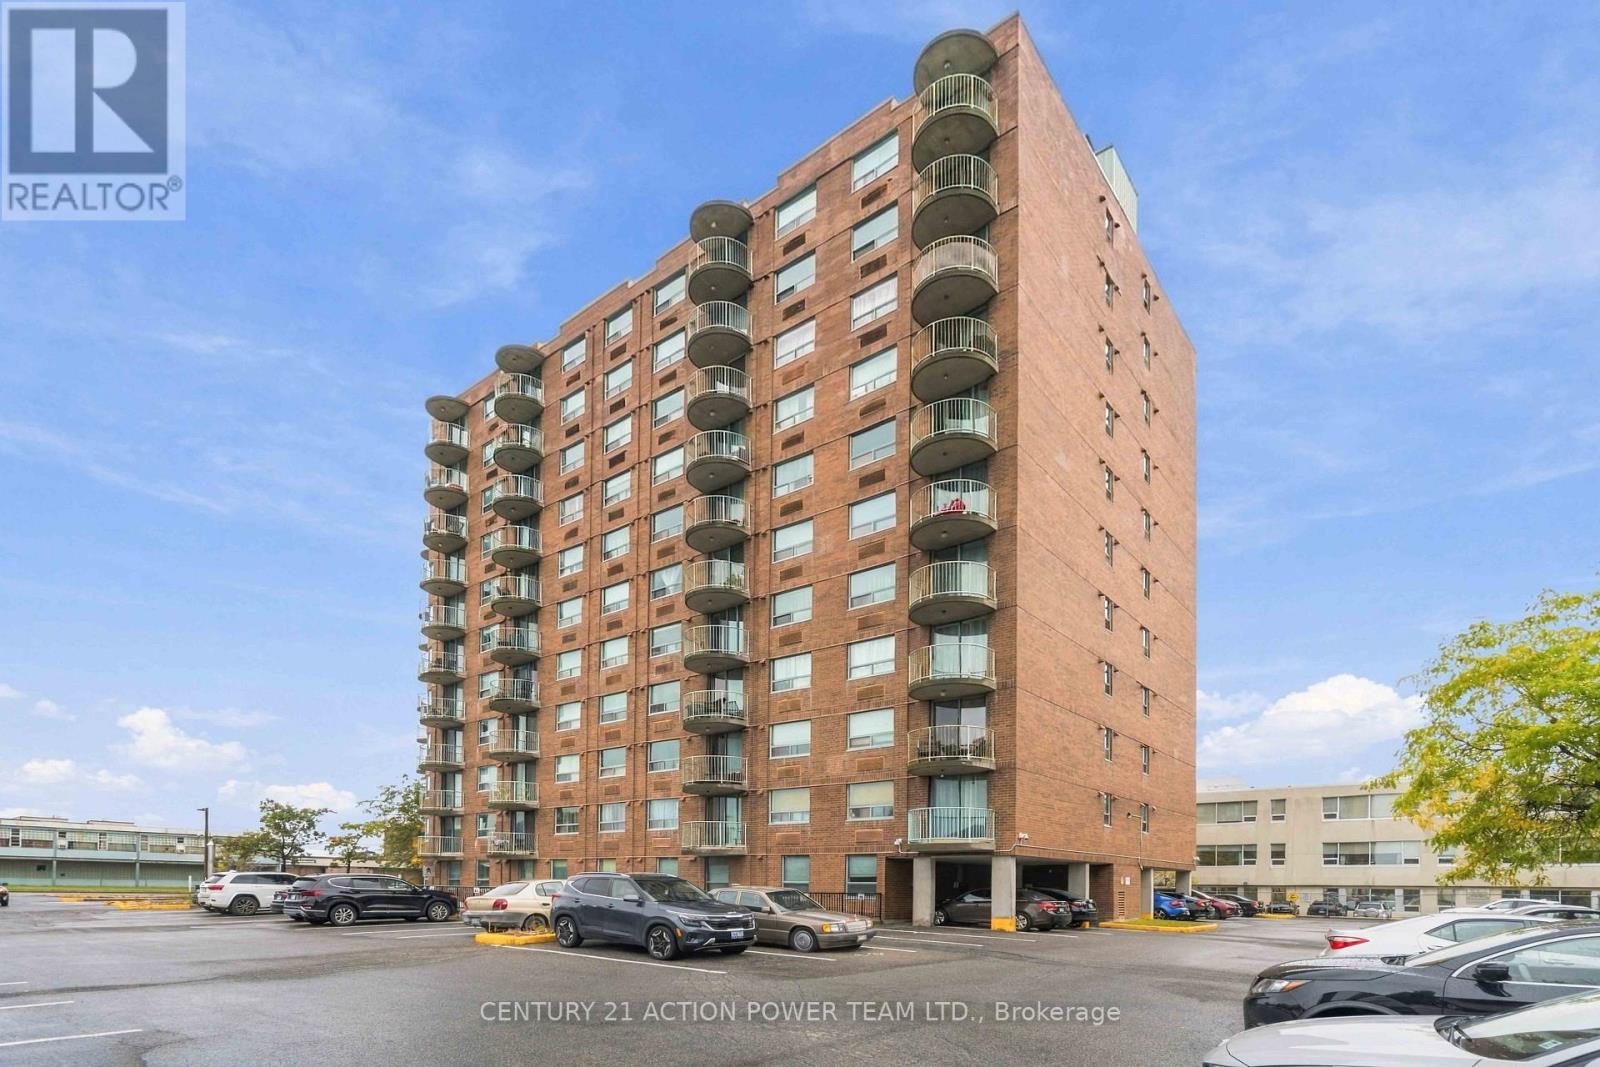
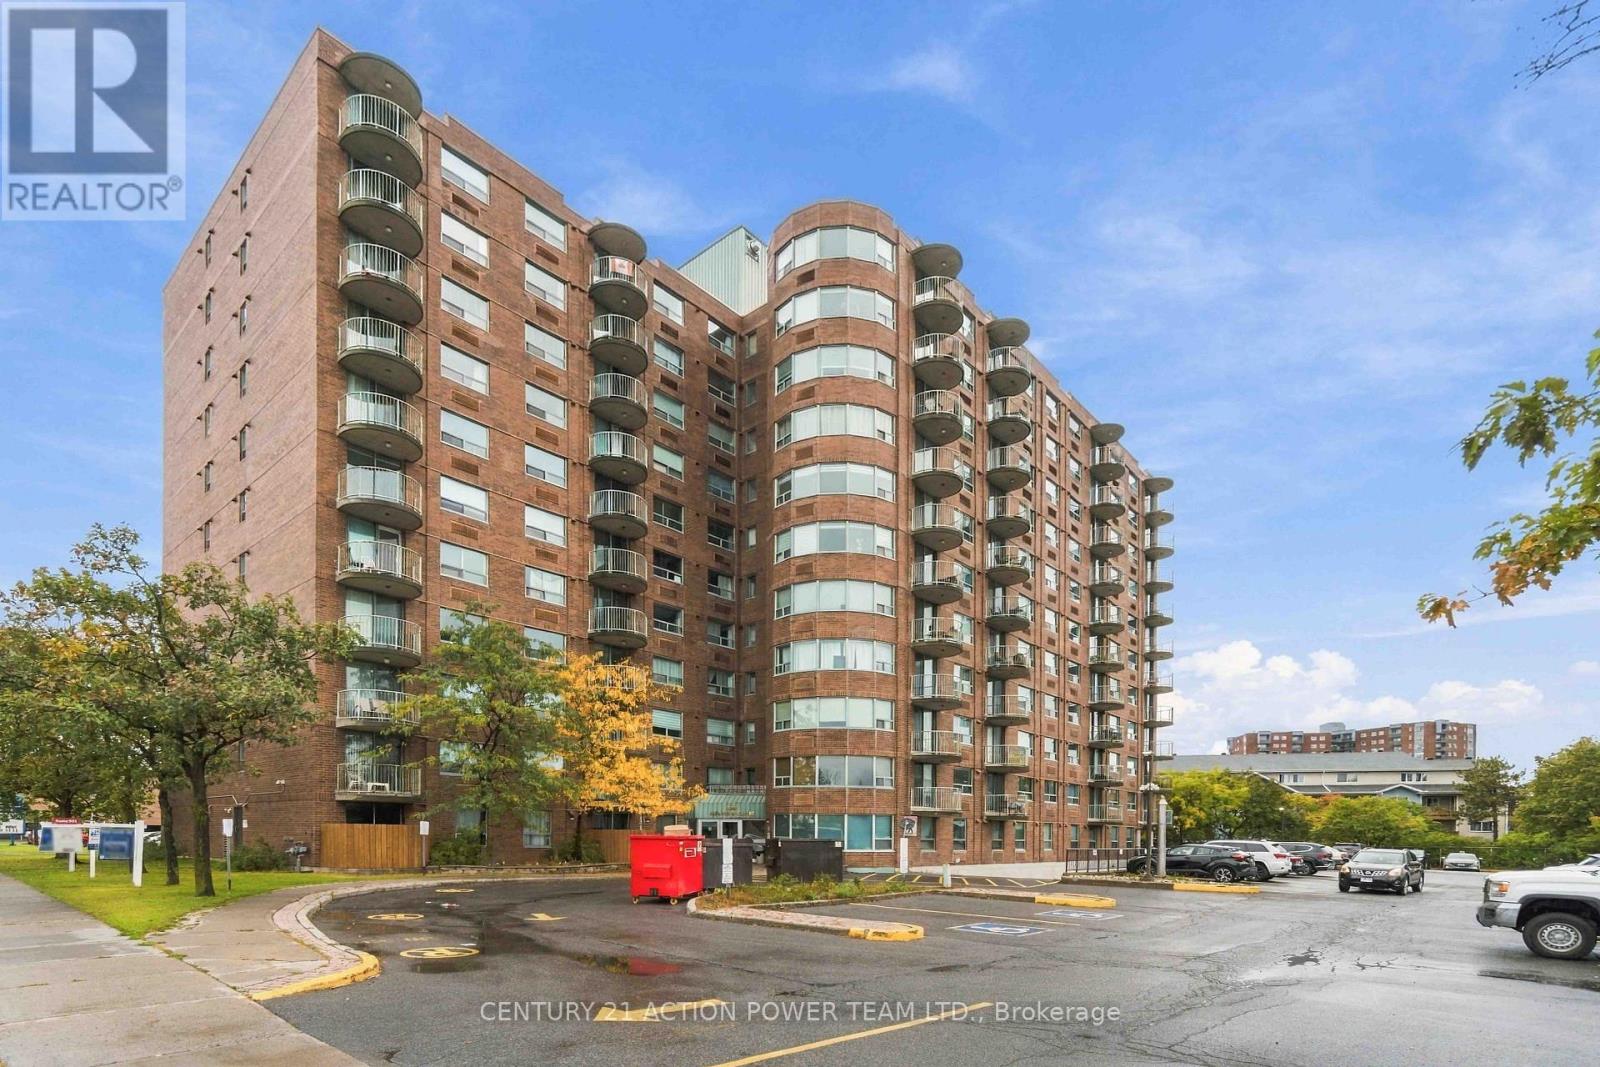
Bright east facing corner design affording a clear view of the sunrise. Home is open concept living / dining / kitchen area which opens onto a balcony & has 2 bedrooms, 1 main bath and 1 en-suite bath. Offered with all kitchen appliances - fridge, stove, dishwasher, hood fan and it has it's own in unit laundry stacked washer dryer combination included. Building has an indoor pool, bike storage, underground entry to underground parking. closing to parks, walking trails, shopping, schools and services.
Map data © OpenStreetMap contributors
No open houses are scheduled for this home.
Can't make it? Request a private viewing.
| Primary Bedroom | Main level | 2.79 x 3.96 m |
| Kitchen | Main level | 2.74 x 1.82 m |
| Living room | Main level | 5.79 x 3.96 m |
| Bedroom 2 | Main level | 3.96 x 2.43 m |
| Laundry room | Main level | 1.82 x 1.55 m |




