
 For rent 50
$2,100/mo
2 bed1 bath0–499 sq ft
105 Champagne Avenue South #2109
West Centre Town, Ottawa
1 month agoMLS® X13684388
CENTURY 21 SYNERGY REALTY INC.
1442 Cavendish Road
Applewood Acres, Ottawa, Ontario K1H6C3
For rent· Added
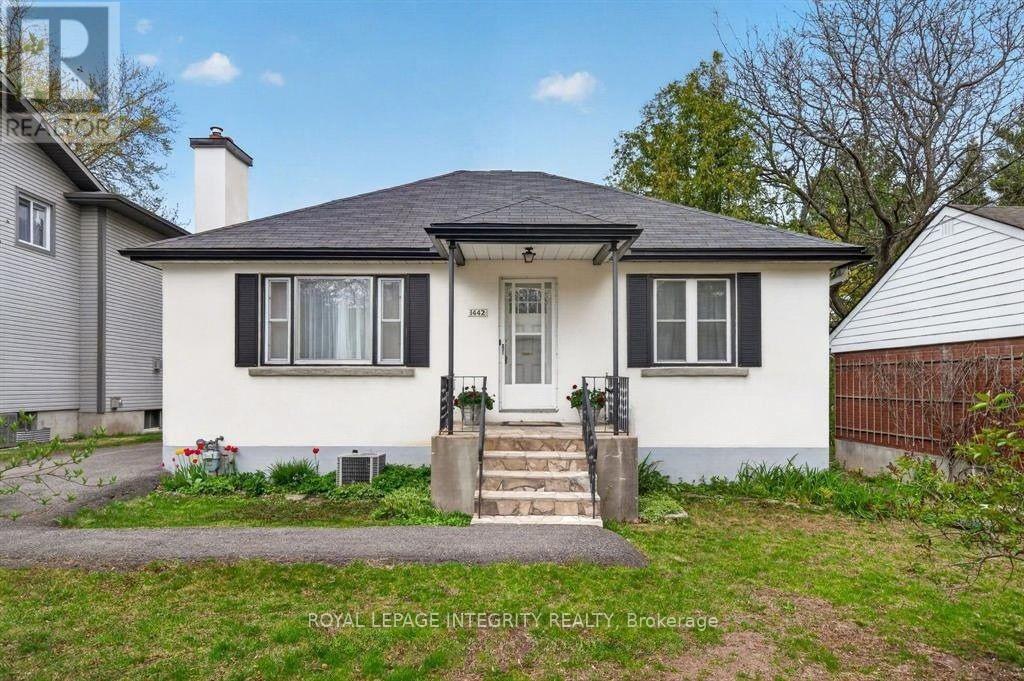
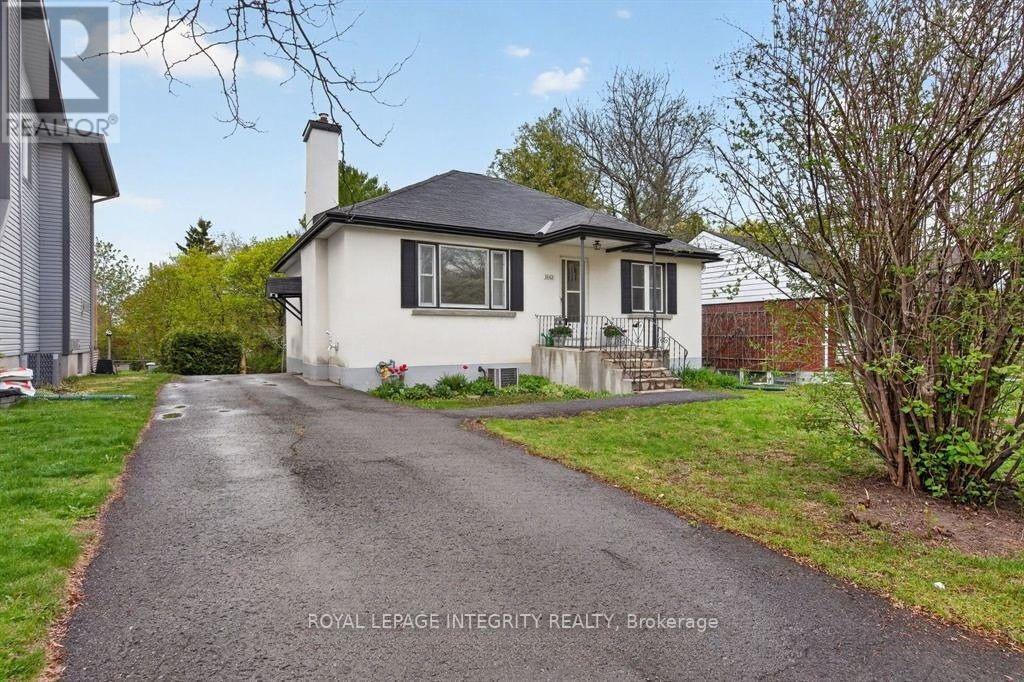
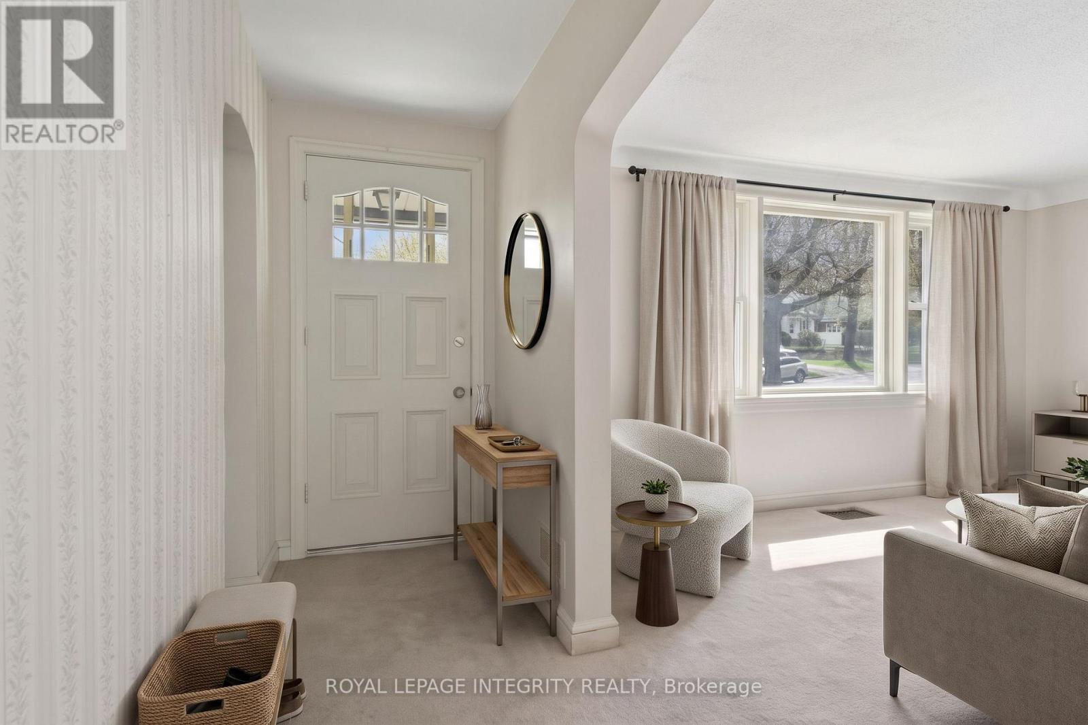
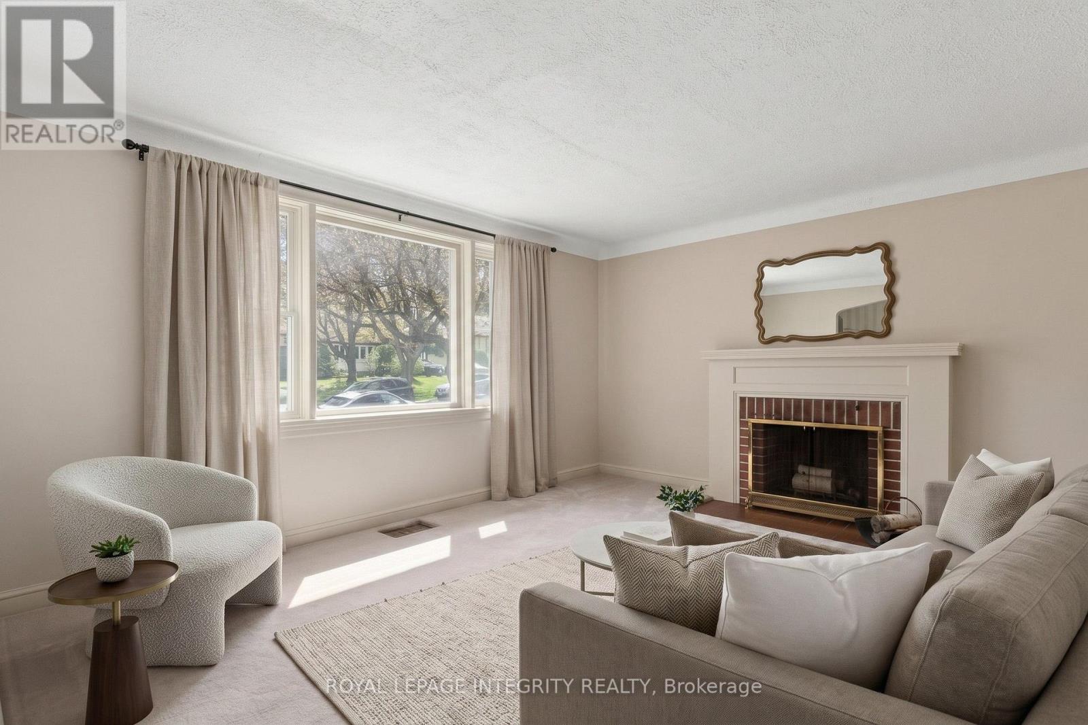
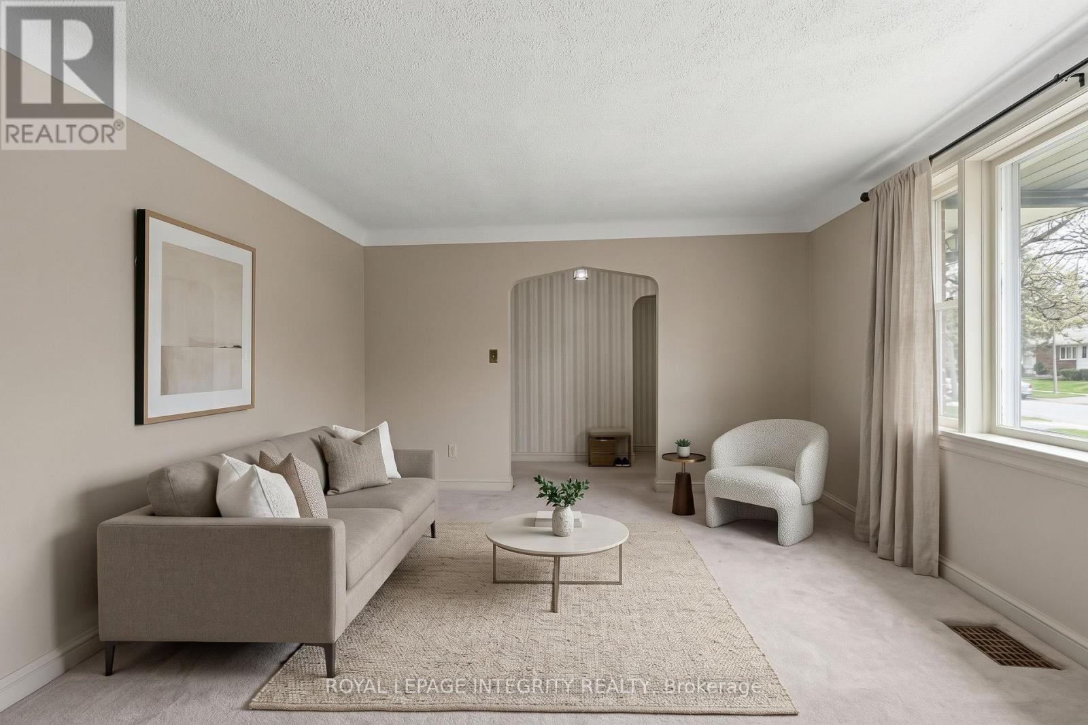
Welcome to 1442 Cavendish Road, a rental opportunity in Ottawa's desirable Alta Vista neighbourhood. Set in a peaceful, green setting, this home offers two bedrooms on the main floor, comfortable living space, and a functional layout. The main level features a welcoming living room, a separate dining room, a kitchen, two bedrooms, and a full bathroom. The lower level adds valuable extra space with a recreation room, a second bathroom, a laundry area, and a utility room. Outside, enjoy the surrounding green space and a driveway with parking for up to four vehicles. Conveniently located near parks, schools, public transit, shopping, and everyday amenities, this Alta Vista home for rent offers space, practicality, and convenience in an established Ottawa neighbourhood. Application, proof of credit & tenant insurance required.
Map data © OpenStreetMap contributors
No open houses are scheduled for this home.
Can't make it? Request a private viewing.
| Foyer | Main level | 1.23 x 3.96 m |
| Living room | Main level | 4.73 x 3.95 m |
| Dining room | Main level | 3.06 x 3.97 m |
| Kitchen | Main level | 2.9 x 2.98 m |
| Primary Bedroom | Main level | 3.66 x 3.01 m |
| Bedroom | Main level | 3.12 x 3.01 m |
| Recreational, Games room | Lower level | 7.05 x 3.75 m |
| Laundry room | Lower level | 3.03 x 2.75 m |
| Utility room | Lower level | 9.66 x 5.04 m |




