
 For sale 50
$299,900
3 bed2 bath1,000–1,199 sq ft
2625 Regina Street #506
Britannia, Ottawa
6 months agoMLS® X12994018
REAL BROKER ONTARIO LTD.
1449 Ridgebrook Drive #167
Pineview, Ottawa, Ontario K1B4T1
For sale· Added
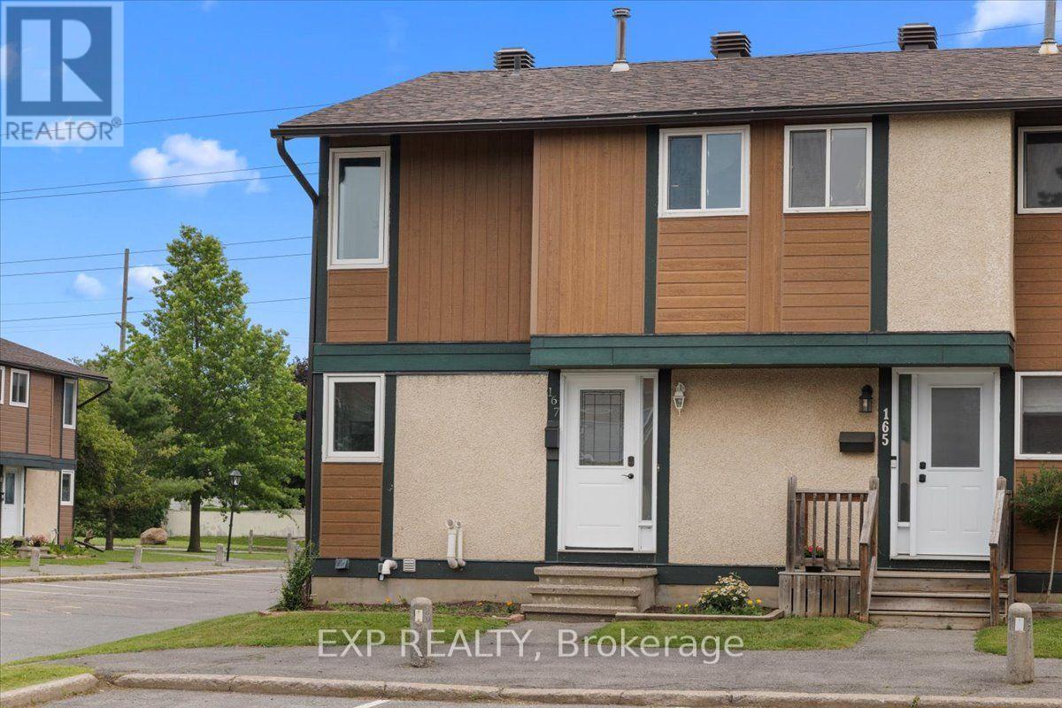
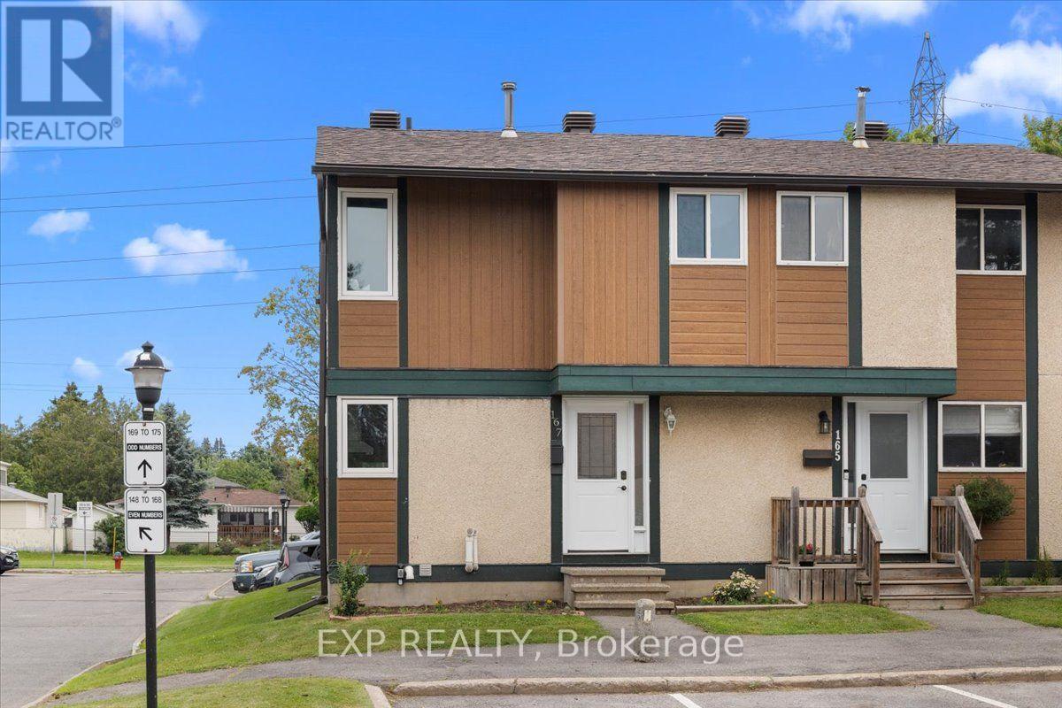
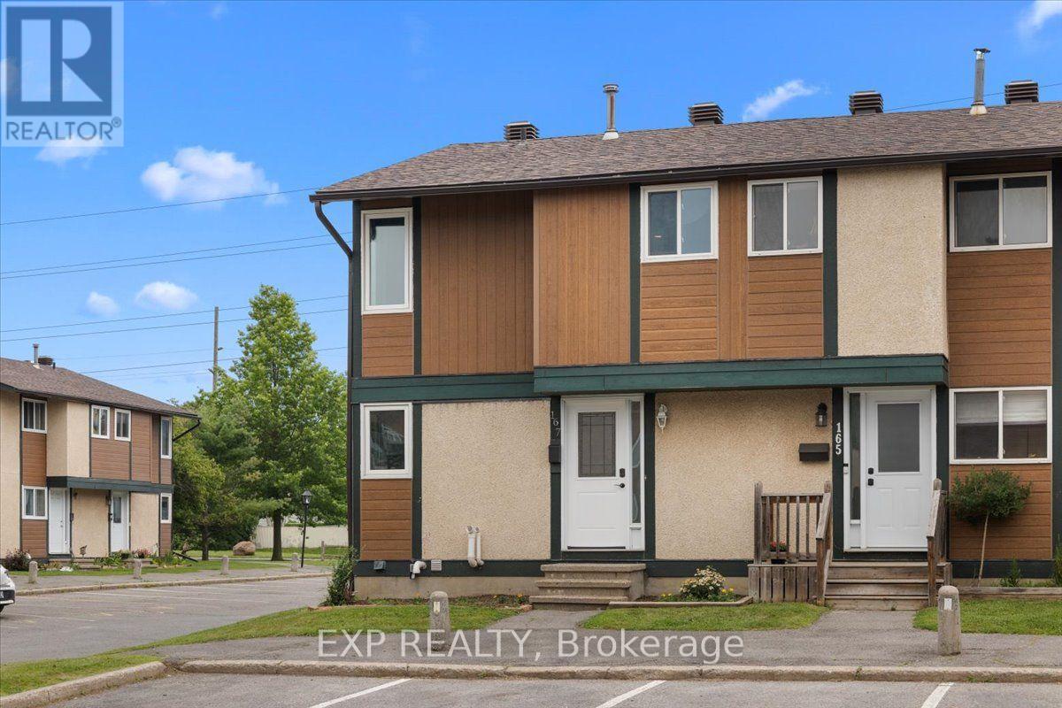
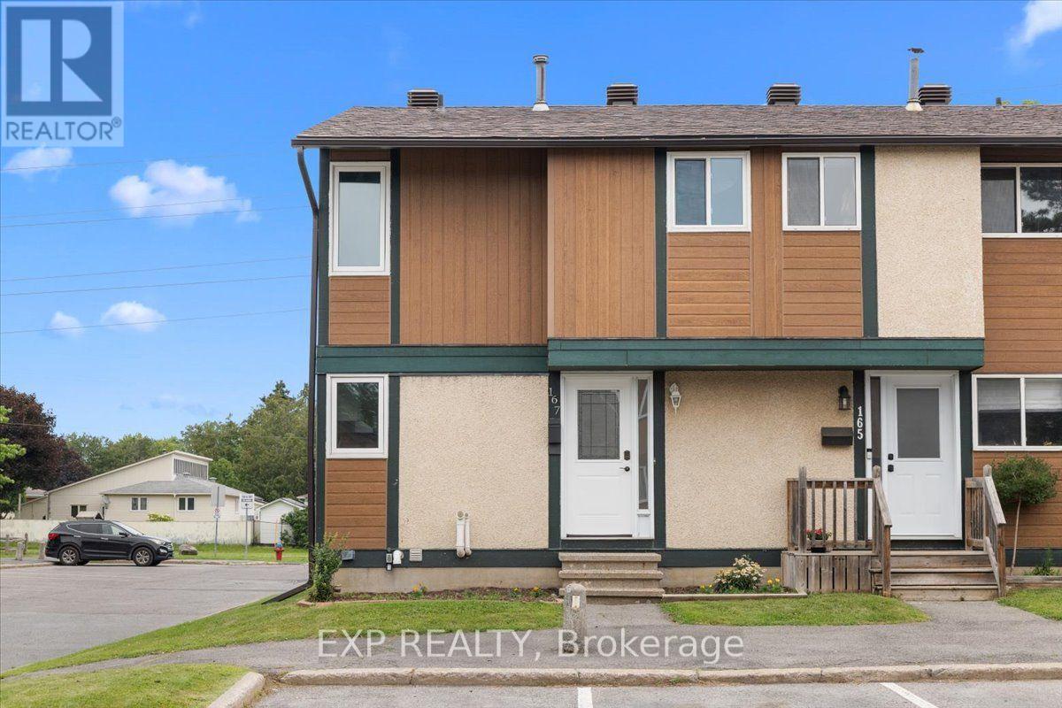
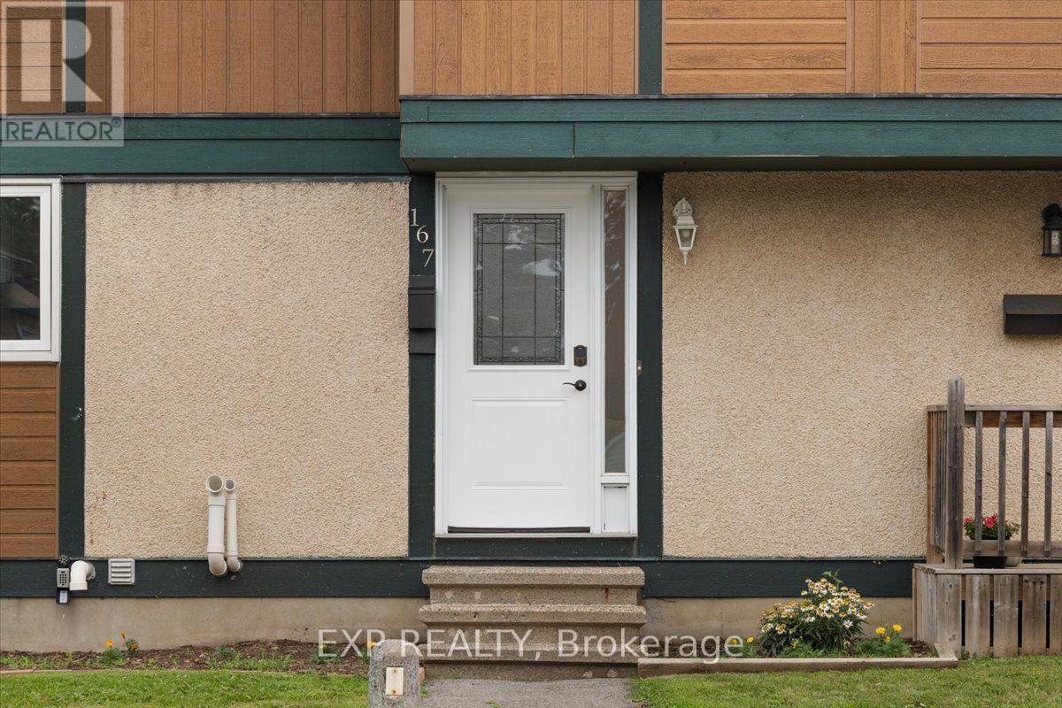
Three bedrooms, two full baths, and a private fenced yard - under $400K, minutes from Blair Station.This end-unit townhome in Pineview's Ridgebrook complex is built for people who want space without the sprawl. The main floor, with gleaming hardwood had full-width living room with patio doors straight out to your own fenced patio, and a bright white kitchen with stainless appliances, tile backsplash and a window over the sink, with the dining area sitting right beside it. Upstairs are three bedrooms - including a generous primary - and a full bath. The finished lower level adds a second full bath, huge recreation room, plus a separate utility and laundry room with real storage.New Central air and gas furnace heat. Outside: a fenced yard with garden bed and an exclusive parking space steps from the door.Pineview sits between the 417 and the 174, a short drive to Blair Station on Line 1, Gloucester Centre, Costco and Pine View Golf Course's 36 holes.
Map data © OpenStreetMap contributors
No open houses are scheduled for this home.
Can't make it? Request a private viewing.
| Recreational, Games room | Basement | 4.92 x 3.22 m |
| Bedroom 3 | Second level | 2.32 x 3.14 m |
| Bathroom | Basement | 2.74 x 1.5 m |
| Utility room | Basement | 5.19 x 3.83 m |
| Living room | Main level | 5.18 x 3.21 m |
| Dining room | Main level | 2.82 x 1.54 m |
| Foyer | Main level | 2.37 x 1.97 m |
| Kitchen | Main level | 2.82 x 3.77 m |
| Primary Bedroom | Second level | 4.52 x 3.21 m |
| Bathroom | Second level | 2.75 x 1.53 m |
| Bedroom 2 | Second level | 2.75 x 3.3 m |




