
 For sale 50
$299,999
2 bed2 bath1,000–1,199 sq ft
2759 Carousel Crescent #704
Emerald Woods/Sawmill Creek, Ottawa
1 month agoMLS® X13741970
CENTURY 21 SYNERGY REALTY INC.
1460 Heatherington Road #G
Heron Gate/Industrial Park, Ottawa, Ontario K1V6S1
For sale· Added
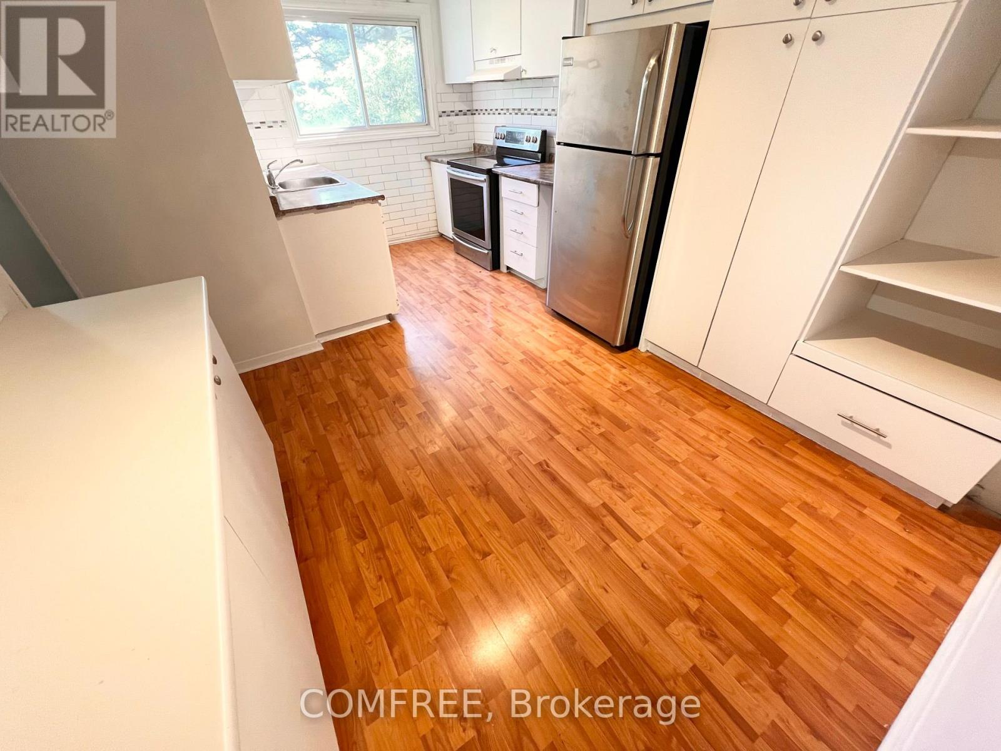
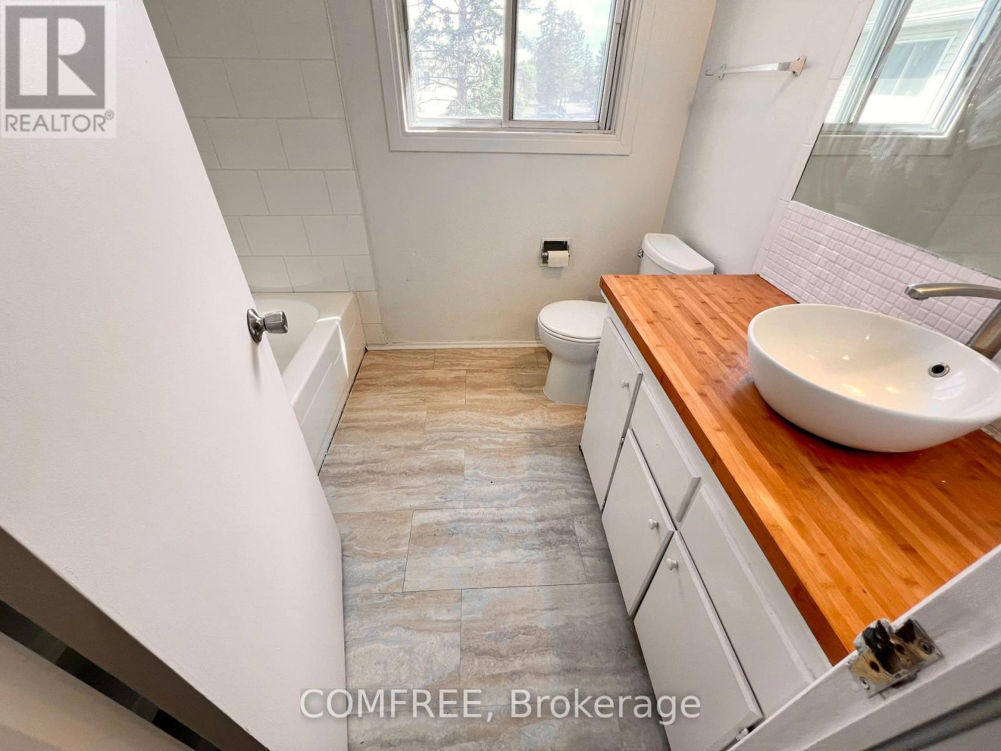
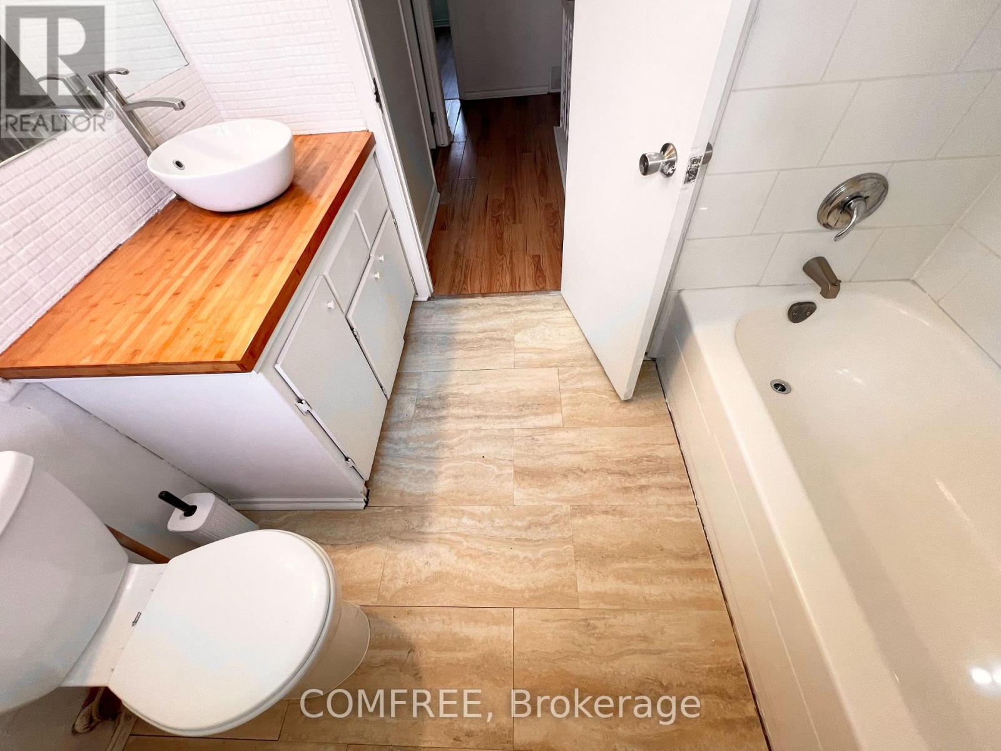
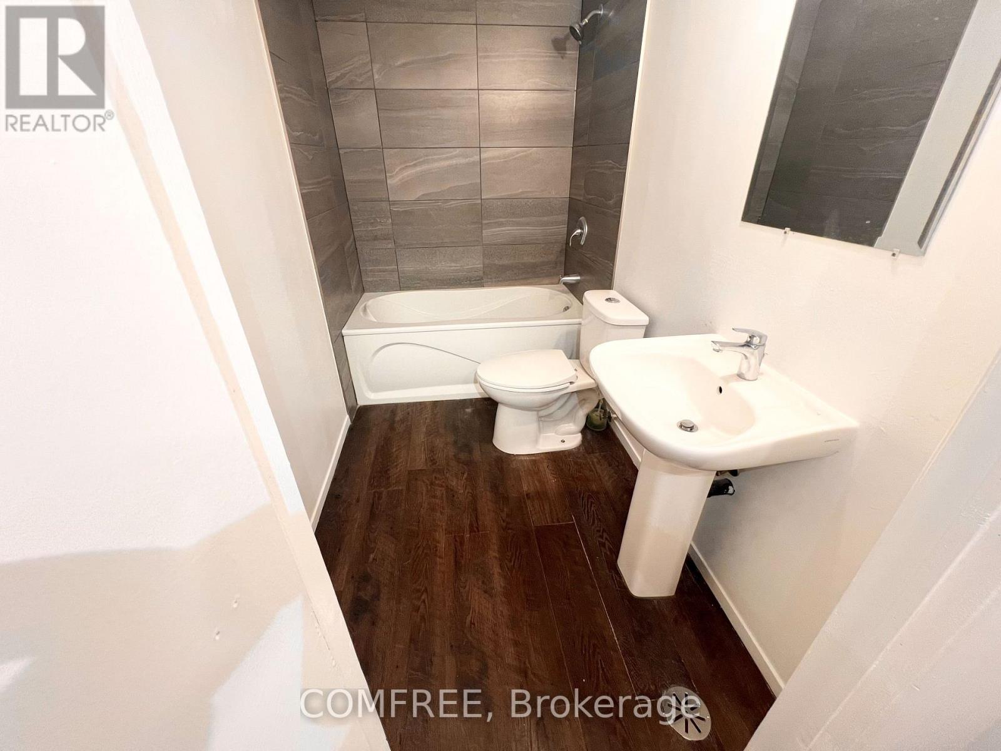
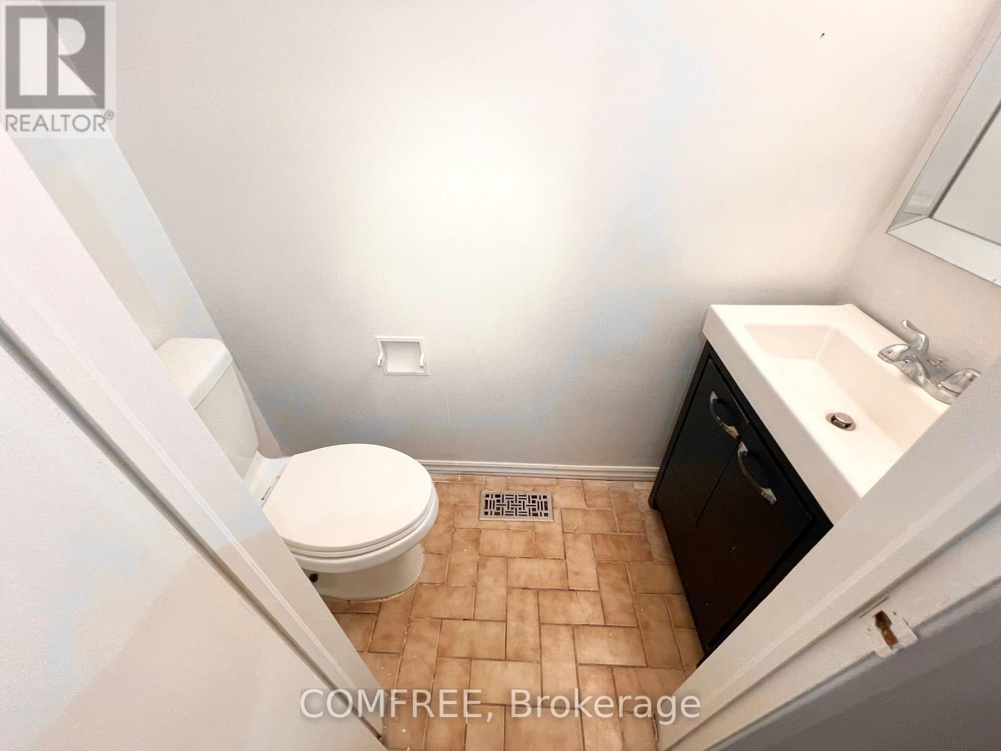
Spacious 2-storey condo townhouse in Ottawa's Heron Gate area offering approximately 1,599 sq. ft. of above-grade living space plus a finished basement. The upper level features 4 generously sized bedrooms and a 3-piece bathroom, while the finished basement offers 3 versatile rooms that can be used as a home theatre, office, playroom, hobby space, or additional living areas. A second 3-piece bathroom is located in the basement, with a convenient 2-piece powder room on the main floor. Additional features include central air conditioning, forced-air gas heating, in-suite laundry, a fenced yard, and exclusive use of a surface parking space located just outside. Conveniently situated close to schools, public transit, parks, recreation facilities, hospital services, and shopping.
Map data © OpenStreetMap contributors
No open houses are scheduled for this home.
Can't make it? Request a private viewing.
| Bedroom | Second level | 3.53 x 2.51 m |
| Bedroom 2 | Second level | 3.25 x 2.56 m |
| Bedroom 3 | Second level | 4.26 x 3.4 m |
| Bedroom 4 | Second level | 4.57 x 3.04 m |
| Bedroom 5 | Basement | 3.25 x 2.29 m |
| Bedroom | Basement | 4.04 x 3.1 m |
| Bedroom | Basement | 2.41 x 2.53 m |




