
 For sale 50
$319,900
2 bed1 bath800–899 sq ft
1505 Baseline Road #412
Copeland Park, Ottawa
1 month agoMLS® X13725386
ROYAL LEPAGE TEAM REALTY
1467 Bethamy Lane
Beacon Hill South, Ottawa, Ontario K1J8P7
For sale· Added
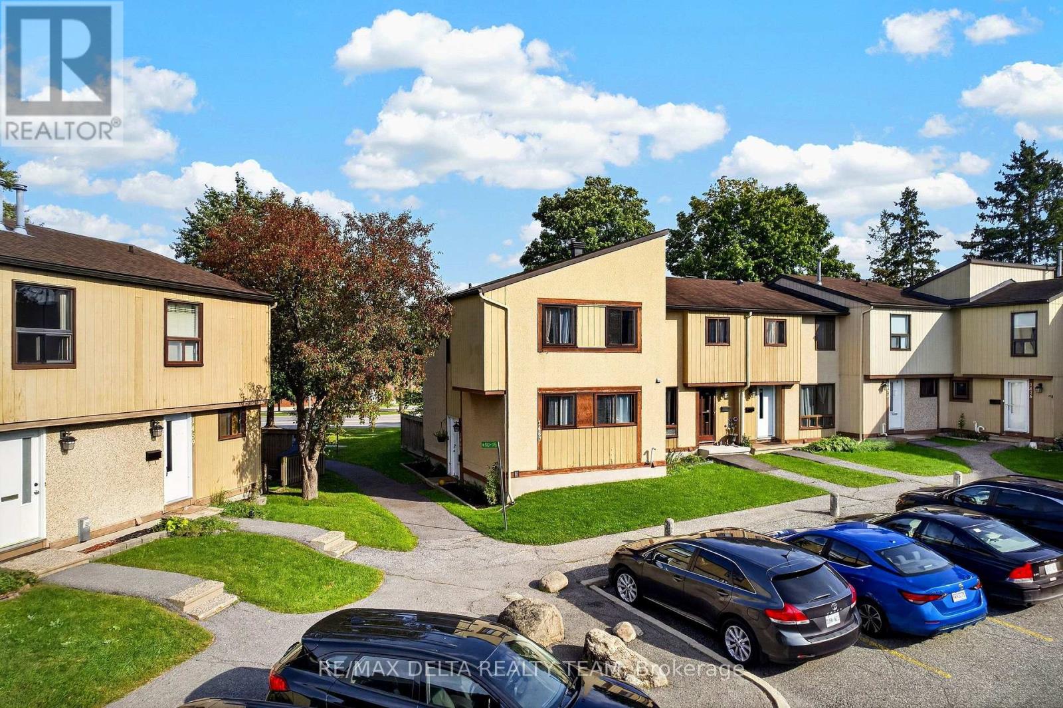
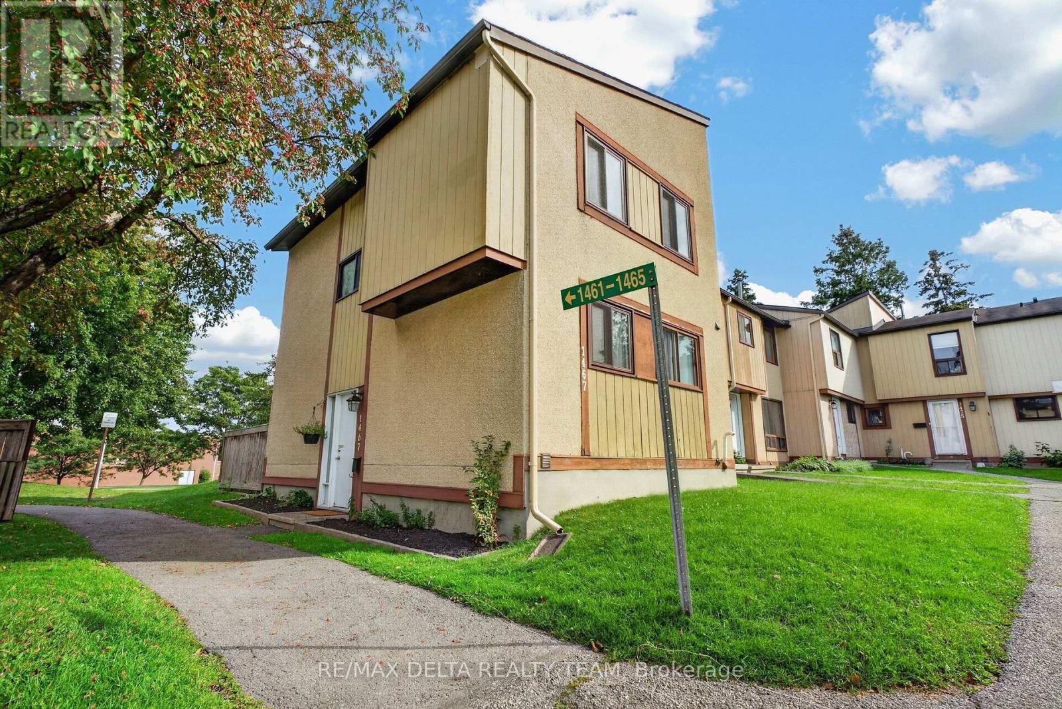
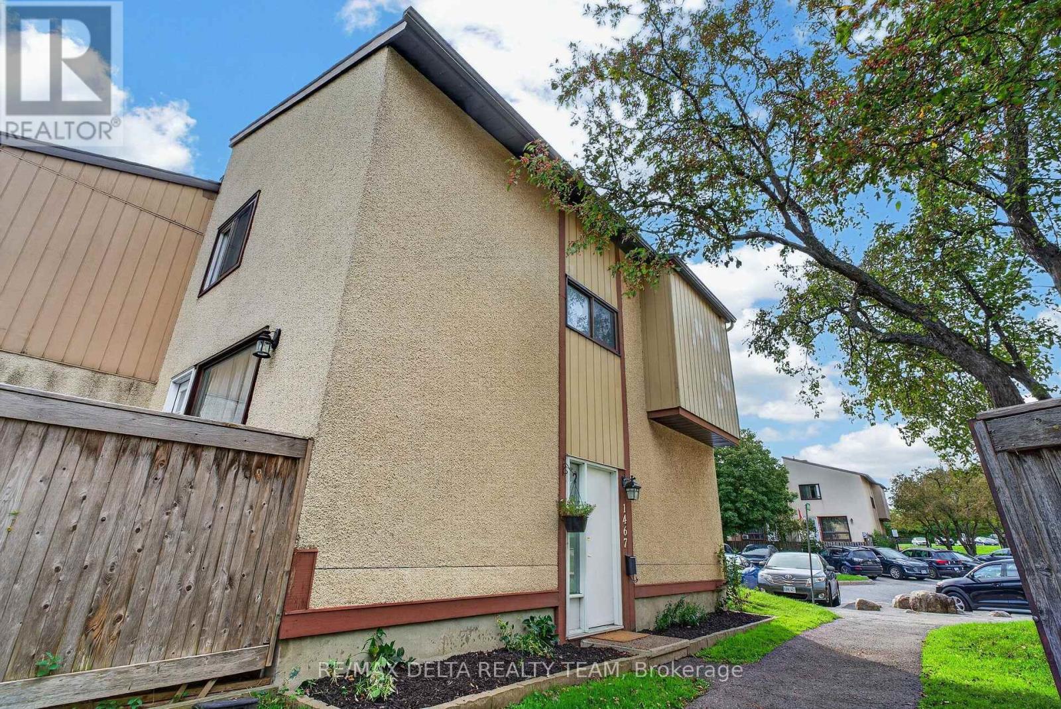
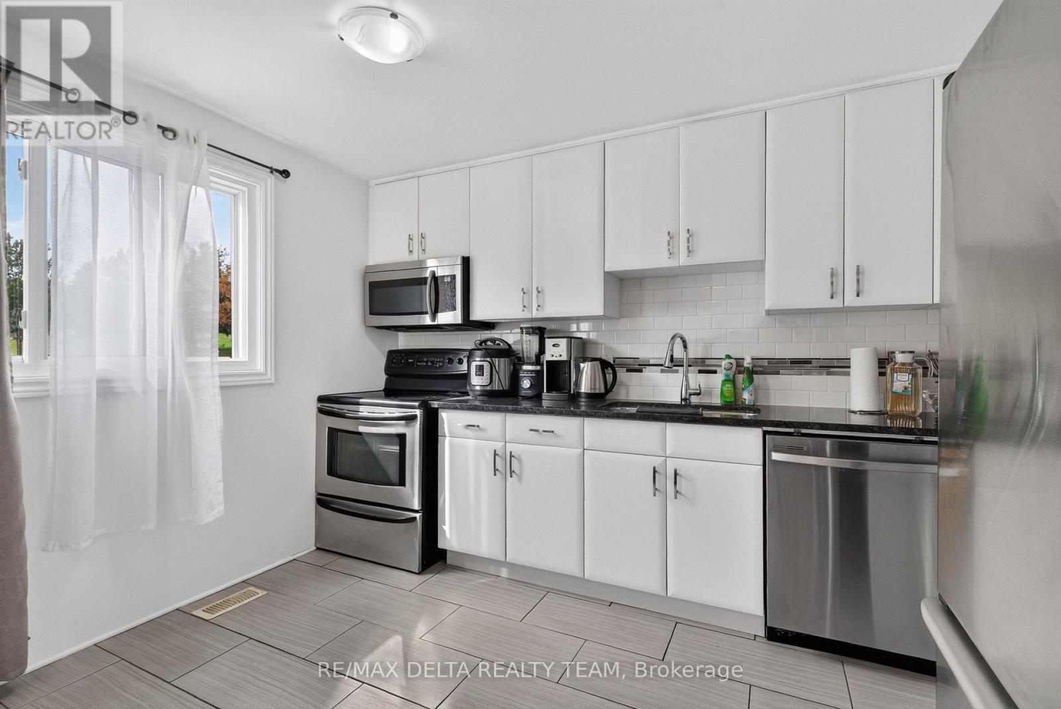
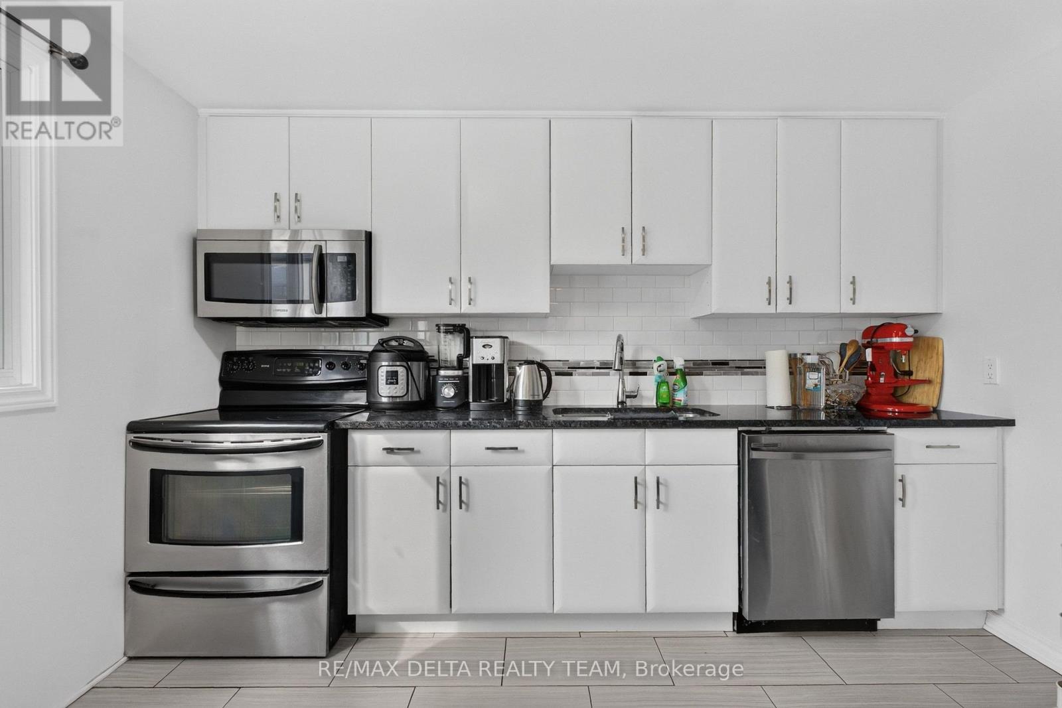
Welcome to 1467 Bethamy Lane! This stylish 3-bedroom, 2-bathroom townhome offers a fantastic combination of space, updates and convenience in the heart of Beacon Hill South. The main level features a bright, updated kitchen with modern white cabinetry, granite countertops, tile backsplash and stainless steel appliances, along with updated flooring, trim and finishes throughout. Upstairs you'll find three comfortable bedrooms, while the finished basement provides additional living space with a generous family room, laundry area and plenty of storage. Both bathrooms have been updated with ceramic tile and modern vanities. Outside, enjoy a private, south-facing fenced yard with a deck and no rear neighbours. One surface parking space is conveniently located directly in front. Ideally situated close to shopping, schools, parks, transit and everyday amenities, with quick access to Hwy 174 and 417 and an easy commute to downtown. A great opportunity for first-time buyers, families or investors!
Map data © OpenStreetMap contributors
No open houses are scheduled for this home.
Can't make it? Request a private viewing.
| Foyer | Main level | 0 x 0 m |
| Living room | Main level | 5.18 x 3.02 m |
| Dining room | Main level | 3.5 x 2.66 m |
| Kitchen | Main level | 3.5 x 2.36 m |
| Bathroom | Main level | 0 x 0 m |
| Primary Bedroom | Second level | 4.62 x 3.07 m |
| Bedroom | Second level | 3.2 x 2.84 m |
| Bedroom | Second level | 2.84 x 2.64 m |
| Family room | Lower level | 4.87 x 2.64 m |




