
 For rent 50
$2,100/mo
2 bed1 bath0–499 sq ft
105 Champagne Avenue South #2109
West Centre Town, Ottawa
1 month agoMLS® X13684388
CENTURY 21 SYNERGY REALTY INC.
1468 Heatherington Road #B
Heron Gate/Industrial Park, Ottawa, Ontario K1V6S1
For rent· Added
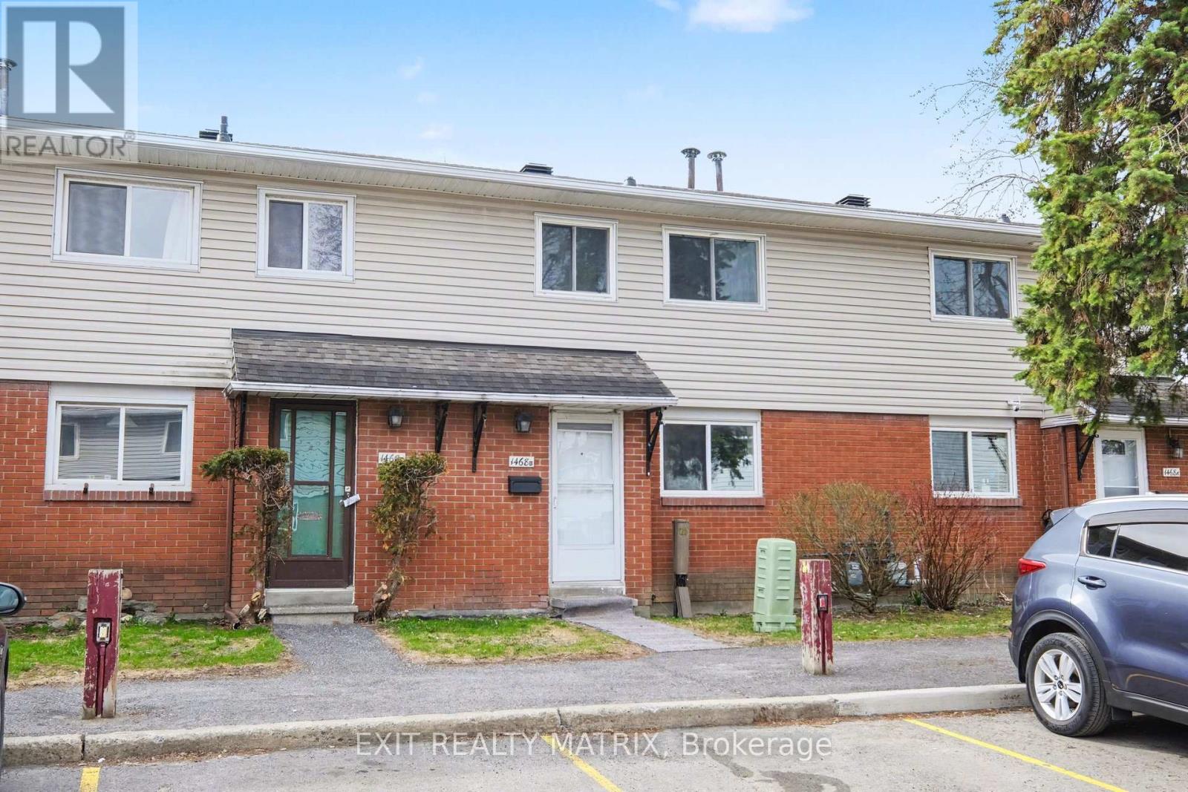
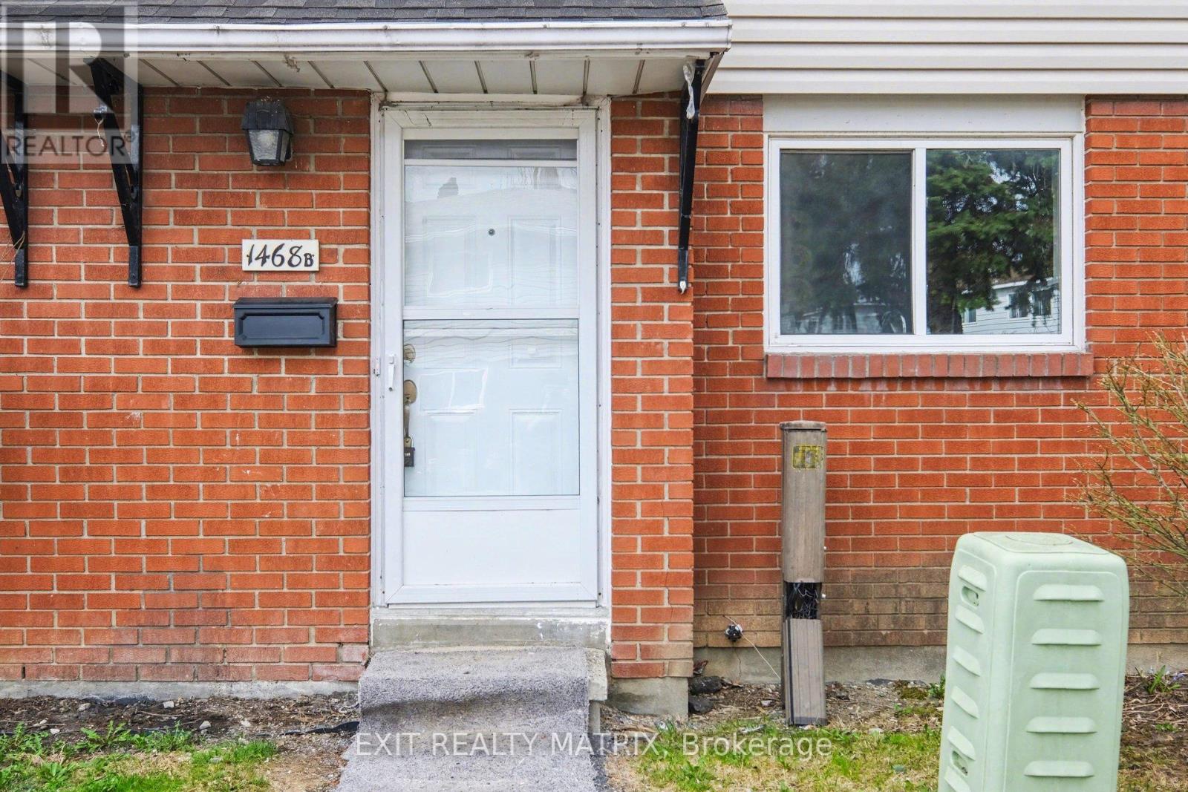
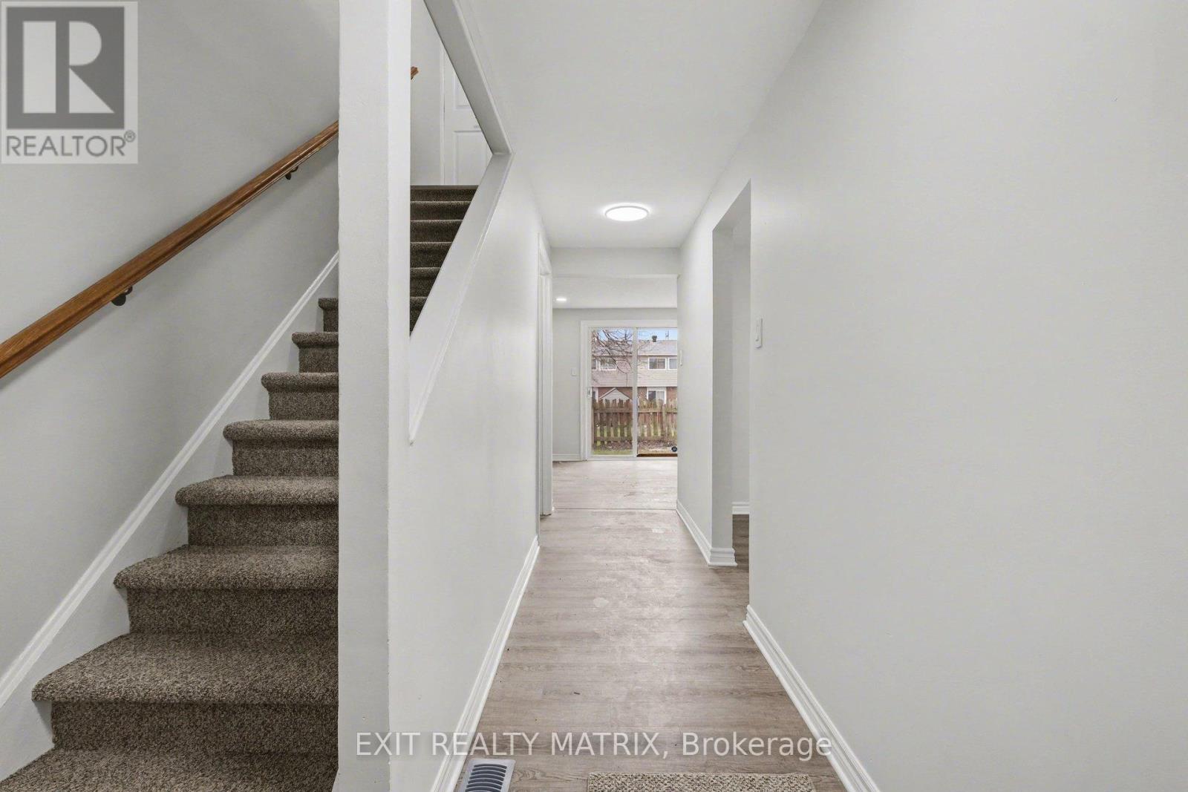
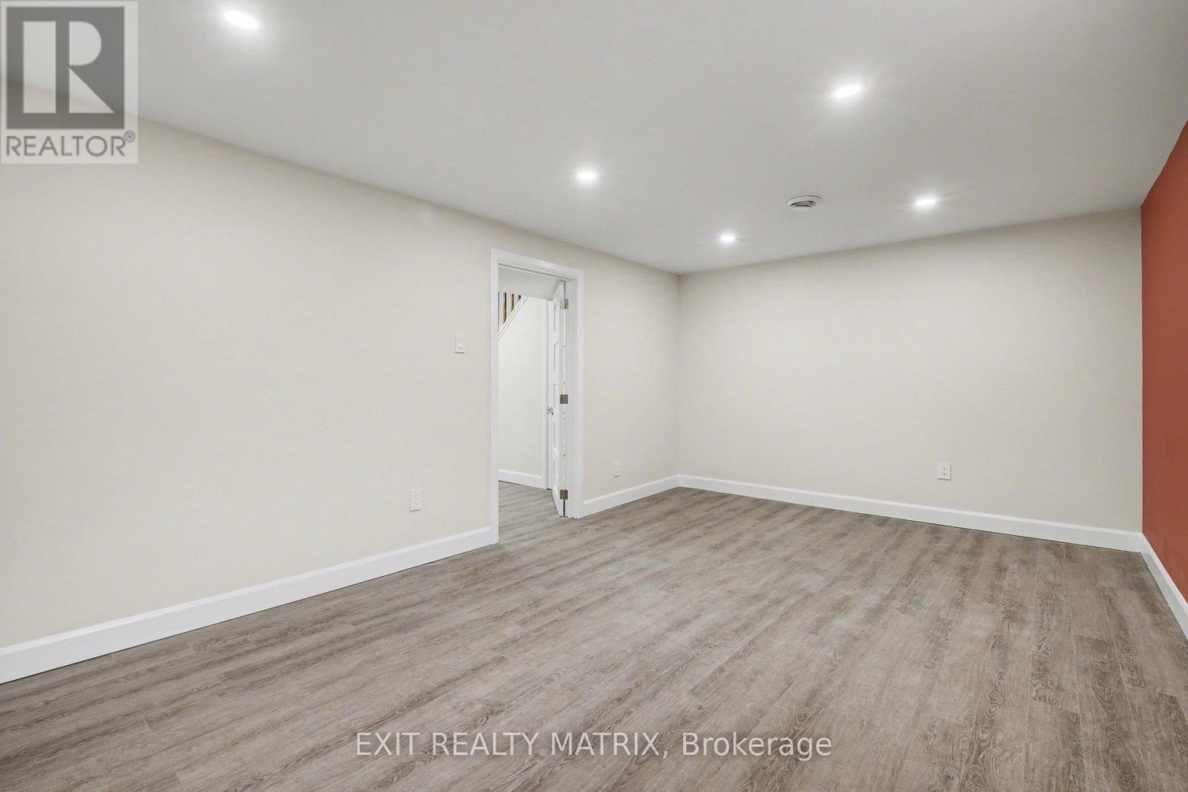
Beautifully renovated and ideally located in the heart of Alta Vista, this stylish condo townhouse offers comfortable, low-maintenance living in one of Ottawa's most convenient neighbourhoods. The bright main level features a modern updated kitchen with new cabinets, countertops, sink, backsplash, and plenty of natural light, along with a functional dining area and welcoming living room complete with new pot lights and patio doors leading to a private, fully fenced backyard with patio and storage shed. Freshly painted throughout, including the ceilings, this move-in ready home also features vinyl flooring throughout, updated light fixtures, new switches and plugs with screwless plates, and a Nest thermostat. Upstairs offers a spacious primary bedroom, two additional well-sized bedrooms, and an updated 4-piece bathroom with a new vanity. The finished basement provides additional living space with a large recreation area, laundry, a 2-piece bathroom, and ample storage. Includes one dedicated parking spot. Conveniently located close to parks, schools, shopping, transit, and everyday amenities, this is an excellent rental opportunity for tenants seeking a turnkey home in a sought-after Ottawa neighbourhood. Quick possession available for qualified tenants.
Map data © OpenStreetMap contributors
No open houses are scheduled for this home.
Can't make it? Request a private viewing.
| Living room | Main level | 5.29 x 3.26 m |
| Bathroom | Lower level | 1.95 x 0.81 m |
| Kitchen | Main level | 3.15 x 2.31 m |
| Primary Bedroom | Second level | 3.26 x 3.5 m |
| Bedroom | Second level | 2.47 x 4.45 m |
| Bedroom | Second level | 2.72 x 3.5 m |
| Bathroom | Second level | 2.47 x 1.37 m |
| Utility room | Basement | 1.59 x 3.81 m |
| Recreational, Games room | Basement | 5.27 x 3.3 m |
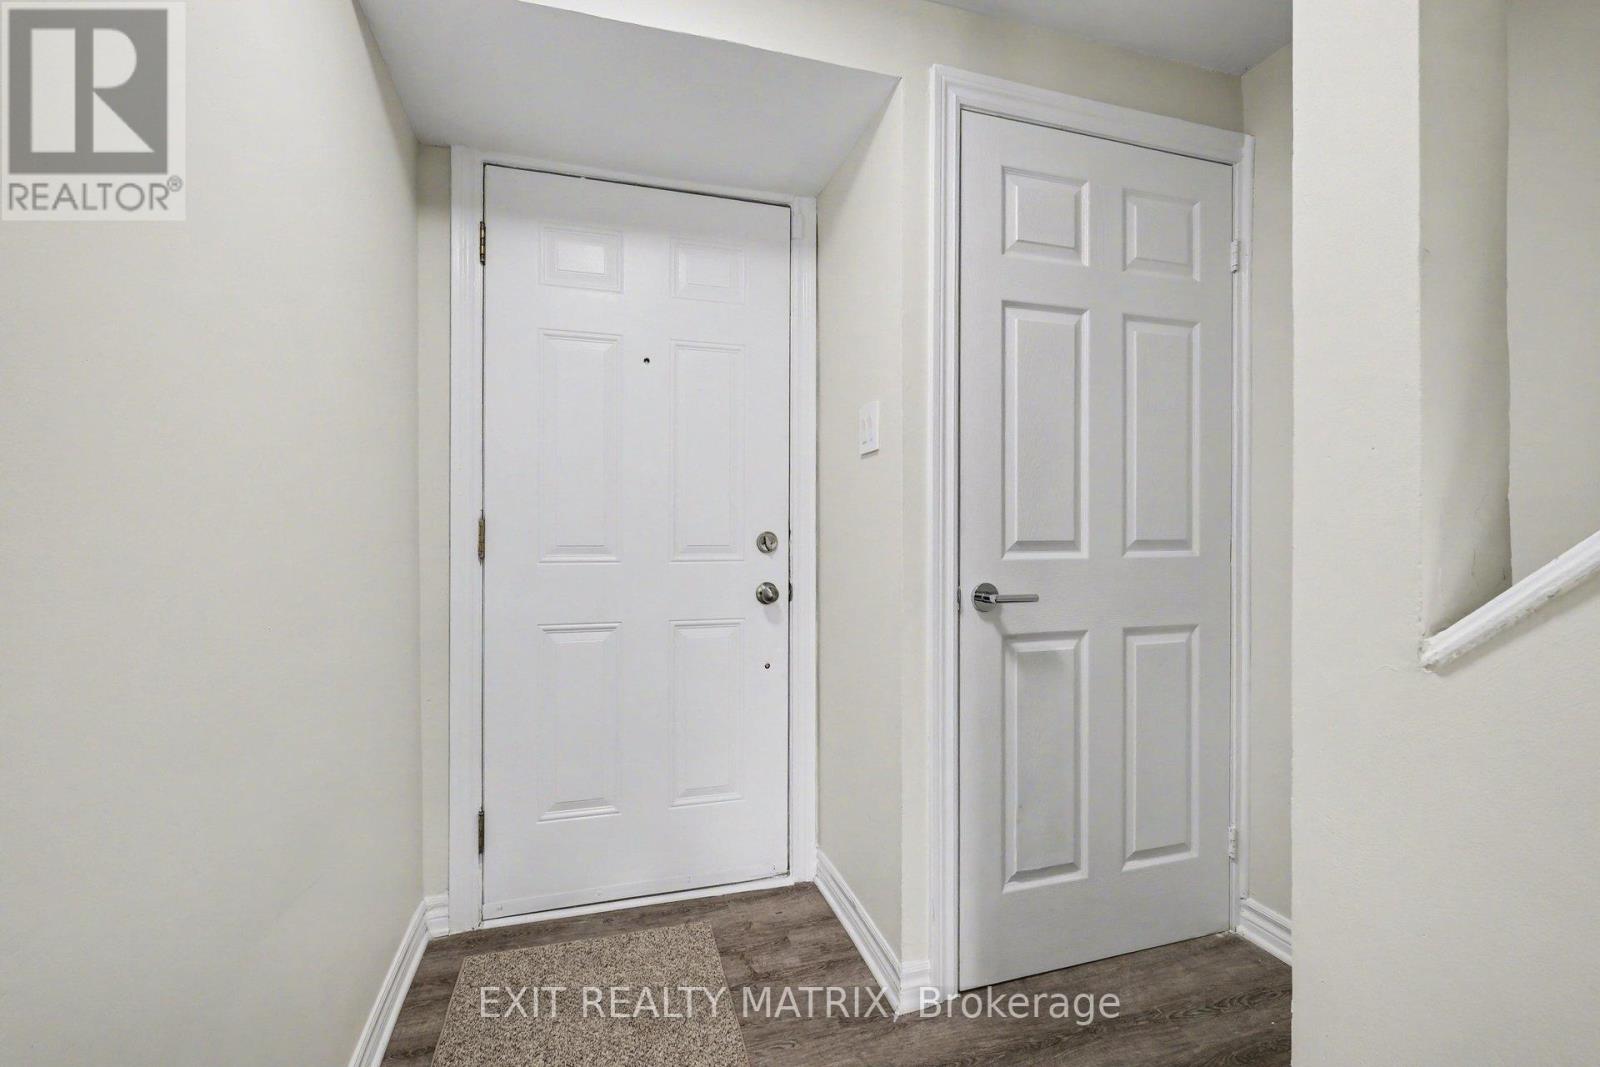
| Foyer | Main level | 2.04 x 4.88 m |
| Dining room | Main level | 3.25 x 2.02 m |




