
 For sale 50
$475,000
2 bed2 bath1,200–1,399 sq ft
575 Takamose Private
CFB Rockcliffe and Area, Ottawa
2 months agoMLS® X13650160
RE/MAX HALLMARK REALTY GROUP
1478 Corsham Avenue
Fallingbrook/Pineridge, Ottawa, Ontario K4A3M5
For sale· Added
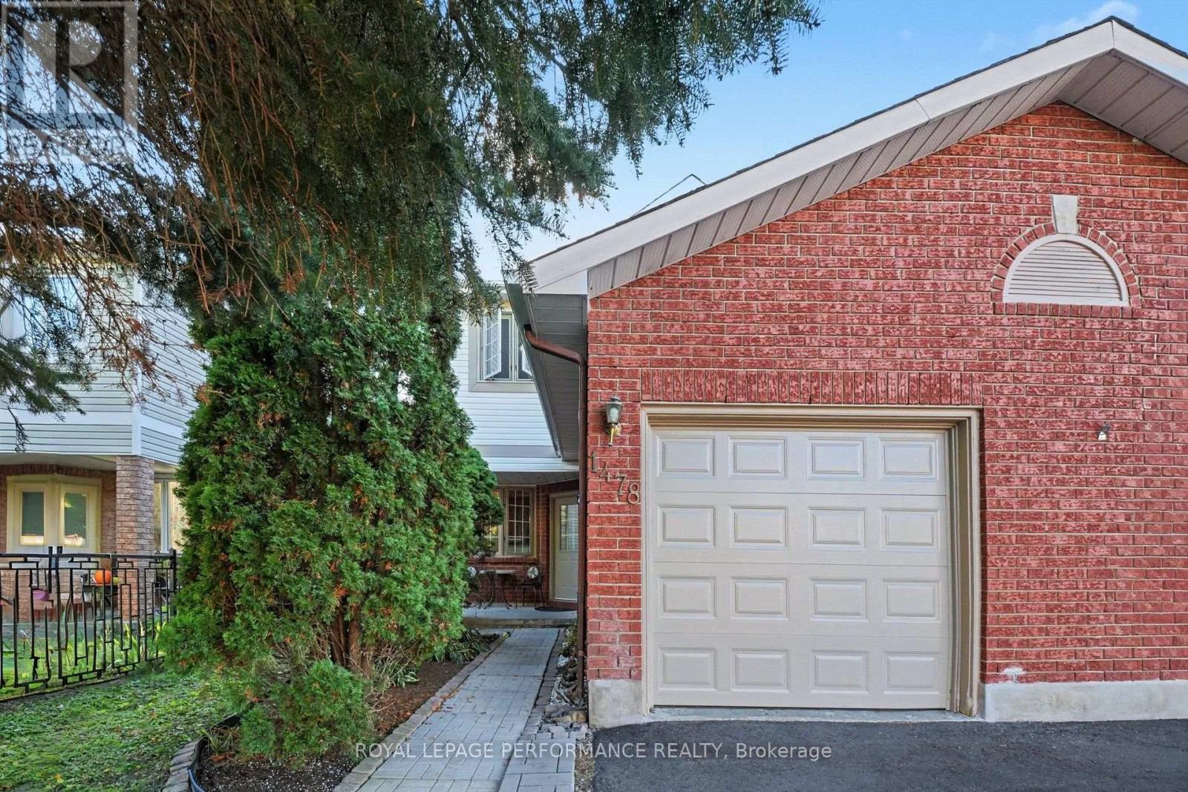
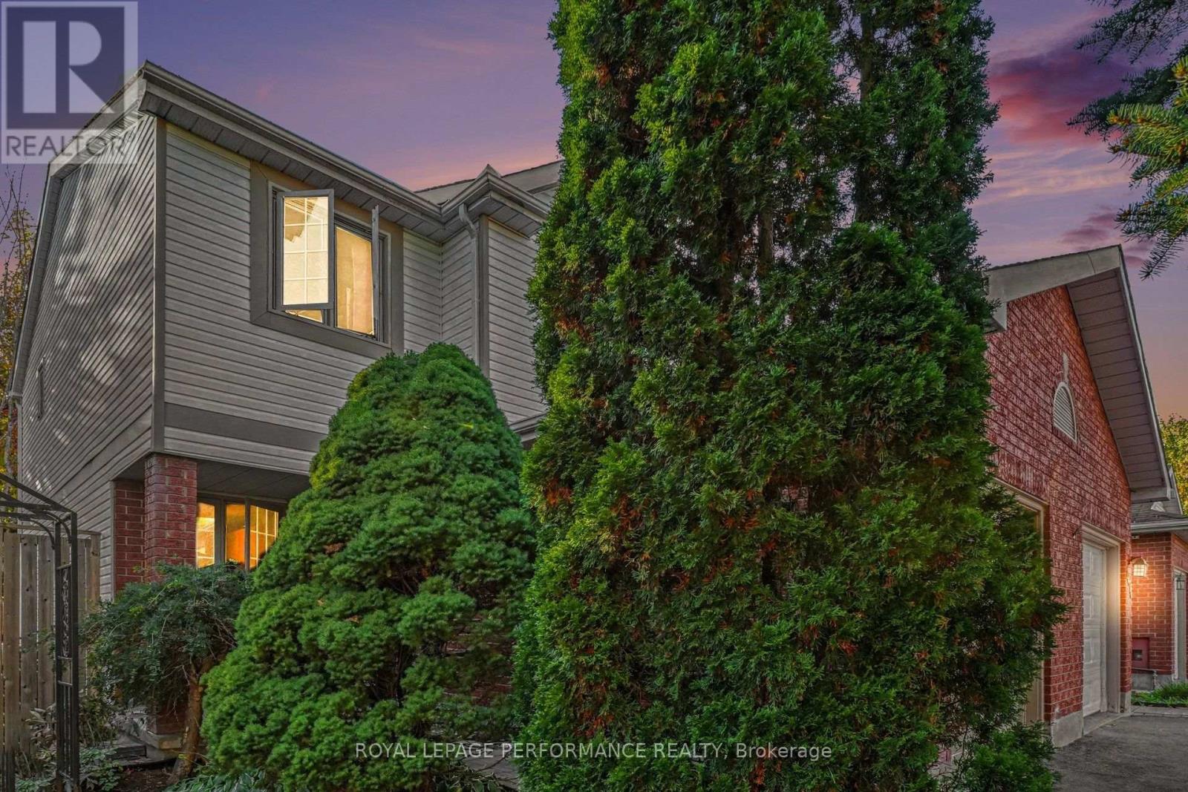
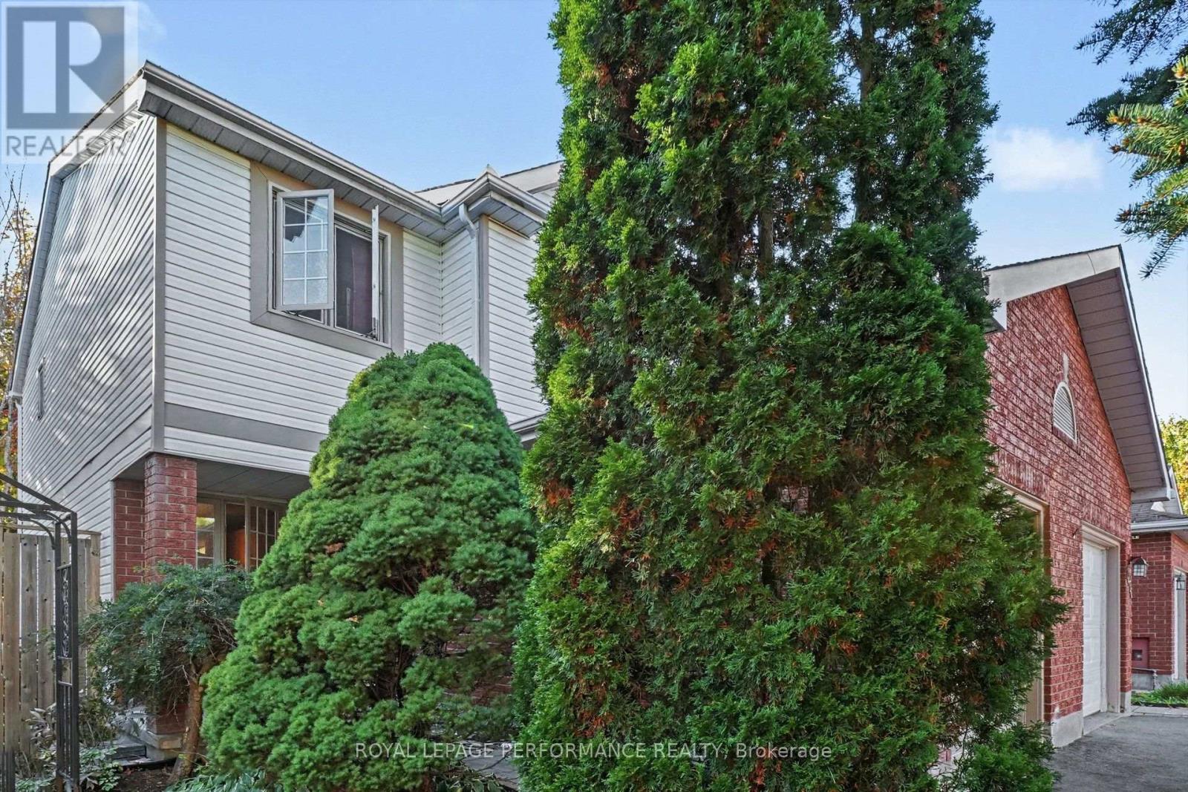
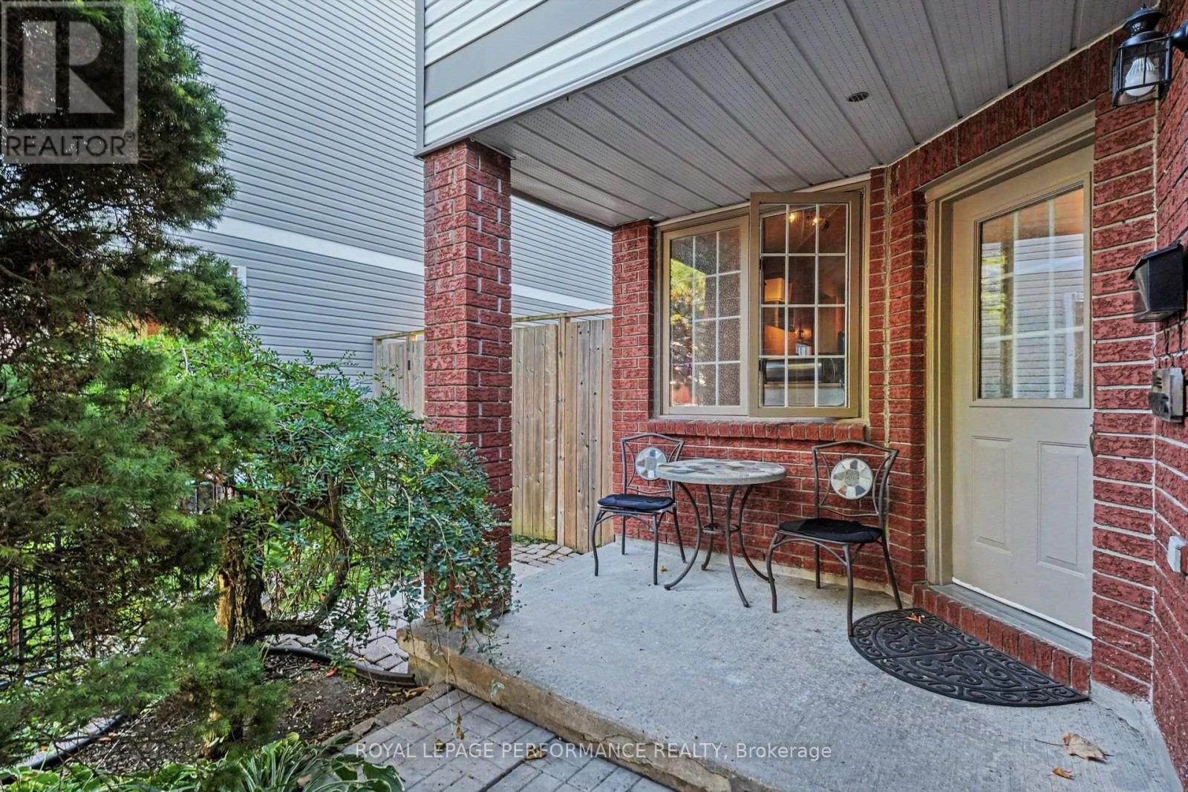
End unit townhome with a garage in a great area close to schools, parks and much more. This affordable 3 bedroom, 2.5 bathroom home has over 1600 sq.ft. of finished living space with hardwood floors on both levels and a finished basement. The main level includes a galley kitchen with an eating area and plenty of oak cabinets. The L shaped living room and dining room area is spacious and has a wood fireplace plus access to the back yard. The upper level includes a large primary bedroom with an ensuite and walk-in closet, 2 good sized secondary bedroom and a second full bathroom. The lower level has a family room, an office, laundry room and a storage area. Perfect for 1st time buyers, family looking for a property walking distance to the schools or investors. Great location with proximity to many schools, parks, transit, shopping, restaurants and many more ameneties.
Map data © OpenStreetMap contributors
No open houses are scheduled for this home.
Can't make it? Request a private viewing.
| Living room | Main level | 4.4 x 3.12 m |
| Dining room | Main level | 3.05 x 2.8 m |
| Office | Basement | 2.74 x 2.3 m |
| Laundry room | Basement | 2.74 x 1.8 m |
| Utility room | Basement | 0 x 0 m |
| Kitchen | Main level | 5.2 x 2.64 m |
| Partial bathroom | Main level | 1.52 x 1.3 m |
| Primary Bedroom | Second level | 4.27 x 4 m |
| Bathroom | Second level | 1.8 x 1.7 m |
| Bedroom 2 | Second level | 3.65 x 3.05 m |
| Bedroom 3 | Second level | 3.65 x 2.74 m |
| Bathroom | Second level | 2.6 x 1.52 m |
| Family room | Basement | 4.9 x 3.65 m |




