
 For sale 50
$537,500
3 bed2 bath1,100–1,500 sq ft
887 Nesting Way
Fallingbrook/Gardenway South, Ottawa
3 months agoMLS® X13541756
RE/MAX HALLMARK EXCELLENCE GROUP REALTY
1480 Riverside Drive #2903
Riverview Park, Ottawa, Ontario K1G5H2
For sale· Added
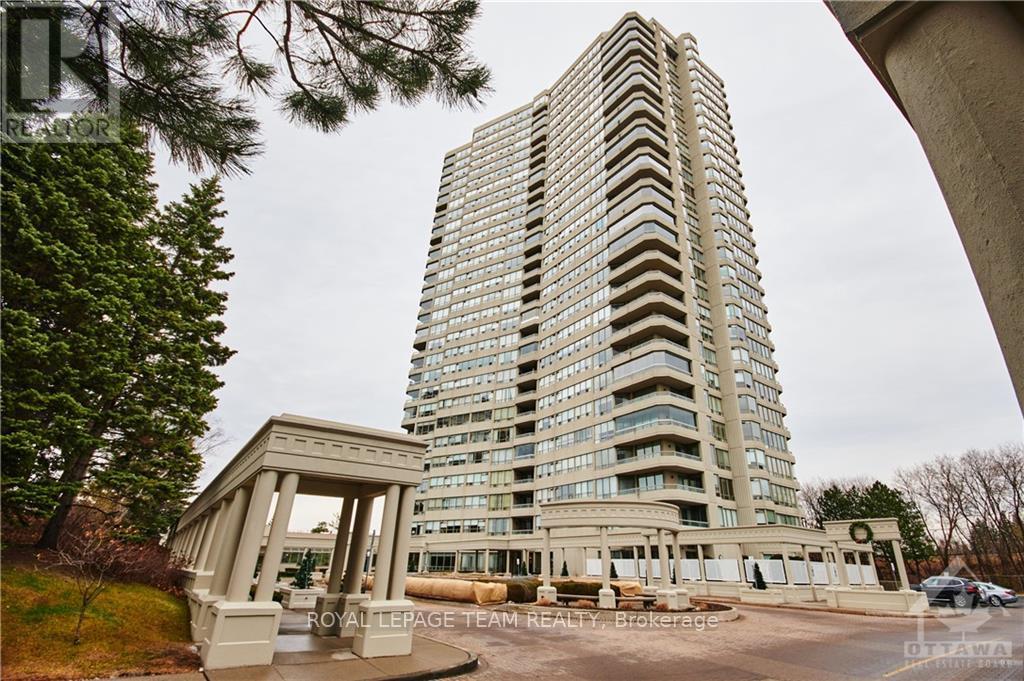
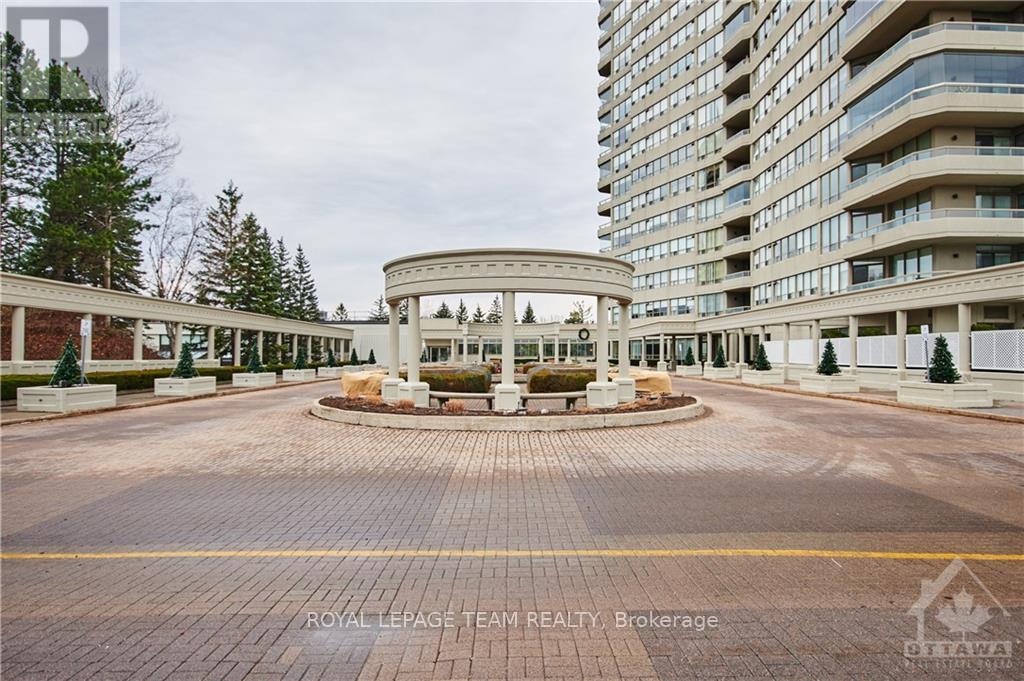
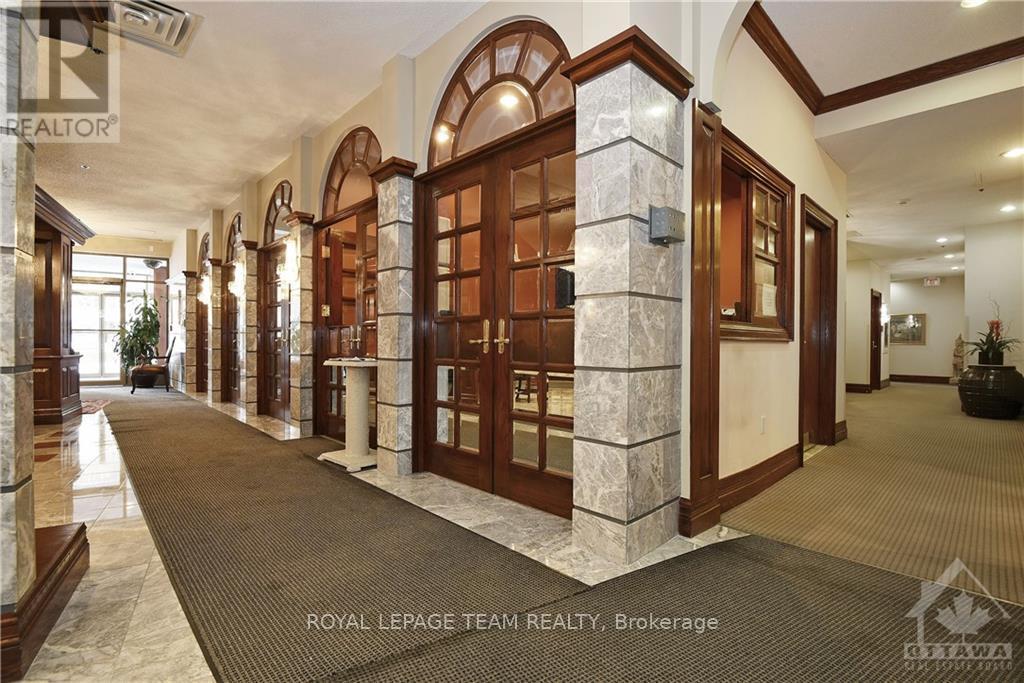
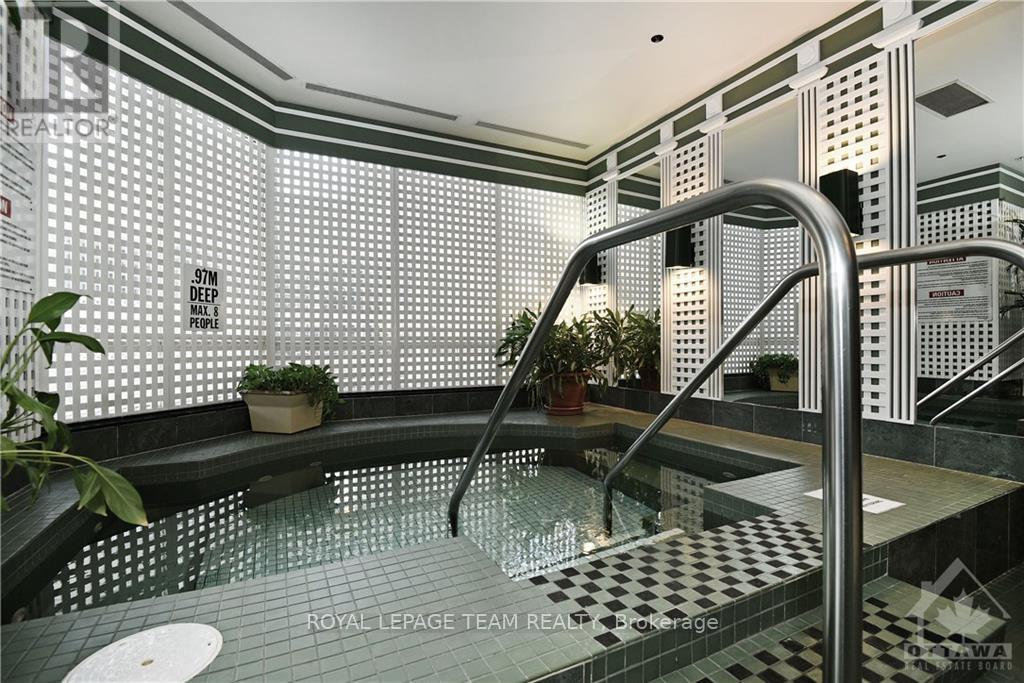
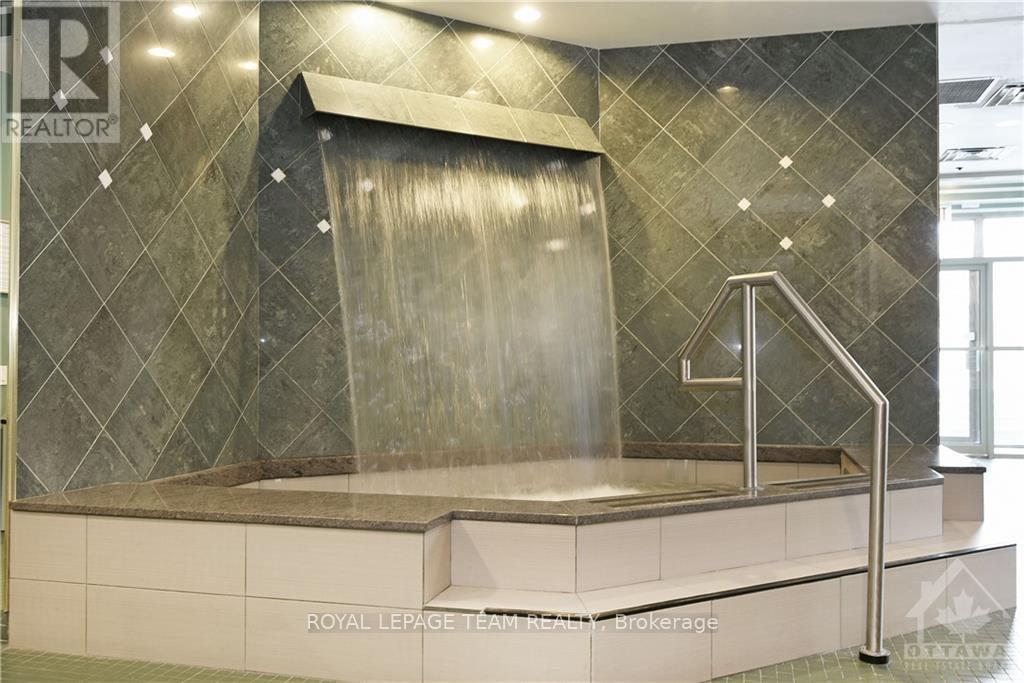
Rare top-floor 'Matisse' suite at The Classics at Riviera: approx. 1,488 sq ft with 2 bedrooms, a sun-filled den and 2 full bathrooms, with sweeping, unobstructed views from every window and spectacular city lights at night. Spacious living room, dining room, kitchen created as open concept with bright eating area, maple hardwood floors and in-suite laundry. The primary bedroom offers his-and-hers closets and a marble ensuite with whirlpool tub and stand-up shower. Gated, resort-style community with 24-hour concierge and security, private spa, party rooms and Club Riviera (indoor and outdoor pools, tennis, pickleball, gym, self serve Car Wash facility ). Short walk to Hurdman LRT and the Trainyards; close to hospitals, the University of Ottawa and downtown. Available September 1, 2026
Map data © OpenStreetMap contributors
No open houses are scheduled for this home.
Can't make it? Request a private viewing.
| Bathroom | Main level | 2.18 x 1.62 m |
| Kitchen | Main level | 3.3 x 2.33 m |
| Dining room | Main level | 2.48 x 2.38 m |
| Bathroom | Main level | 2.79 x 2.84 m |
| Bedroom | Second level | 3.55 x 2.81 m |
| Other | Main level | 2.41 x 2.05 m |
| Living room | Main level | 6.17 x 3.5 m |
| Dining room | Main level | 2.61 x 3.55 m |
| Primary Bedroom | Main level | 4.31 x 3.5 m |




