
 For sale 50
$299,999
2 bed2 bath1,000–1,199 sq ft
2759 Carousel Crescent #704
Emerald Woods/Sawmill Creek, Ottawa
1 month agoMLS® X13741970
CENTURY 21 SYNERGY REALTY INC.
1506 Beaverpond Drive #B
Pineview, Ottawa, Ontario K1B3R9
For sale· Added
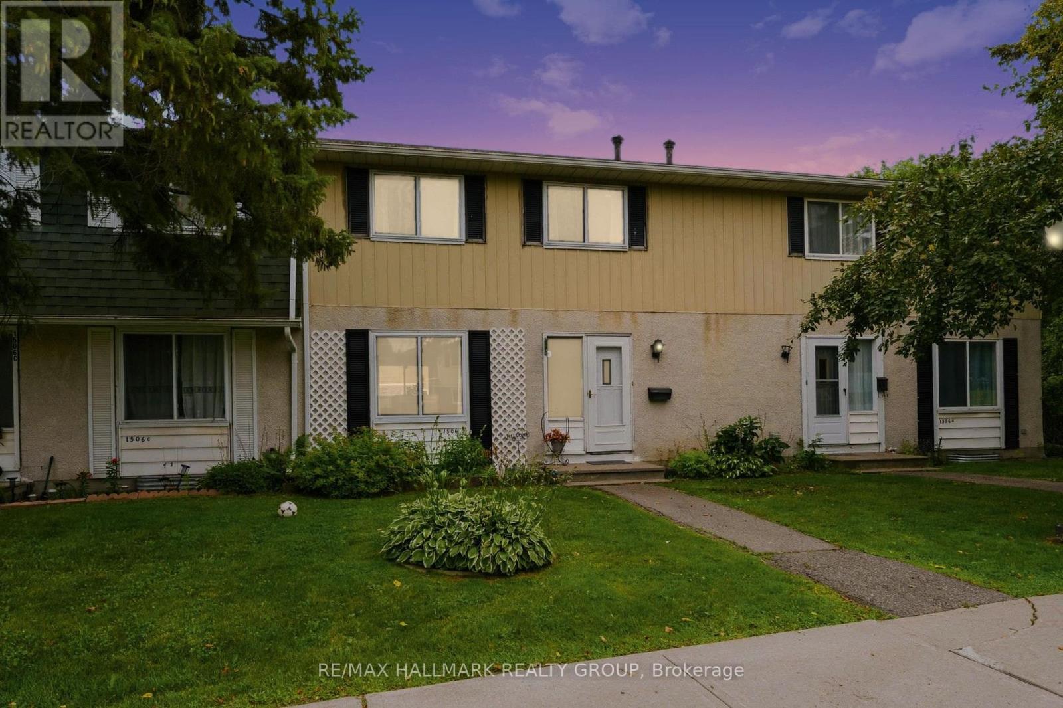
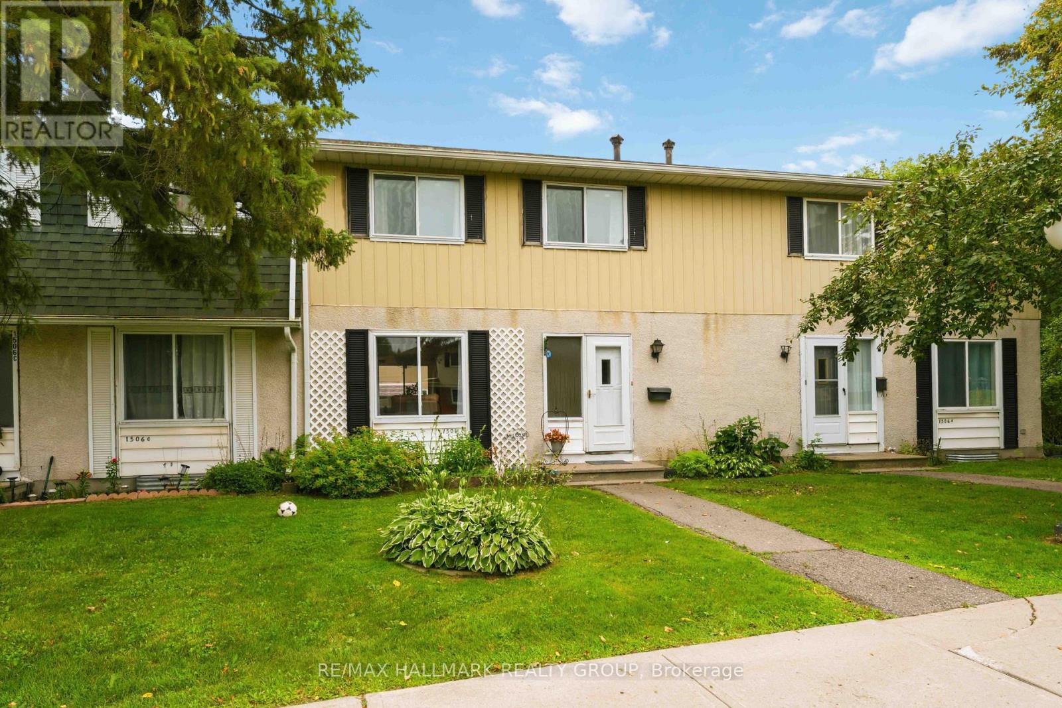
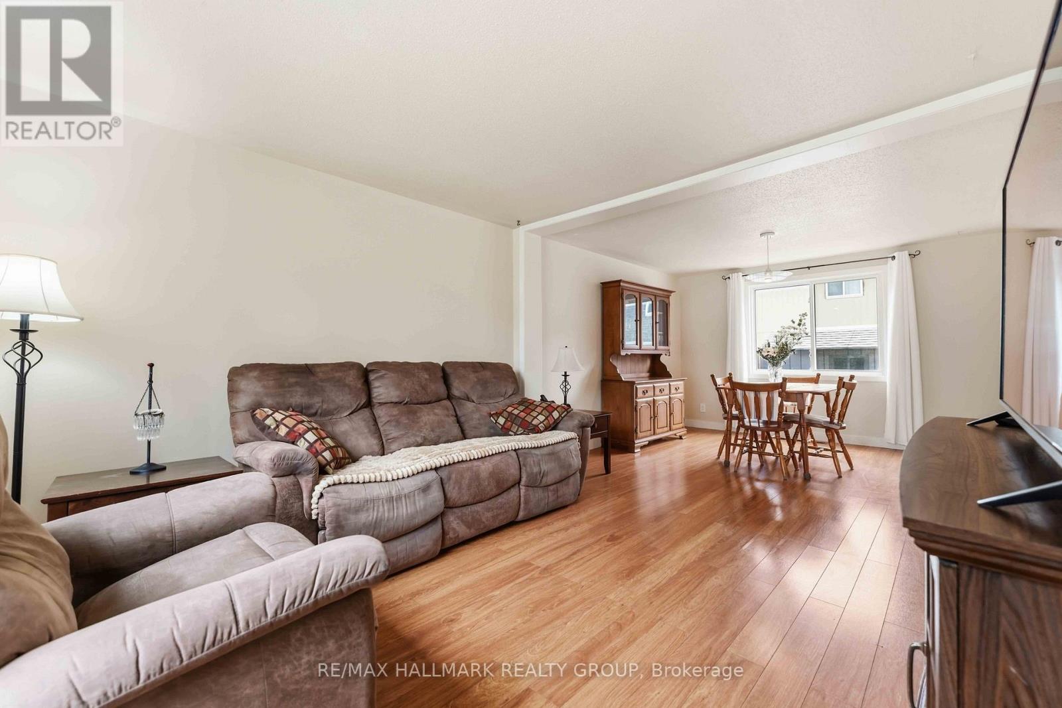
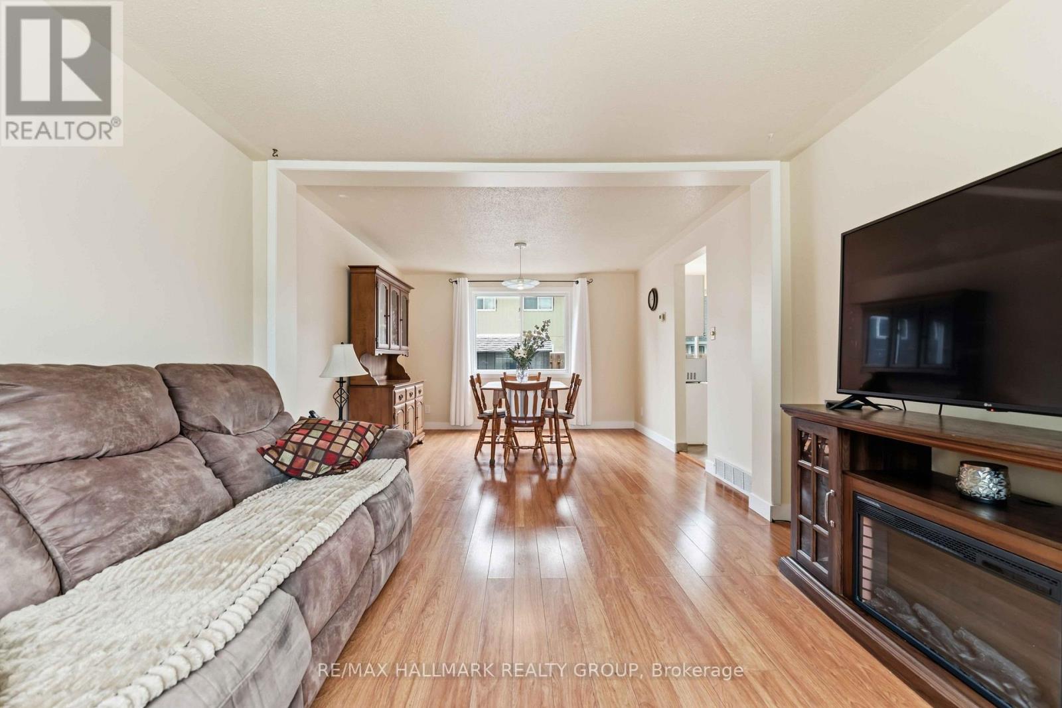
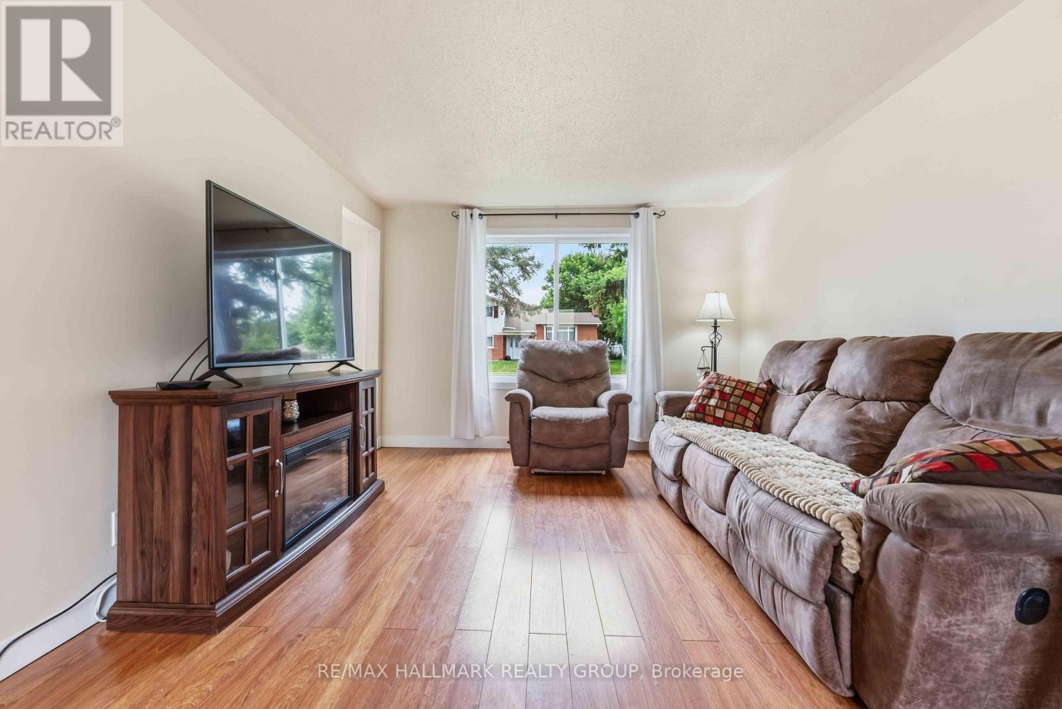
Welcome home to this immaculate, move-in-ready 3-bedroom, 2-bathroom townhome in the desirable Pineview community perfect for first-time buyers! Meticulously maintained, this property shines with upgraded flooring and a stunningly renovated kitchen featuring modern cabinetry, a contemporary backsplash, and a new sink. A fresh coat of paint (2026) flows throughout the home. The main floor offers a bright, sun-drenched living space and a large dining area overlooking a private backyard. The upper-level hosts three cozy bedrooms and a beautifully updated full bathroom. Downstairs, the fully finished basement provides an ideal recreation room, refreshed with new paint and a renovated powder room. Beat the summer heat with exclusive access to the neighbourhood inground pool and clubhouse. Commuting is a breeze with rapid access to the 174 and 417, local transit, and the upcoming LRT line. Top-tier neighbourhood amenities including shopping, parks, schools, and dining are all just minutes from your front door.
Map data © OpenStreetMap contributors
No open houses are scheduled for this home.
Can't make it? Request a private viewing.
| Living room | Ground level | 3.38 x 3.36 m |
| Dining room | Ground level | 3.38 x 3.37 m |
| Kitchen | Ground level | 3.59 x 3.4 m |
| Primary Bedroom | Second level | 3.61 x 3.41 m |
| Bedroom | Second level | 3.4 x 2.7 m |
| Bedroom 2 | Second level | 3.59 x 2.36 m |
| Family room | Basement | 6.5 x 4.61 m |
| Utility room | Basement | 6.8 x 2.62 m |




