
 For rent 50
$2,100/mo
2 bed1 bath0–499 sq ft
105 Champagne Avenue South #2109
West Centre Town, Ottawa
1 month agoMLS® X13684388
CENTURY 21 SYNERGY REALTY INC.
151 Cranesbill Road
Kanata - Emerald Meadows/Trailwest, Ottawa, Ontario K2V0J4
For rent· Added
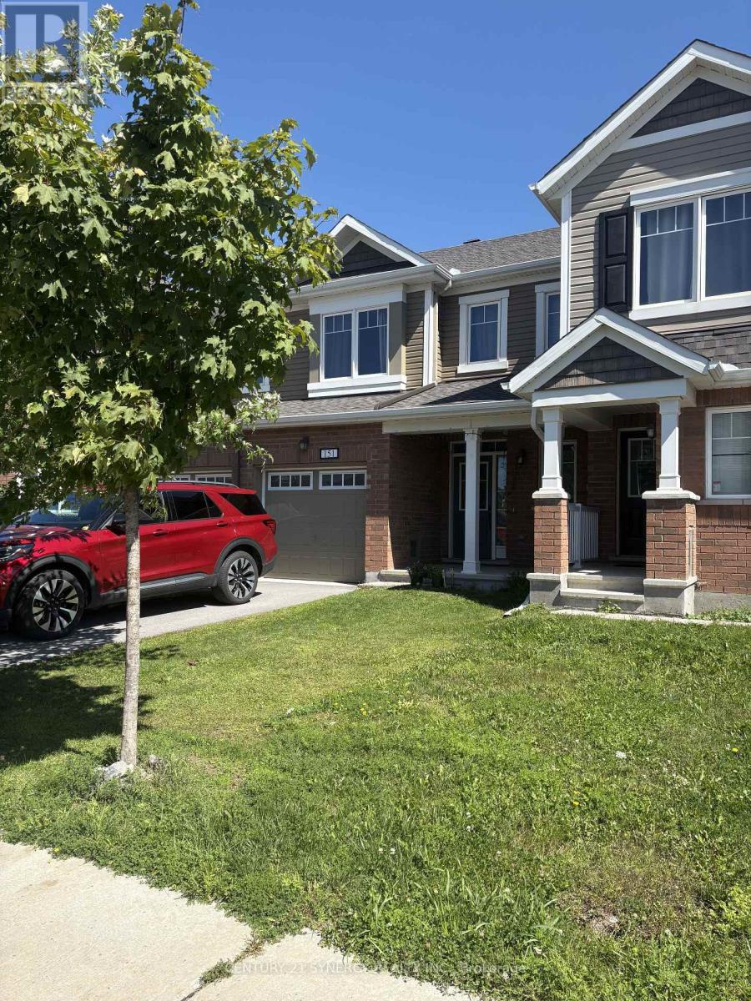
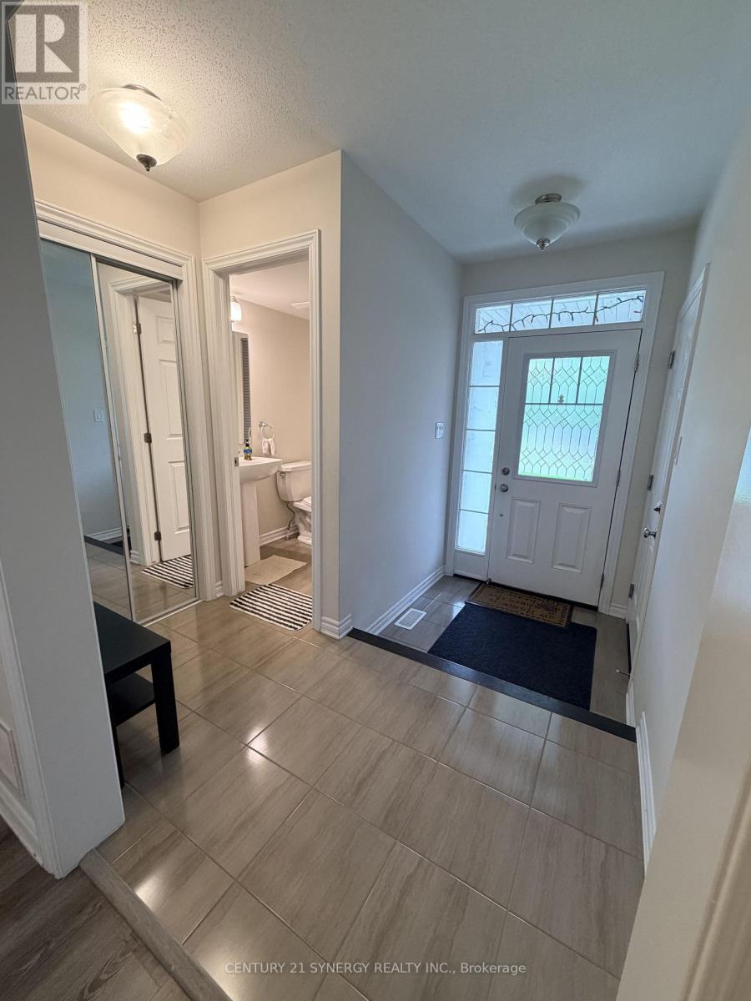
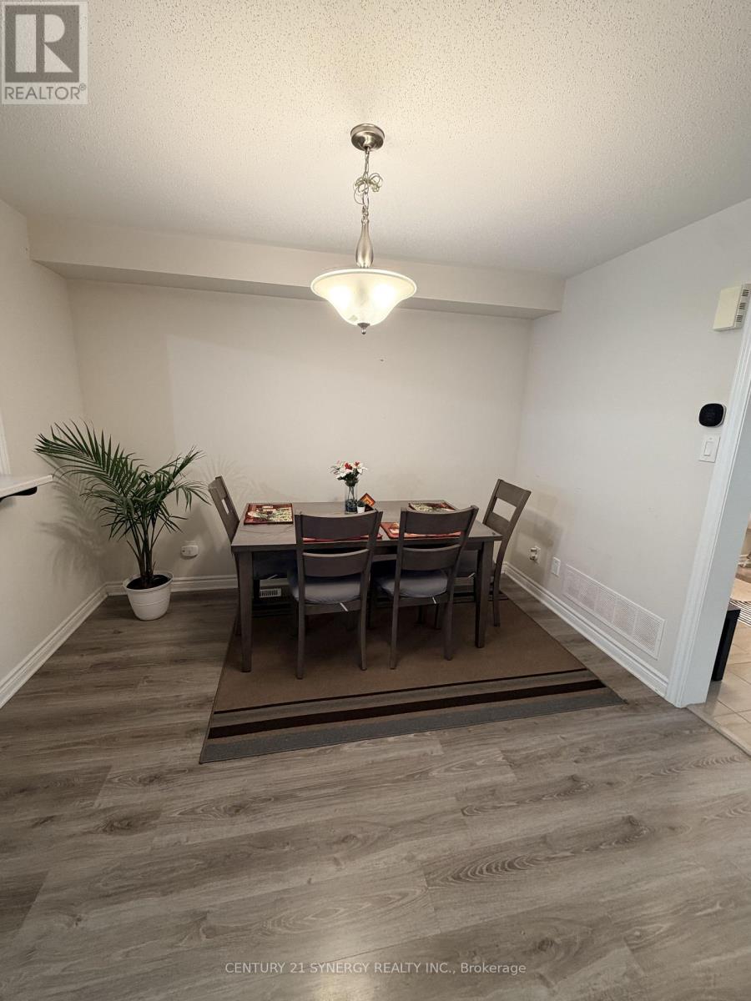
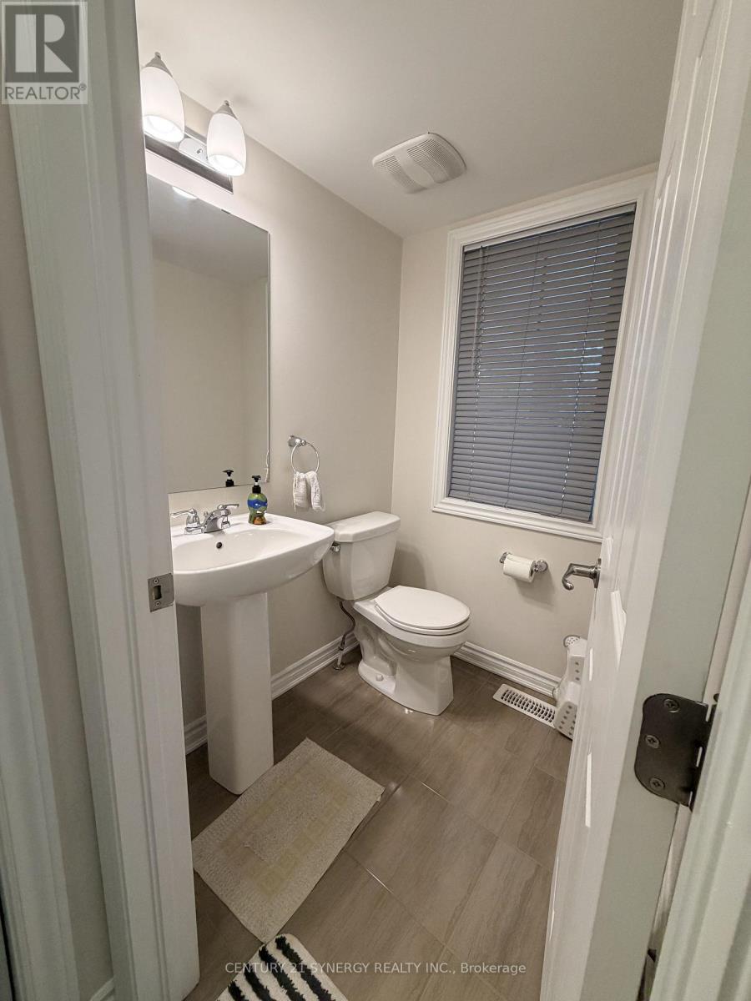
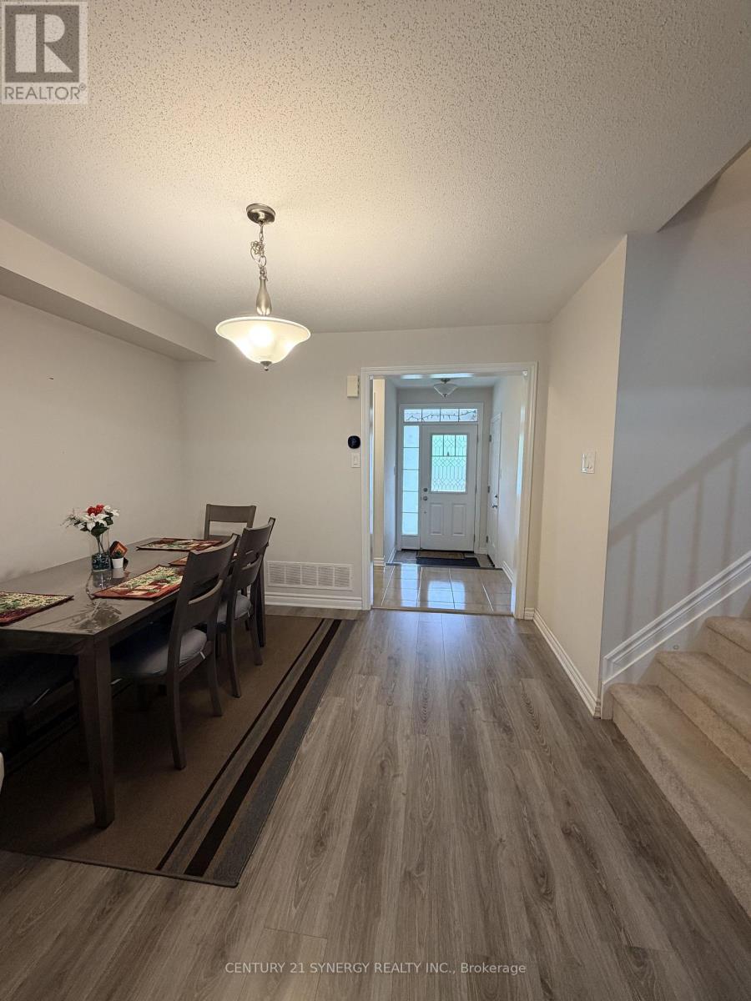
Bright, Clean & Ready for Immediate Occupancy! Welcome to this lovely 3-bedroom townhouse, ideally located close to parks, walking trails and plenty of outdoor recreation. A charming covered front porch welcomes you into a bright, open-concept main floor. The spacious front foyer features a convenient powder room and inside access to the garage. The main living area offers a comfortable living room, dining area and bright kitchen with a breakfast bar and three stainless steel appliances. Laminate flooring throughout the main level makes the space both attractive and easy to maintain. Upstairs you'll find three generously sized bedrooms, including a spacious primary bedroom with a walk-in closet and private 4-piece ensuite. The second level is comfortably carpeted. Outside, enjoy a good-sized backyard with plenty of room to relax. Please note that the yard is not fenced. Parking includes the garage plus one vehicle in the driveway (two smaller vehicles may fit).Available immediately.Rent plus utilities: gas, hydro, water and hot water tank rental.For more information or to arrange a private viewing, contact Sheila DeVries, Broker, C21 Synergy.
Map data © OpenStreetMap contributors
No open houses are scheduled for this home.
Can't make it? Request a private viewing.
| Foyer | Main level | 0 x 0 m |
| Laundry room | Basement | 3.15 x 4.57 m |
| Other | Basement | 6.33 x 4.27 m |
| Living room | Main level | 4.27 x 3.35 m |
| Dining room | Main level | 3.35 x 3.15 m |
| Kitchen | Main level | 4.27 x 2.74 m |
| Partial bathroom | Main level | 0 x 0 m |
| Primary Bedroom | Second level | 4.3 x 3.66 m |
| Bathroom | Second level | 0 x 0 m |
| Bedroom 2 | Second level | 4.27 x 2.69 m |
| Bedroom 3 | Second level | 3.4 x 3 m |
| Bathroom | Second level | 0 x 0 m |




